

Save
Ask
Tour
Hide
$475,000
1 Day On Site
2019 Spruce Brook DriveHenderson, NV 89074
For Sale|Single Family Residence|Active
3
Beds
2
Total Baths
2
Full Baths
1,859
SqFt
$256
/SqFt
1992
Built
Subdivision:
Parkside Terrace Sub
County:
Clark
Listing courtesy of Compass Realty & Management (702) 469-4493
Save
Ask
Tour
Hide
Mortgage Calculator
Monthly Payment (Est.)
Enter an interest rate to see your estimated monthly payment.Calculator powered by Showcase IDX, a Constellation1 Company. Copyright ©2026 Information is deemed reliable but not guaranteed.
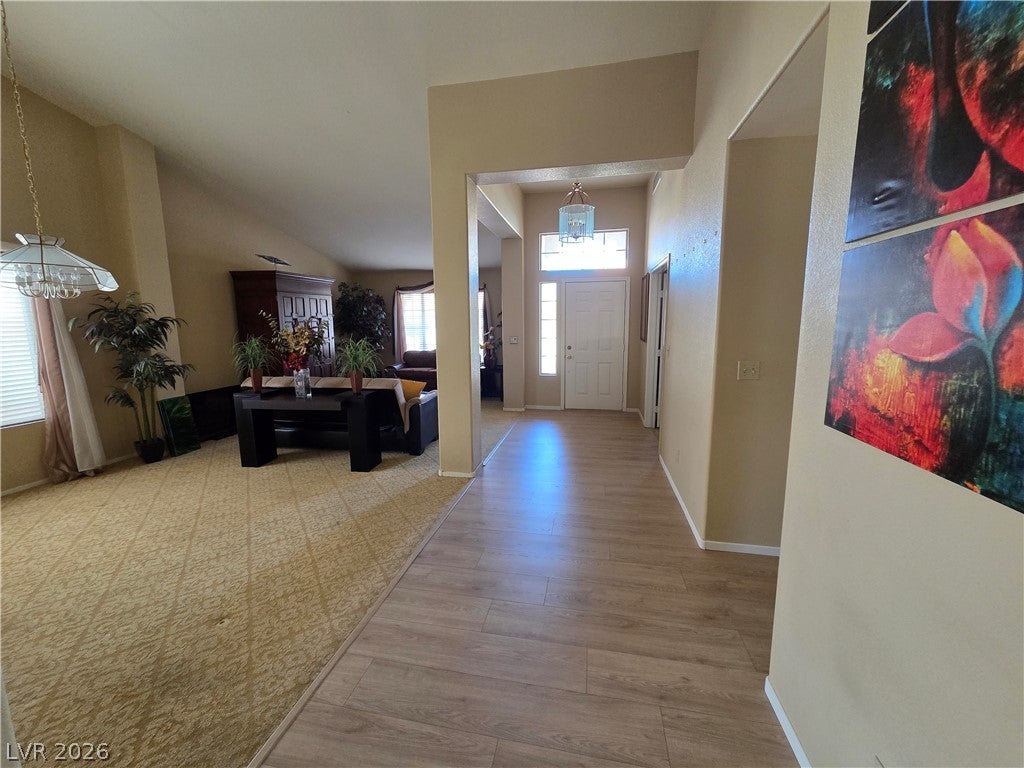
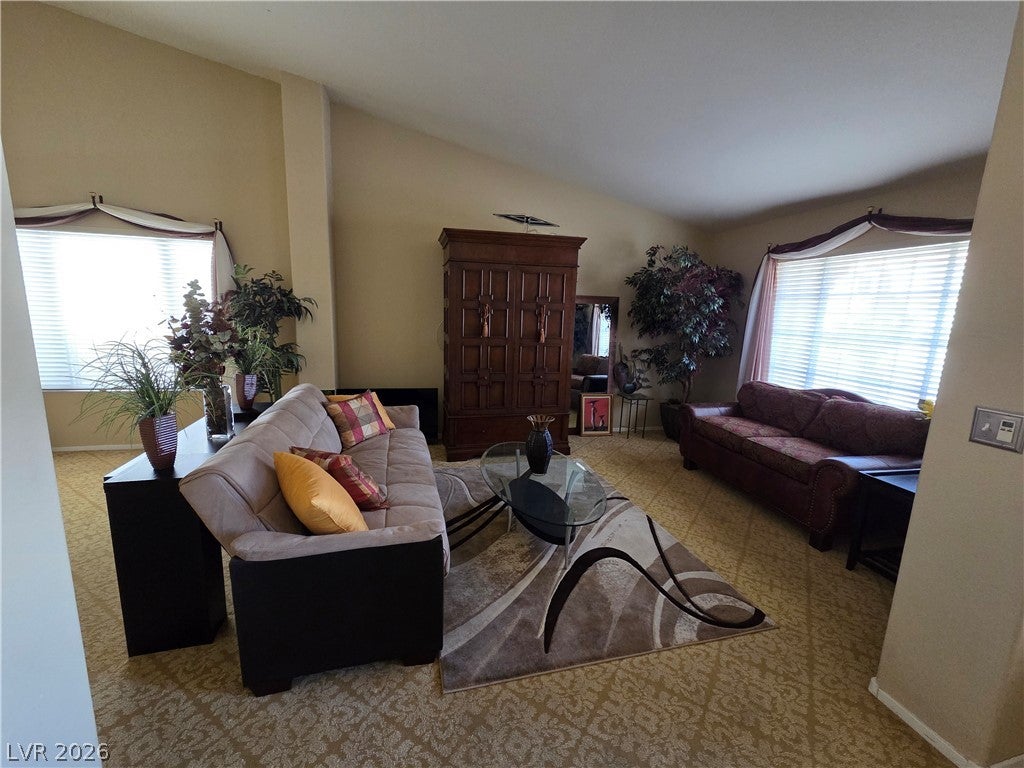
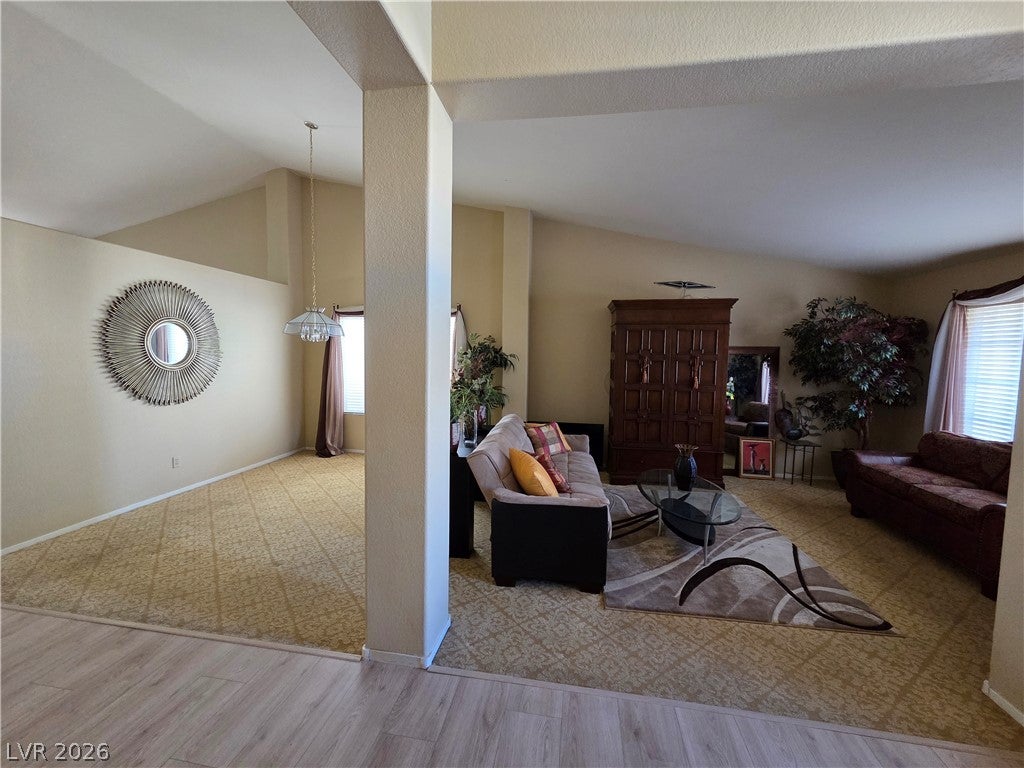
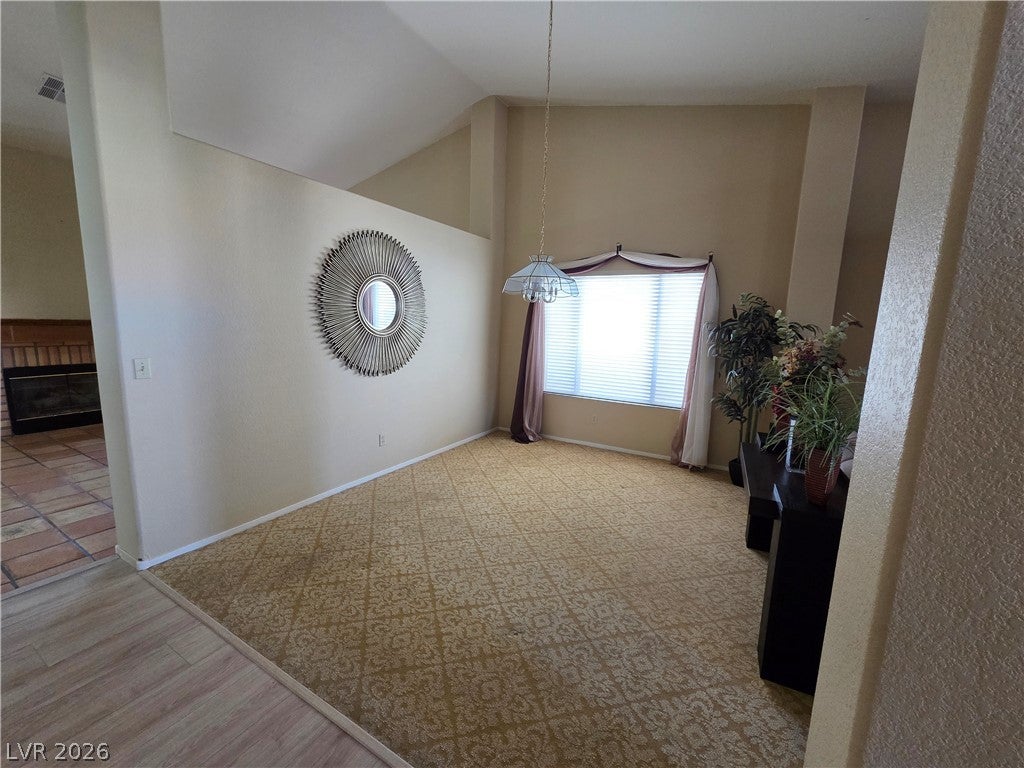
Green Valley single story home with 10' to 13' vaulted ceilings, 3 bedrooms, 2 full baths, Den with double door off entry and family room with gas fireplace and French doors leading to covered patio. Priced to sell, knowing home needs some updates, but clean and move in ready. Court approved Probate Sale means, No Waiting ready to close.
Save
Ask
Tour
Hide
Listing Snapshot
Price
$475,000
Days On Site
1 Day
Bedrooms
3
Inside Area (SqFt)
1,859 sqft
Total Baths
2
Full Baths
2
Partial Baths
N/A
Lot Size
0.14 Acres
Year Built
1992
MLS Number
2832440
Status
Active
Property Tax
$2,270
HOA/Condo/Coop Fees
$38.33 monthly
Sq Ft Source
N/A
Friends & Family
Recent Activity
| yesterday | Listing first seen on site | |
| yesterday | Listing updated with changes from the MLS |
General Features
Acres
0.14
Attached Garage
Yes
Direction Faces
North
Disclosures
Covenants Restrictions Disclosure
Garage
Yes
Garage Spaces
2
Green Energy Efficient
Windows
Parking
AttachedGarageGarage Door OpenerInside EntrancePrivate
Property Sub Type
Single Family Residence
Sewer
Public Sewer
Special Circumstances
Probate Listing
SqFt Total
1859
Style
OneStory
Utilities
Cable AvailableUnderground Utilities
Water Source
Public
Zoning
Single Family
Interior Features
Appliances
DryerDishwasherDisposalGas RangeGas Water HeaterMicrowaveRefrigeratorWasherWater Heater
Cooling
Ceiling Fan(s)Central AirElectric
Fireplace
Yes
Fireplace Features
Family RoomGas
Fireplaces
1
Flooring
CarpetCeramic TileLaminateTile
Furnished
Unfurnished
Heating
Natural GasCentral
Interior
Ceiling Fan(s)Master Downstairs
Laundry Features
Gas Dryer HookupMain LevelLaundry Room
Window Features
Window CoveringsDouble Pane WindowsWindow Treatments
Bedroom 2
Dimensions - 11x10Description - Ceiling Fan,Closet
Bedroom 3
Dimensions - 12x10Description - Ceiling Fan,Closet
Den
Dimensions - 12x9Description - Double Doors
Dining Room
Dimensions - 13x10Description - Formal Dining Room,Vaulted Ceiling
Family Room
Dimensions - 14x13Description - Vaulted Ceiling
Kitchen
Dimensions - 13x13Description - Breakfast Nook/Eating Area,Pantry,Saltillo Tile Countertops,Vaulted Ceiling
Living Room
Dimensions - 15x13Description - Front,Vaulted Ceiling
PrimaryBedroom
Dimensions - 17x13Description - Ceiling Fan,Closet,Walk-In Closet(s)
Save
Ask
Tour
Hide
Exterior Features
Exterior
Private Yard
Fencing
BlockBack Yard
Lot Features
Landscaped
Patio And Porch
PatioCovered
Roof
Tile
Windows/Doors
Window CoveringsDouble Pane WindowsWindow Treatments
Community Features
Association Fee
$115.0
Association Fee Frequency
Quarterly
Horse Property
None
Financing Terms Available
CashConventionalFHAVA Loan
Schools
School District
Unknown
Elementary School
Bartlett, Selma,Bartlett, Selma
Middle School
Greenspun
High School
Green Valley
Listing courtesy of Compass Realty & Management (702) 469-4493

Listing information is provided by Participants of the Greater Las Vegas Association of Realtors. IDX information is provided exclusively for personal, non-commercial use, and may not be used for any purpose other than to identify prospective properties consumers may be interested in purchasing. Information is deemed reliable but not guaranteed. Copyright 2026, Greater Las Vegas Association of Realtors.
Last checked: 2026-11-10 03:53 PM UTC
Listing information is provided by Participants of the Greater Las Vegas Association of Realtors. IDX information is provided exclusively for personal, non-commercial use, and may not be used for any purpose other than to identify prospective properties consumers may be interested in purchasing. Information is deemed reliable but not guaranteed. Copyright 2026, Greater Las Vegas Association of Realtors.
Last checked: 2026-11-10 03:53 PM UTC
Neighborhood & Commute
Source: Walkscore
Disclosure: Community information and market data powered by Constellation Data Labs. Information is deemed reliable but not guaranteed.
Save
Ask
Tour
Hide
Did you know? You can invite friends and family to your search. They can join your search, rate and discuss listings with you.