

Save
Ask
Tour
Hide
$274,900
New Listing
4110 Welter AvenueLas Vegas, NV 89104
For Sale|Single Family Residence|Active
3
Beds
2
Total Baths
1
Full Bath
1
Partial Bath
1,684
SqFt
$163
/SqFt
1976
Built
Subdivision:
Metropolitan Park #8
County:
Clark
Listing courtesy of Realty ONE Group, Inc (702) 321-4702
Save
Ask
Tour
Hide
Mortgage Calculator
Monthly Payment (Est.)
Enter an interest rate to see your estimated monthly payment.Calculator powered by Showcase IDX, a Constellation1 Company. Copyright ©2026 Information is deemed reliable but not guaranteed.
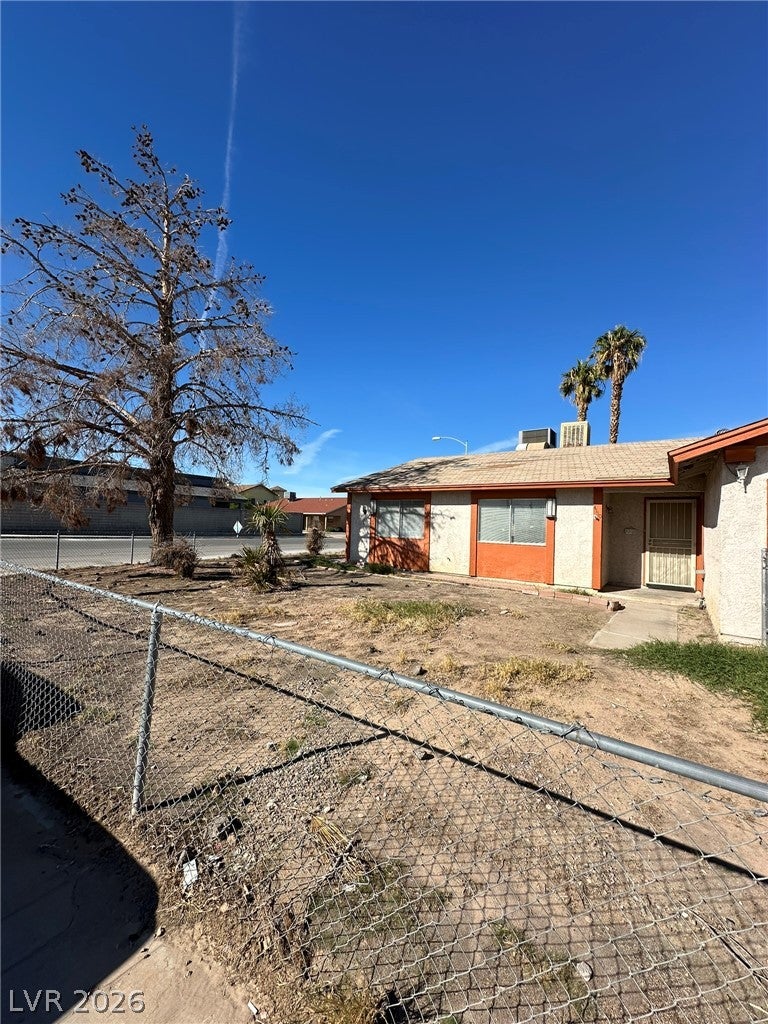
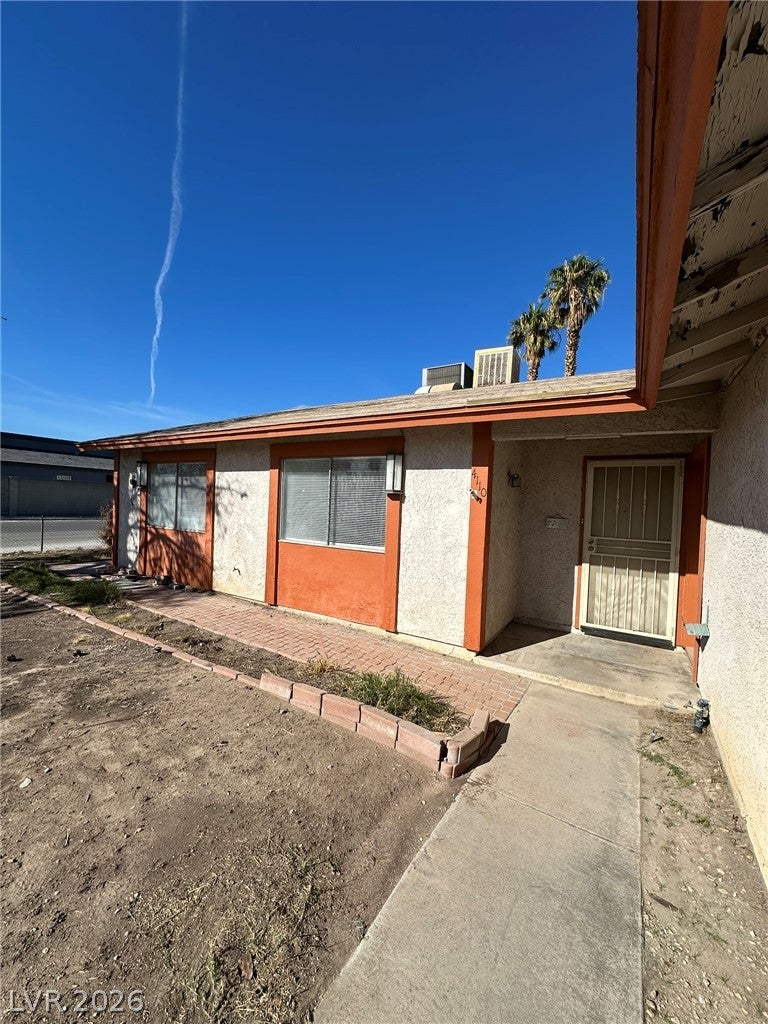
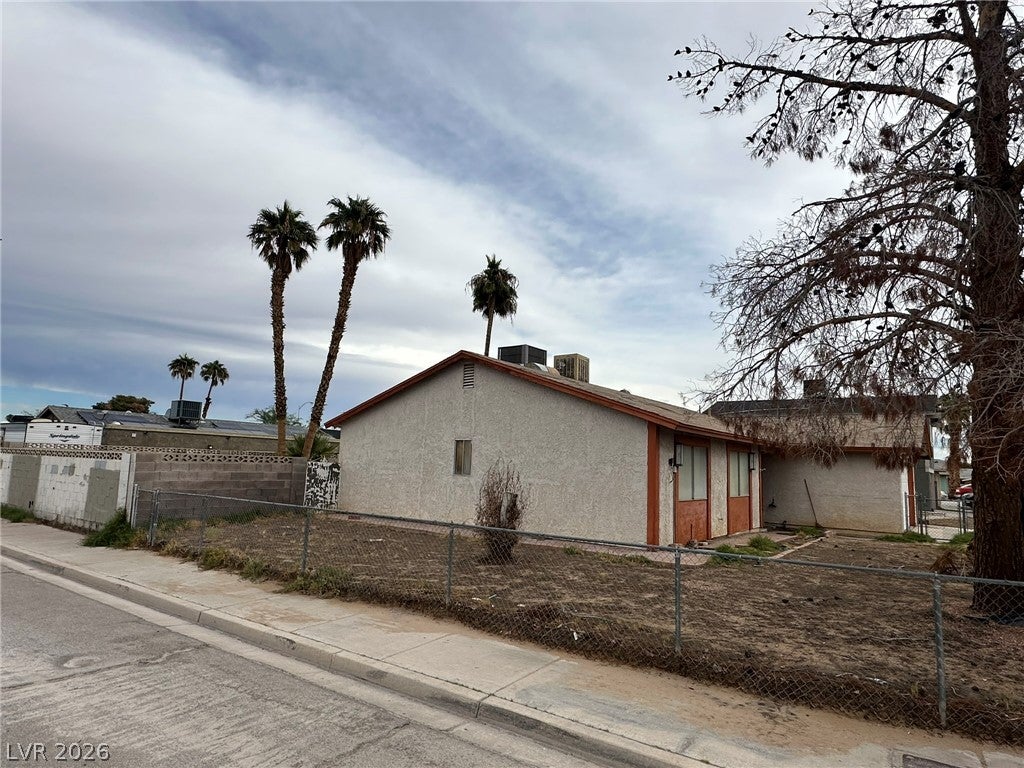
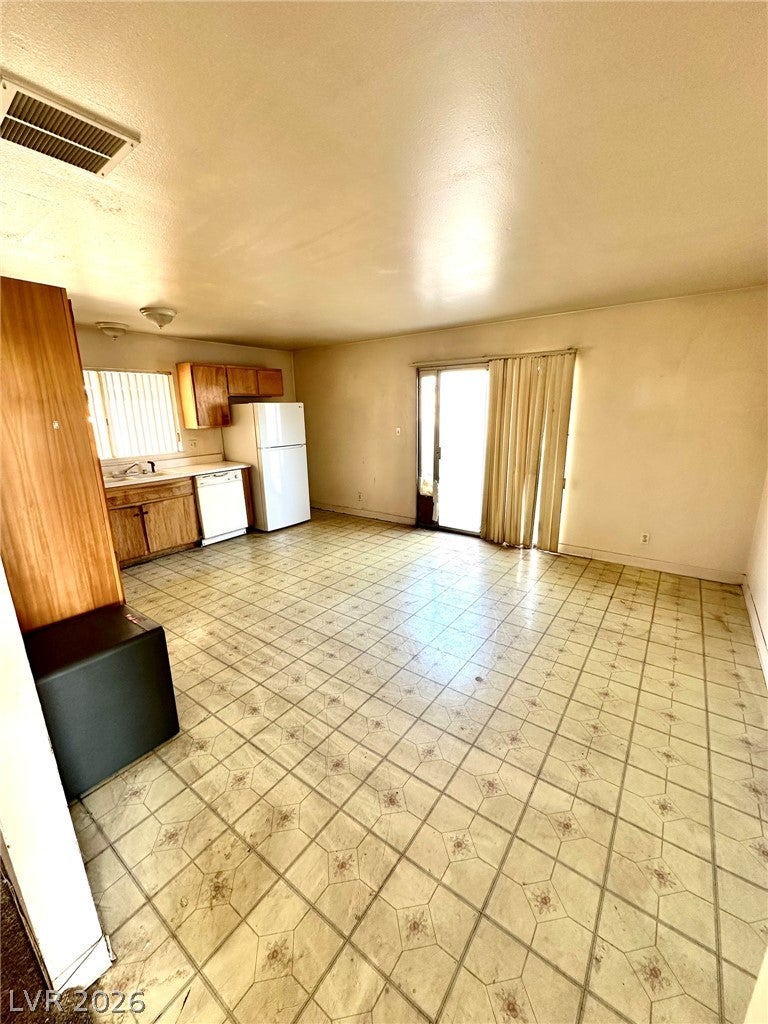
Single story fixer-upper with no HOA! 3 bedroom, 2 bath -1684 sq ft home on a 7405 sq/ft lot. 2 car garage and outbuilding with tile floor, finished drywall and electrical. Covered patio in the rear yard, inground pool is currently drained; condition & operational status have not been verfied. Inside, the floorplan features three bedrooms and two full bathrooms, offering a functional design ready for some amazing upgrades and finishes. The outdoor area includes a fully fenced yard w/ potential RV parking.
Save
Ask
Tour
Hide
Listing Snapshot
Price
$274,900
Days On Site
0 Days
Bedrooms
3
Inside Area (SqFt)
1,684 sqft
Total Baths
2
Full Baths
1
Partial Baths
1
Lot Size
0.17 Acres
Year Built
1976
MLS Number
2832005
Status
Active
Property Tax
$918
HOA/Condo/Coop Fees
N/A
Sq Ft Source
N/A
Friends & Family
Recent Activity
| 12 hours ago | Listing first seen on site | |
| 12 hours ago | Listing updated with changes from the MLS |
General Features
Acres
0.17
Attached Garage
Yes
Direction Faces
South
Garage
Yes
Garage Spaces
2
Parking
AttachedGarageGarage Door OpenerOpen
Property Condition
Fixer
Property Sub Type
Single Family Residence
Sewer
Public Sewer
SqFt Total
1684
Style
OneStory
Utilities
Underground Utilities
Water Source
Public
Zoning
Single Family
Interior Features
Appliances
DryerDishwasherDisposalGas RangeGas Water HeaterRefrigeratorWasherWater Heater
Cooling
Ceiling Fan(s)Central AirElectric
Fireplace
Yes
Fireplace Features
Living RoomWood Burning
Fireplaces
1
Flooring
CarpetConcreteLinoleumVinyl
Furnished
Furnished
Heating
Natural GasCentral
Interior
Ceiling Fan(s)Master Downstairs
Laundry Features
Electric Dryer HookupIn Garage
Bedroom 2
Dimensions - 11x10Description - Walk-In Closet(s)
Bedroom 3
Dimensions - 13x10Description - Closet
Kitchen
Dimensions - 14x11Description - Laminate Countertops,Linoleum/Vinyl Flooring
Living Room
Dimensions - 17x14Description - Ceiling Fan,Ceiling Light,Vaulted Ceiling
PrimaryBathroom
Dimensions - 8x5Description - Shower Only
PrimaryBedroom
Dimensions - 14x11Description - Closet,Mirrored Door
Save
Ask
Tour
Hide
Exterior Features
Fencing
BlockChain LinkFull
Lot Features
Corner Lot
Other Structures
Outbuilding
Patio And Porch
PatioCovered
Pool Features
In GroundPrivate
Private Pool
Yes
Roof
CompositionShingle
Community Features
Association Amenities
None
Horse Property
None
Financing Terms Available
Cash
Schools
School District
Unknown
Elementary School
Long, Walter V.,Long, Walter V.
Middle School
Mack Jerome
High School
Chaparral
Listing courtesy of Realty ONE Group, Inc (702) 321-4702

Listing information is provided by Participants of the Greater Las Vegas Association of Realtors. IDX information is provided exclusively for personal, non-commercial use, and may not be used for any purpose other than to identify prospective properties consumers may be interested in purchasing. Information is deemed reliable but not guaranteed. Copyright 2026, Greater Las Vegas Association of Realtors.
Last checked: 2026-11-14 11:54 PM UTC
Listing information is provided by Participants of the Greater Las Vegas Association of Realtors. IDX information is provided exclusively for personal, non-commercial use, and may not be used for any purpose other than to identify prospective properties consumers may be interested in purchasing. Information is deemed reliable but not guaranteed. Copyright 2026, Greater Las Vegas Association of Realtors.
Last checked: 2026-11-14 11:54 PM UTC
Neighborhood & Commute
Source: Walkscore
Disclosure: Community information and market data powered by Constellation Data Labs. Information is deemed reliable but not guaranteed.
Save
Ask
Tour
Hide
Did you know? You can invite friends and family to your search. They can join your search, rate and discuss listings with you.