
Save
Ask
Tour
Hide
Share
$174,980
1 Day On Site

601 Cabrillo Circle 859
Henderson, NV 89015

For Sale|Condominium|Active
2
Beds
2
Total Baths
2
Full Baths
886
SqFt
$197
/SqFt
1992
Built
Subdivision:
Cabrillo Terrace Amd
County:
Clark
Listing courtesy of Lyons Share Real Estate (702) 720-9682
601 Cabrillo Circle 859601 Cabrillo Circle 859601 Cabrillo Circle 859601 Cabrillo Circle 859
Save
Ask
Tour
Hide
Share

Mortgage Calculator

Monthly Payment (Est.)

Enter an interest rate to see your estimated monthly payment.
Calculator powered by Showcase IDX, a Constellation1 Company. Copyright ©2026 Information is deemed reliable but not guaranteed.

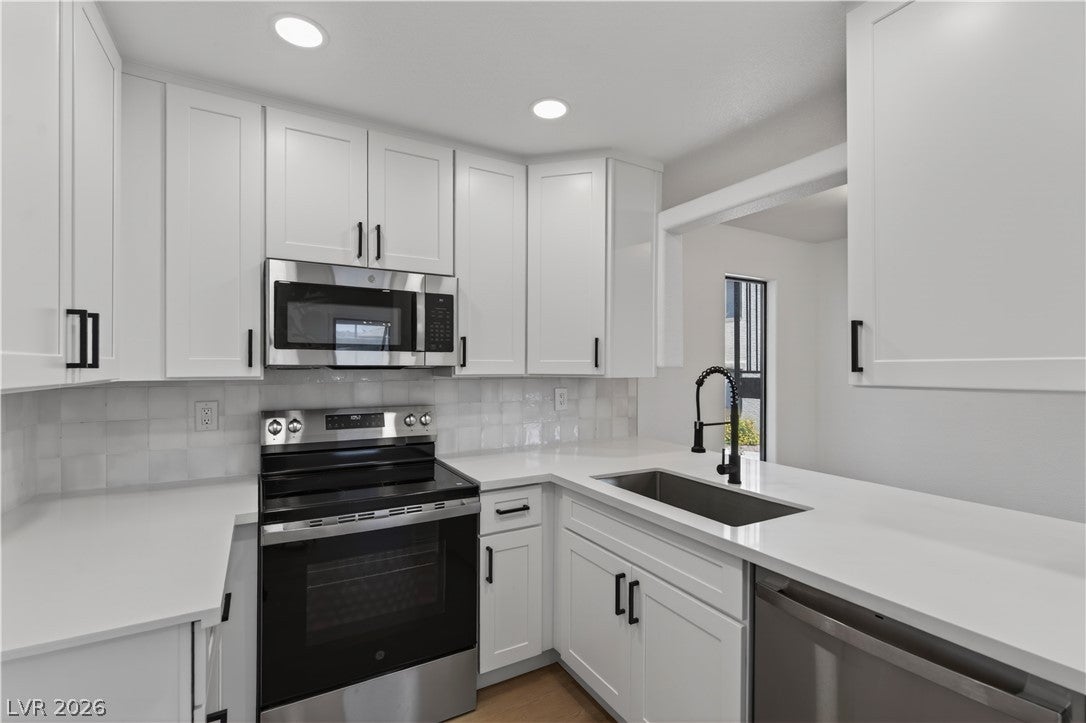
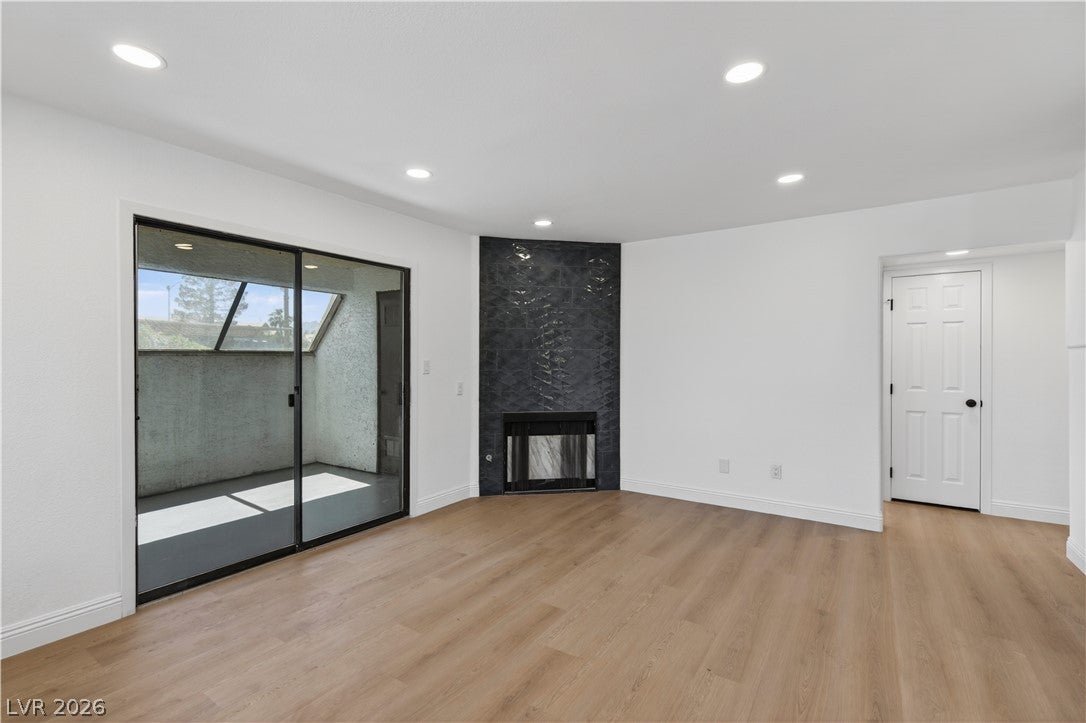
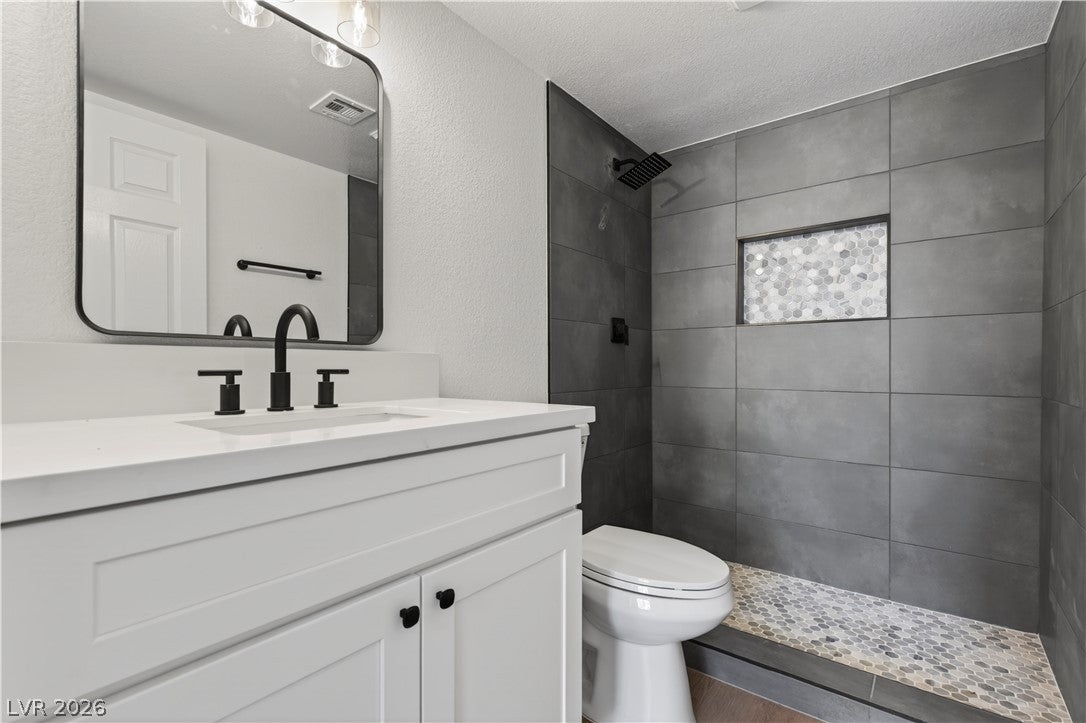
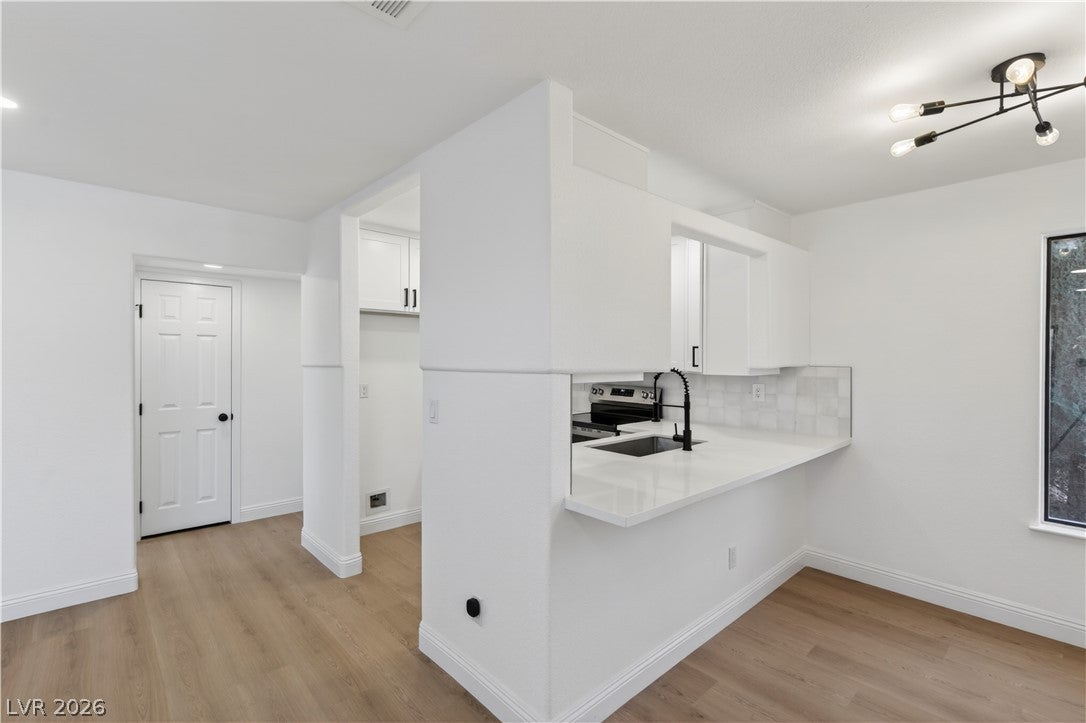
FULLY RENOVATED HENDERSON CONDO UNDER $175K! Discover incredible value in this move-in-ready 2-bedroom, 2-bath condo offering 886 square feet of beautifully updated living space! Step inside to find luxury vinyl plank flooring, a stunning fireplace feature wall, and a modern kitchen featuring quartz countertops, white cabinetry, stainless steel appliances, and stylish black fixtures. Both bedrooms offer walk-in closets, while the beautifully renovated bathrooms feature contemporary finishes, including a gorgeous walk-in shower. Enjoy the convenience of in-unit laundry, assigned covered parking, and a private screened-in patio perfect for relaxing. Community amenities include a sparkling pool and spa! Whether you’re searching for your next home or an investment opportunity, this Henderson condo delivers modern style, comfort, and exceptional value at an affordable price. Don’t miss your opportunity to see this beautifully renovated property in person. Schedule your private showing today!

Save
Ask
Tour
Hide
Share
Listing Snapshot
Price 
$174,980
Days On Site 
1 Day
Bedrooms 
2
Inside Area (SqFt) 
886 sqft
Total Baths 
2
Full Baths 
2
Partial Baths 
N/A
Lot Size 
N/A
Year Built 
1992
MLS Number 
2831385
Status 
Active
Property Tax 
$583
HOA/Condo/Coop Fees 
$310 monthly
Sq Ft Source 
N/A
Friends & Family
Recent Activity
yesterdayListing first seen on site
yesterdayListing updated with changes from the MLS
General Features
Carport 
1
Direction Faces 
East
Disclosures 
Covenants Restrictions Disclosure
Parking 
AssignedCoveredDetached CarportOpen
Property Sub Type 
Condominium
Sewer 
Public Sewer
SqFt Total 
886
Style 
TwoStory
Utilities 
Underground Utilities
Water Source 
Public
Zoning 
Single Family
Interior Features
Appliances 
Electric RangeDisposalMicrowave
Cooling 
Central AirElectric
Fireplace 
Yes
Fireplace Features 
ElectricLiving Room
Fireplaces 
1
Flooring 
Vinyl
Furnished 
Unfurnished
Heating 
CentralElectric
Interior 
Master Downstairs
Laundry Features 
Electric Dryer HookupLaundry ClosetLaundry Room
Bedroom 2 
Dimensions - 12x10Description - Ceiling Light,Closet
Dining Room 
Dimensions - 9x8Description - Dining Area
Kitchen 
Dimensions - 8x10Description - Quartz Countertops
Living Room 
Dimensions - 16x14Description - None
PrimaryBedroom 
Dimensions - 11x14Description - Ceiling Fan,Ceiling Light,Walk-In Closet(s)
Save
Ask
Tour
Hide
Share
Exterior Features
Fencing 
BlockBack Yard
Lot Features 
Landscaped
Patio And Porch 
Porch
Pool Features 
Community
Roof 
Tile
Community Features
Association Amenities 
Pool
Association Fee 
$310.0
Association Fee Frequency 
Monthly
Community Features 
Pool
Horse Property 
None
Financing Terms Available 
CashConventionalFHAVA Loan
Schools
School District
Unknown
Elementary School
Taylor, Robert L.,Taylor, Robert L.
Middle School
Brown B. Mahlon
High School
Basic Academy
Listing courtesy of Lyons Share Real Estate (702) 720-9682


Listing information is provided by Participants of the Greater Las Vegas Association of Realtors. IDX information is provided exclusively for personal, non-commercial use, and may not be used for any purpose other than to identify prospective properties consumers may be interested in purchasing. Information is deemed reliable but not guaranteed. Copyright 2026, Greater Las Vegas Association of Realtors.
Last checked: 2026-11-03 05:41 PM UTC

Neighborhood & Commute
Source: Walkscore
Disclosure: Community information and market data powered by Constellation Data Labs. Information is deemed reliable but not guaranteed.
Save
Ask
Tour
Hide
Share