Save
Ask
Tour
Hide
Share
$1,040,000
New Listing

1031 Havre Avenue
Henderson, NV 89015

For Sale|Single Family Residence|Active
7
Beds
5
Total Baths
5
Full Baths
4,251
SqFt
$245
/SqFt
1987
Built
Subdivision:
none
County:
Clark
Listing courtesy of Realty ONE Group, Inc (702) 283-4703
1031 Havre Avenue1031 Havre Avenue1031 Havre Avenue1031 Havre Avenue
Save
Ask
Tour
Hide
Share

Mortgage Calculator

Monthly Payment (Est.)

Enter an interest rate to see your estimated monthly payment.
Calculator powered by Showcase IDX, a Constellation1 Company. Copyright ©2026 Information is deemed reliable but not guaranteed.

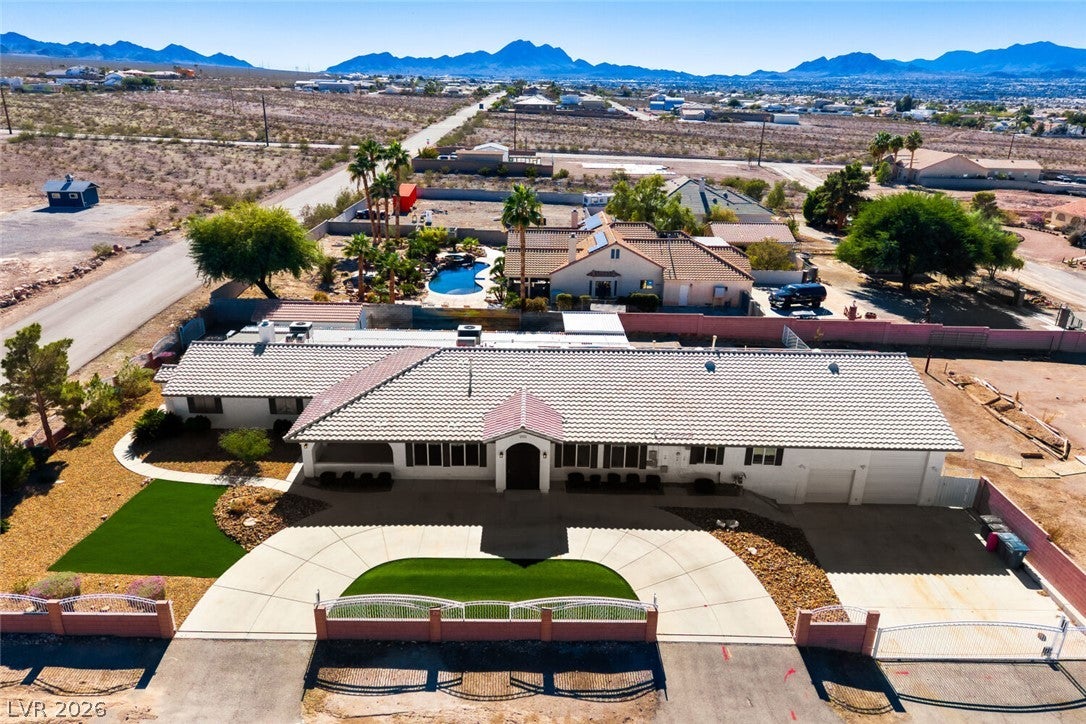
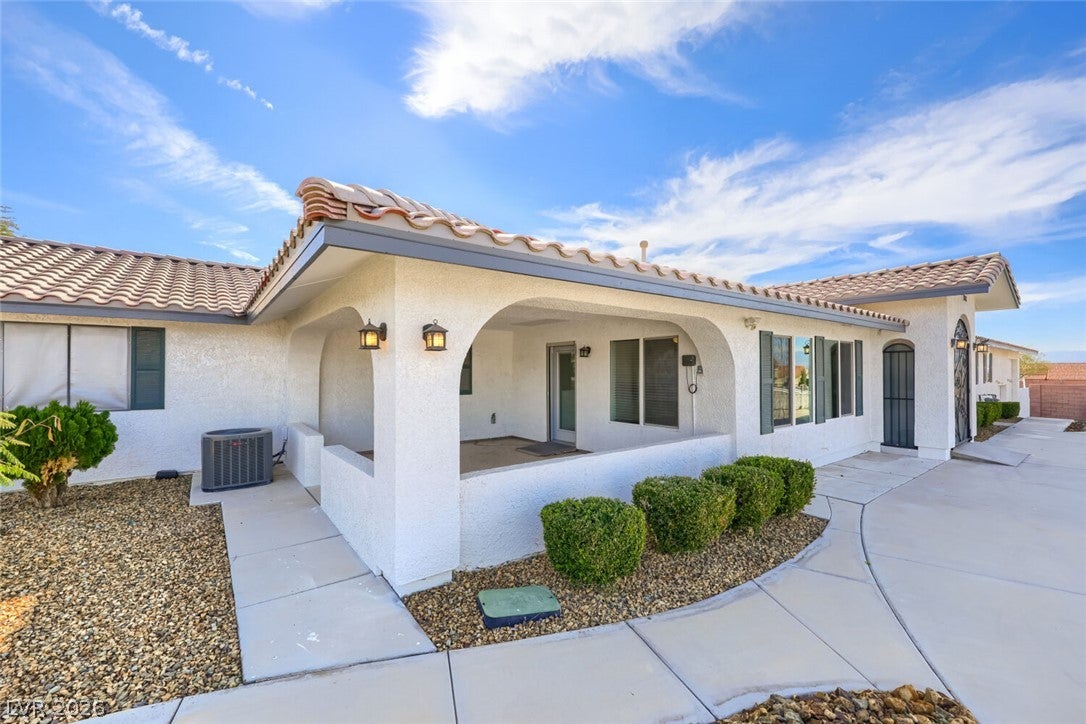
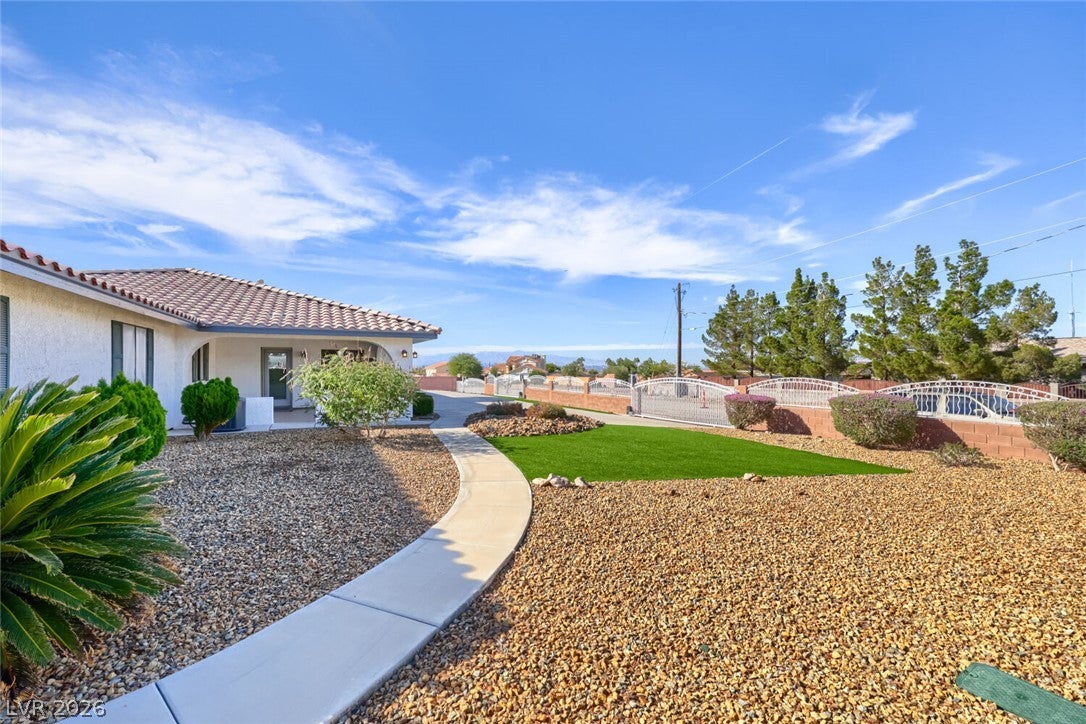
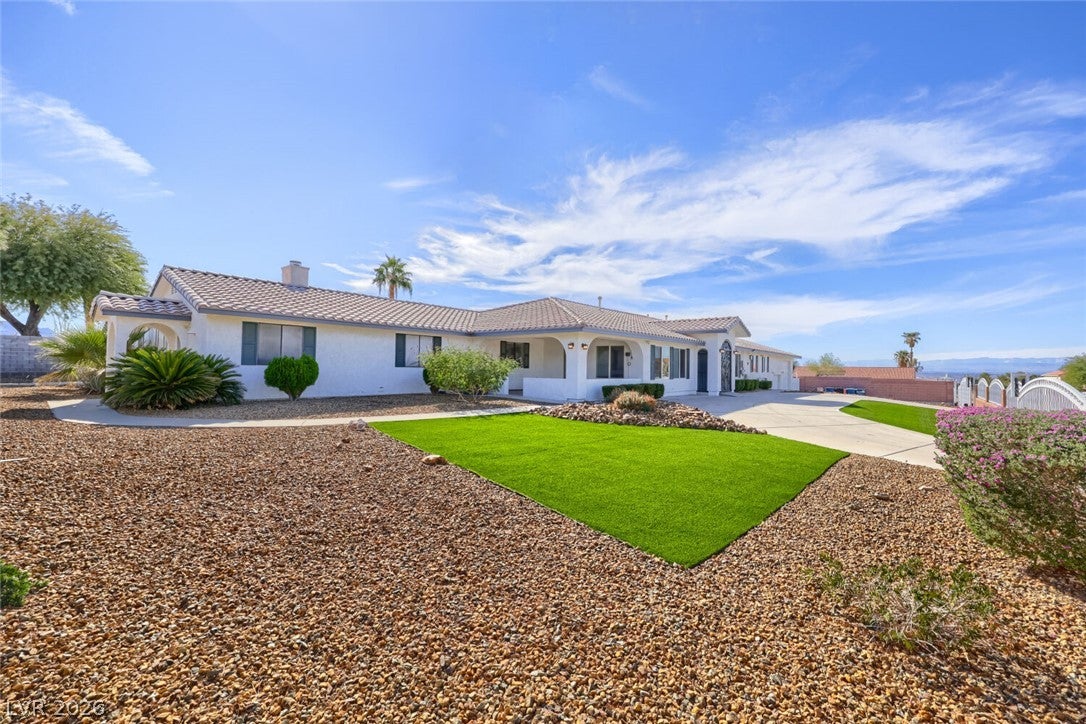
RARE OPPORTUNITY! NEARLY 3/4 ACRE • PAID-OFF SOLAR • NO HOA • MULTI-GENERATIONAL LIVING • RV GARAGE • EQUESTRIAN POTENTIAL! ROOM TO ROAM WITH ENDLESS POSSIBILITIES! Discover this truly unique property situated on nearly 3/4 of an acre, offering an exceptional combination of space, privacy, versatility, and beautiful mature landscaping! Boasting 7 bedrooms and 5 bathrooms, this expansive property is ideally suited for multi-generational living, extended family, or potential rental income. Designed with flexibility in mind, the property features a separate casita-style living area with its own garage, providing added privacy and independence for family members, guests, or potential rental opportunities. A spacious basement offers even more possibilities for additional living, recreation, or entertainment space. BRING YOUR RV, RECREATIONAL VEHICLES, HORSES, AND ALL YOUR TOYS! The impressive RV garage features electrical hookups, while the expansive side lot provides abundant space for additional parking, storage, or potential equestrian use. Already equipped with a watering trough designed to service four separate corrals, this property offers a rare opportunity for those seeking room for animals and outdoor activities. Privacy and convenience abound with FOUR MOTORIZED ENTRY GATES, including an impressive gated entrance leading to a circular driveway that creates a welcoming first impression. The enclosed rear patio offers additional space to relax, entertain, and enjoy the property's established landscaping and peaceful surroundings year-round. Enjoy the incredible benefits of PAID-OFF SOLAR, offering potential energy savings, along with the freedom and flexibility of NO HOA! Whether you're envisioning a private family compound, multi-generational retreat, equestrian property, or an investment opportunity with incredible flexibility, this extraordinary property offers possibilities that are increasingly hard to find! SPACE • PRIVACY •VERSATILITY •FREEDOM A MUST-SEE

Save
Ask
Tour
Hide
Share
Listing Snapshot
Price 
$1,040,000
Days On Site 
0 Days
Bedrooms 
7
Inside Area (SqFt) 
4,251 sqft
Total Baths 
5
Full Baths 
5
Partial Baths 
N/A
Lot Size 
0.74 Acres
Year Built 
1987
MLS Number 
2831355
Status 
Active
Property Tax 
$4,581
HOA/Condo/Coop Fees 
N/A
Sq Ft Source 
N/A
Friends & Family
Recent Activity
14 hours agoListing first seen on site
14 hours agoListing updated with changes from the MLS
General Features
Acres 
0.74
Attached Garage 
Yes
Direction Faces 
East
Energy Features 
Solar
Garage 
Yes
Garage Spaces 
5
Green Energy Efficient 
Windows
Parking 
Circular DrivewayAttachedGarageGarage Door OpenerGuestInside EntrancePrivateRV Access/ParkingStorageTandem
Property Sub Type 
Single Family Residence
Sewer 
Septic Tank
SqFt Total 
4251
Style 
OneStory
Utilities 
Underground Utilities
Water Source 
Public
Zoning 
Horses Permitted,Single Family
Interior Features
Appliances 
DryerDishwasherElectric RangeDisposalMicrowaveRefrigeratorWasher
Cooling 
Ceiling Fan(s)Central AirElectric
Electric 
Photovoltaics Seller Owned
Fireplace 
Yes
Fireplace Features 
GasLiving Room
Fireplaces 
1
Flooring 
CarpetTileVinyl
Furnished 
Unfurnished
Heating 
Natural GasActive SolarCentralElectricSolar
Interior 
Ceiling Fan(s)Smart ThermostatMaster Downstairs
Laundry Features 
Electric Dryer HookupGas Dryer HookupLaundry Room
Window Features 
Window CoveringsBlindsDouble Pane Windows
Bedroom 2 
Dimensions - 12x11Description - Ceiling Fan,Ceiling Light,Walk-In Closet(s)
Bedroom 3 
Dimensions - 12x12Description - Ceiling Fan,Ceiling Light,Walk-In Closet(s)
Bedroom 4 
Dimensions - 13x10Description - Ceiling Fan,Ceiling Light,Walk-In Closet(s)
Bedroom 5 
Dimensions - 12x12Description - Ceiling Fan,Ceiling Light,Closet
Den 
Dimensions - 20x16Description - Ceiling Fan,Ceiling Light
Dining Room 
Dimensions - 20x16Description - Formal Dining Room
Family Room 
Dimensions - 24x17Description - 2 or More Family Rooms,Ceiling Fan,Separate Family Room
Kitchen 
Description - Luxury Vinyl Plank,Quartz Countertops
Living Room 
Dimensions - 20x16Description - Ceiling Fan,Ceiling Light
PrimaryBathroom 
Description - Tub With Jets,Tub/Shower Combo
PrimaryBedroom 
Dimensions - 17x12Description - Ceiling Fan,Ceiling Light,Closet,Mirrored Door,Sitting Room,Walk-In Closet(s)
Save
Ask
Tour
Hide
Share
Exterior Features
Exterior 
RV Hookup
Fencing 
BlockElectricFull
Lot Features 
Landscaped
Other Structures 
Guest HouseWorkshop
Patio And Porch 
EnclosedPatio
Roof 
Tile
Windows/Doors 
Window CoveringsBlindsDouble Pane Windows
Community Features
Accessibility Features 
Accessible Entrance
Association Amenities 
None
Horse Property 
None
Financing Terms Available 
CashConventionalFHAVA Loan
Schools
School District
Unknown
Elementary School
Sewell, C.T.,Sewell, C.T.
Middle School
Brown B. Mahlon
High School
Basic Academy
Listing courtesy of Realty ONE Group, Inc (702) 283-4703


Listing information is provided by Participants of the Greater Las Vegas Association of Realtors. IDX information is provided exclusively for personal, non-commercial use, and may not be used for any purpose other than to identify prospective properties consumers may be interested in purchasing. Information is deemed reliable but not guaranteed. Copyright 2026, Greater Las Vegas Association of Realtors.
Last checked: 2026-11-10 11:43 PM UTC

Neighborhood & Commute
Source: Walkscore
Disclosure: Community information and market data powered by Constellation Data Labs. Information is deemed reliable but not guaranteed.
Save
Ask
Tour
Hide
Share