
Save
Ask
Tour
Hide
Share
$309,850
1 Day On Site

4418 Pinegrove Street
Las Vegas, NV 89147

For Sale|Townhouse|Active
3
Beds
2
Total Baths
1
Full Bath
1
Partial Bath
1,024
SqFt
$303
/SqFt
1977
Built
Subdivision:
Colony Homes
County:
Clark
Listing courtesy of Signature Real Estate Group (702) 334-2417
4418 Pinegrove Street4418 Pinegrove Street4418 Pinegrove Street4418 Pinegrove Street
Save
Ask
Tour
Hide
Share

Mortgage Calculator

Monthly Payment (Est.)

Enter an interest rate to see your estimated monthly payment.
Calculator powered by Showcase IDX, a Constellation1 Company. Copyright ©2026 Information is deemed reliable but not guaranteed.

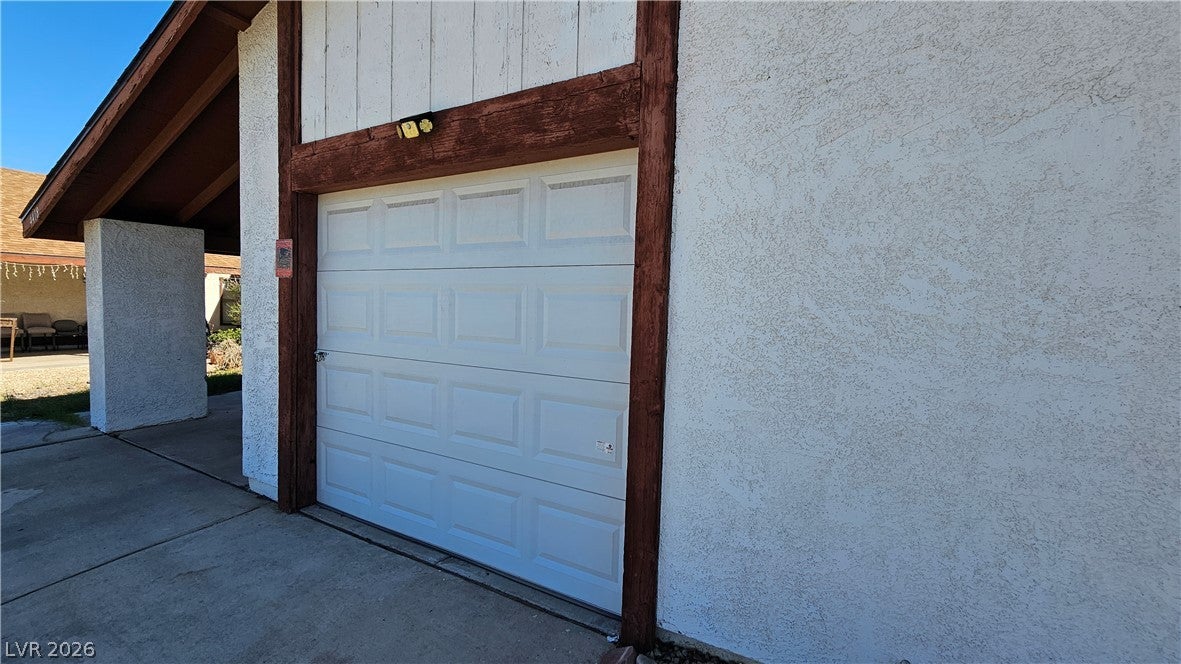
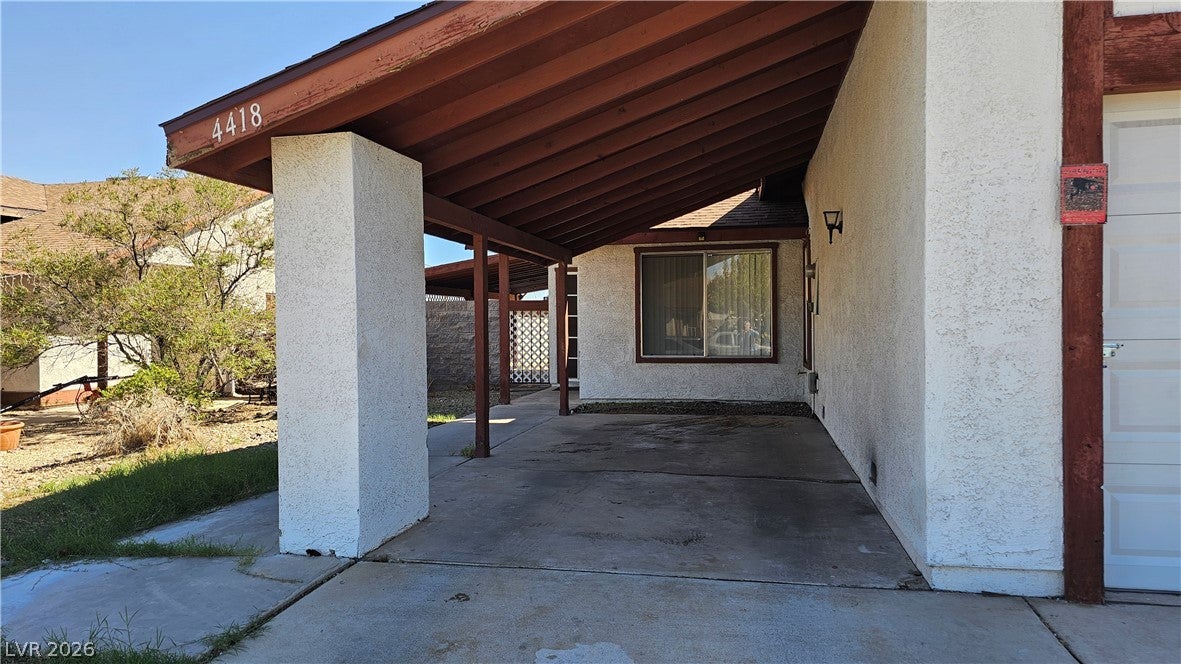
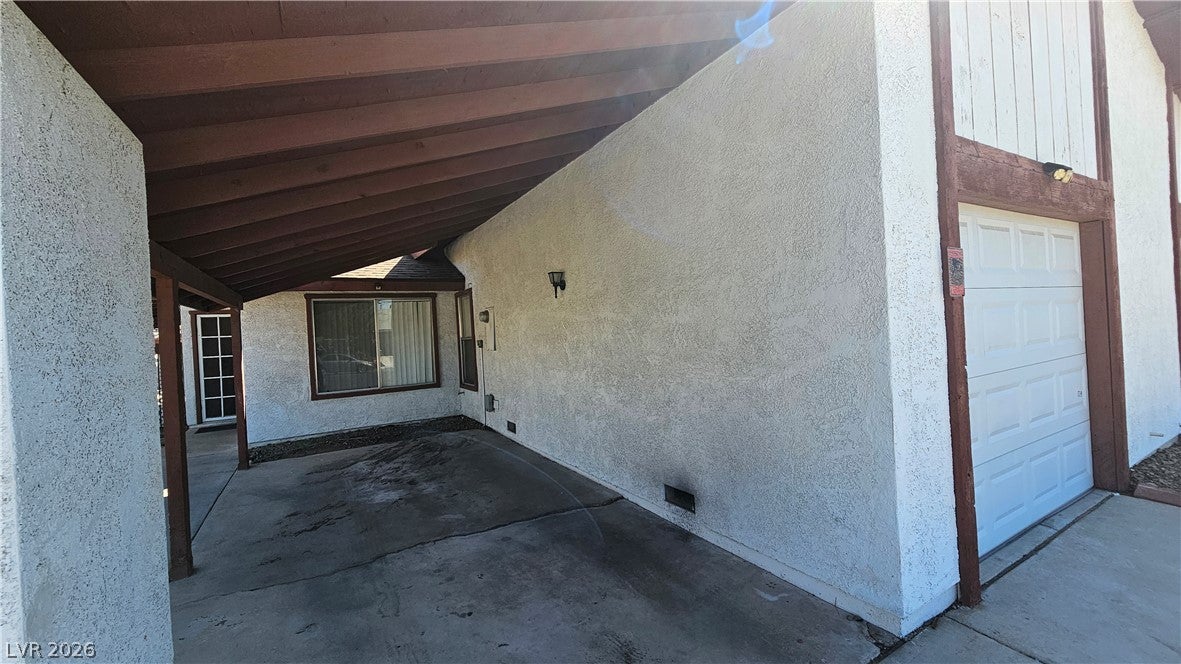
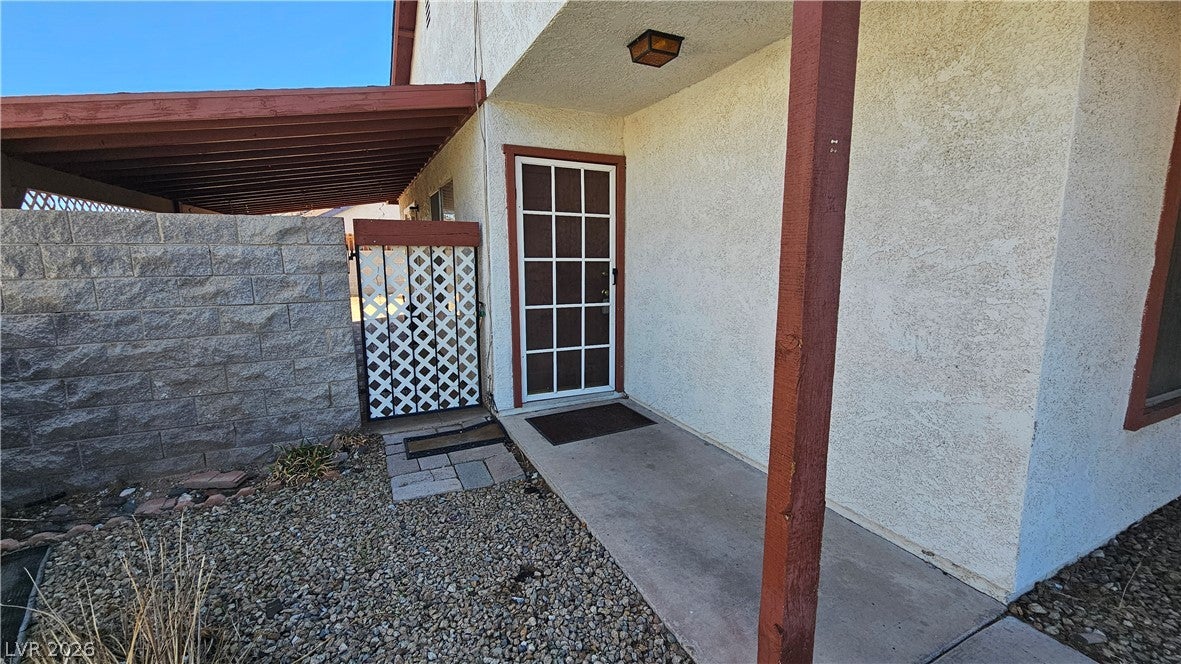
One Story 3 Bed, 2 Bath, with a One Car Garage & One Covered Carport. This home is wonderfully positioned in a NO HOA Community in Spring Valley near features such as China Town, Korea Town, the Las Vegas Strip and Harry Reid Airport. The interior of the home is conveniently decorated with large diagonal tile floors and a recently installed sliding glass door off the Kitchen that opens to a 22 ft x 10 ft covered Patio to provide outside dining and entertainment. The yard in front leads to the covered Patio which leads to the wide open backyard. The home boasts a Newly Installed Roof and recently serviced Air Conditioning. The primary bathroom has a newly installed toilet and a completely tiled shower. The hall bath also has a completely tiled combination tub-shower. With this wonderfully located home you can connect to the Las Vegas Strip, the Harry Reid Airport and conveniently close to restaurants, shopping, and parks in the Spring Valley Community with no Home Owners Association to pay, or answer to. With this much convenience and this home is going to make someone very comfortable.

Save
Ask
Tour
Hide
Share
Listing Snapshot
Price 
$309,850
Days On Site 
1 Day
Bedrooms 
3
Inside Area (SqFt) 
1,024 sqft
Total Baths 
2
Full Baths 
1
Partial Baths 
1
Lot Size 
0.09 Acres
Year Built 
1977
MLS Number 
2831311
Status 
Active
Property Tax 
$1,096
HOA/Condo/Coop Fees 
N/A
Sq Ft Source 
N/A
Friends & Family
Recent Activity
yesterdayListing first seen on site
yesterdayListing updated with changes from the MLS
General Features
Acres 
0.09
Attached Garage 
Yes
Carport 
1
Direction Faces 
West
Garage 
Yes
Garage Spaces 
1
Parking 
Attached CarportAttachedGarageOpenPrivate
Property Sub Type 
Townhouse
Sewer 
Public Sewer
SqFt Total 
1024
Style 
OneStory
Utilities 
Underground Utilities
Water Source 
Public
Zoning 
Single Family
Interior Features
Appliances 
DishwasherDisposalGas RangeGas Water HeaterMicrowaveWater Heater
Cooling 
Central AirElectric
Flooring 
Ceramic TileTile
Furnished 
Unfurnished
Heating 
Natural GasCentral
Interior 
Master Downstairs
Laundry Features 
Gas Dryer HookupMain LevelLaundry Room
Window Features 
Window CoveringsWindow Treatments
Bedroom 2 
Dimensions - 10x11Description - Closet
Family Room 
Dimensions - 15x14Description - Downstairs
Kitchen 
Dimensions - 12x10Description - Tile Flooring
PrimaryBedroom 
Dimensions - 14x12Description - Closet
Save
Ask
Tour
Hide
Share
Exterior Features
Construction Details 
FrameStucco
Exterior 
Private Yard
Fencing 
BlockBack Yard
Lot Features 
Landscaped
Patio And Porch 
PatioCovered
Roof 
CompositionShingle
View 
None
Waterview 
None
Windows/Doors 
Window CoveringsWindow Treatments
Community Features
Association Amenities 
None
Horse Property 
None
Financing Terms Available 
CashConventionalVA Loan
Schools
School District
Unknown
Elementary School
Deskin, Ruthe,Deskin, Ruthe
Middle School
Lawrence
High School
Spring Valley HS
Listing courtesy of Signature Real Estate Group (702) 334-2417


Listing information is provided by Participants of the Greater Las Vegas Association of Realtors. IDX information is provided exclusively for personal, non-commercial use, and may not be used for any purpose other than to identify prospective properties consumers may be interested in purchasing. Information is deemed reliable but not guaranteed. Copyright 2026, Greater Las Vegas Association of Realtors.
Last checked: 2026-11-03 05:46 PM UTC

Neighborhood & Commute
Source: Walkscore
Disclosure: Community information and market data powered by Constellation Data Labs. Information is deemed reliable but not guaranteed.
Save
Ask
Tour
Hide
Share