
Save
Ask
Tour
Hide
Share
$549,900
New Listing

8956 Skye Canyon Ranch Street
Las Vegas, NV 89166

For Sale|Single Family Residence|Active
3
Beds
2
Total Baths
1
Full Bath
1
Partial Bath
1,847
SqFt
$298
/SqFt
2021
Built
Subdivision:
Skye Canyon 205 Phase 2
County:
Clark
Listing courtesy of The Tom Love Group LLC (702) 287-1455
8956 Skye Canyon Ranch Street8956 Skye Canyon Ranch Street8956 Skye Canyon Ranch Street8956 Skye Canyon Ranch Street
Save
Ask
Tour
Hide
Share

Mortgage Calculator

Monthly Payment (Est.)

Enter an interest rate to see your estimated monthly payment.
Calculator powered by Showcase IDX, a Constellation1 Company. Copyright ©2026 Information is deemed reliable but not guaranteed.

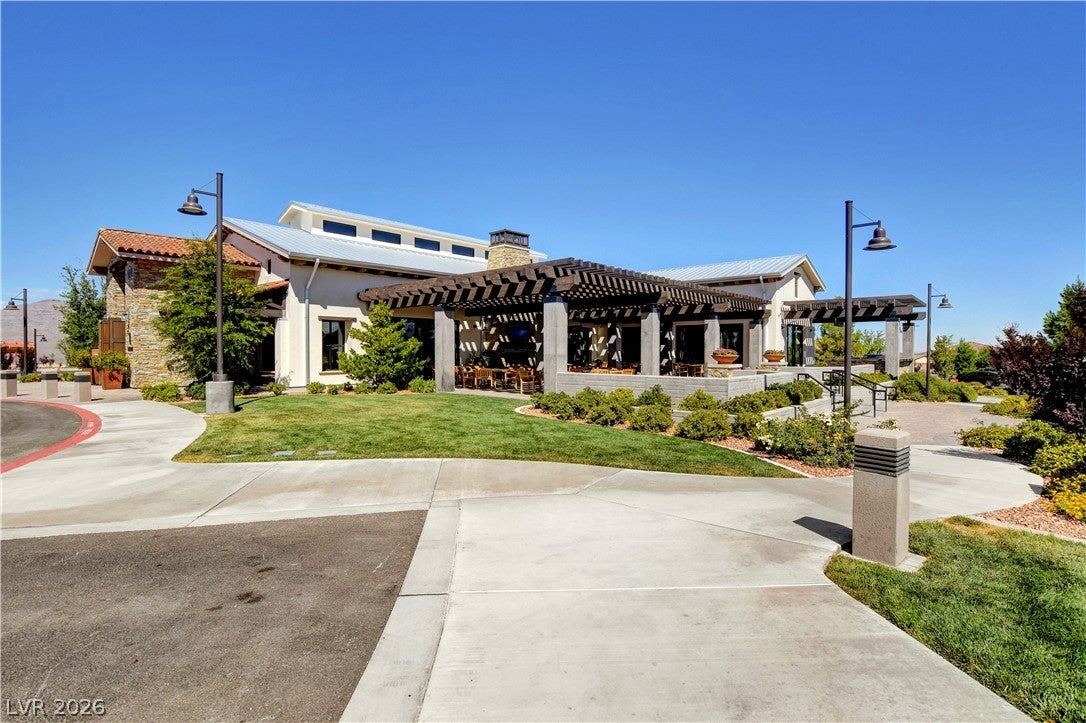
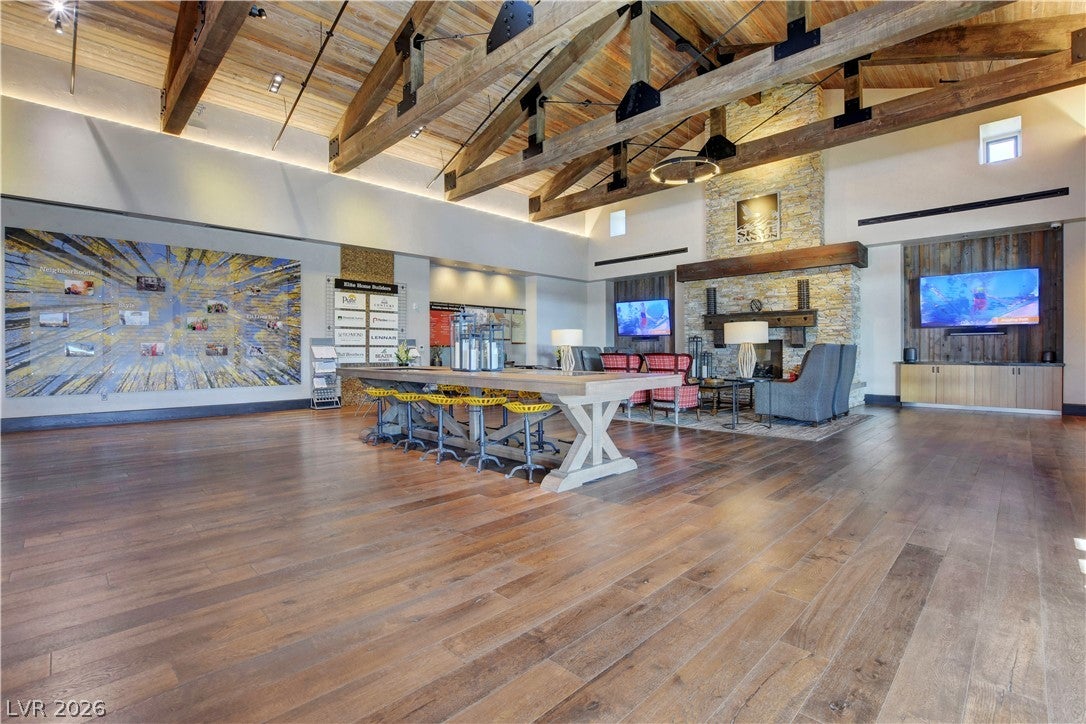
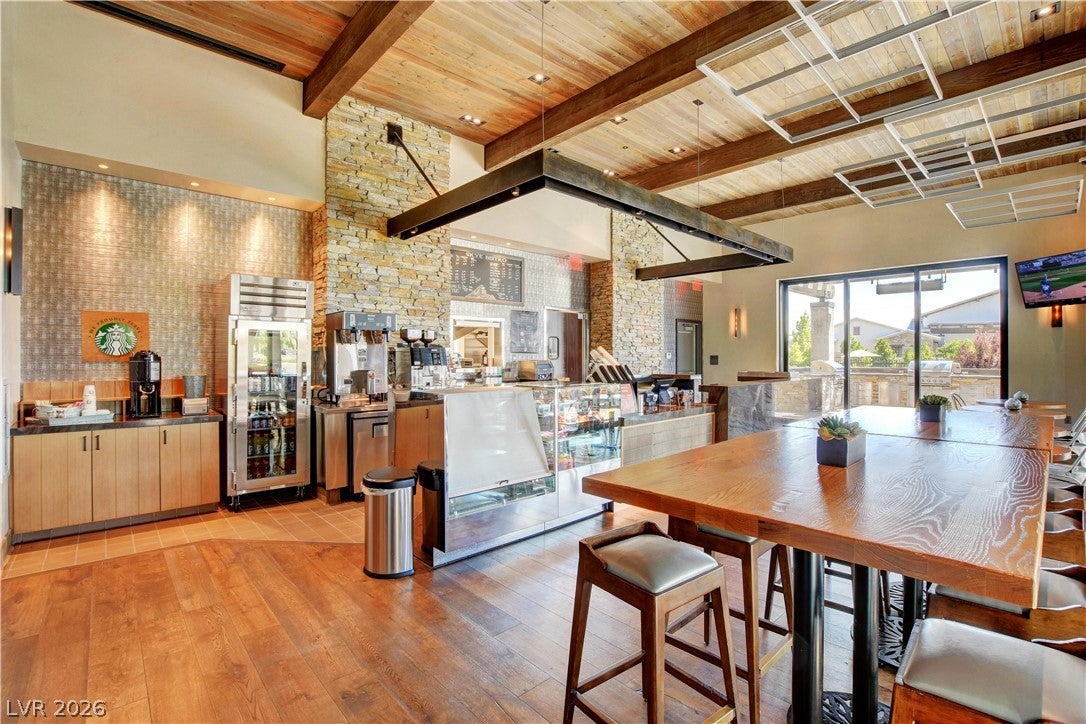
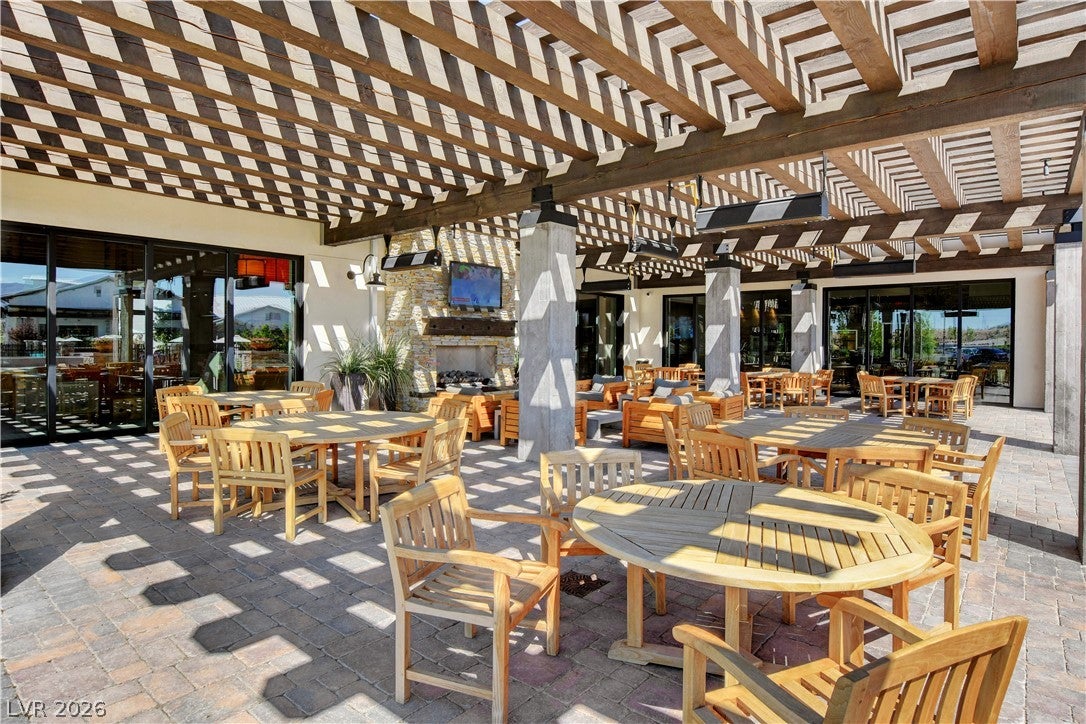
Highly upgraded 3-bedroom, 2-bath, single-story Toll Brothers home in a desirable gated community in Skye Canyon! An exceptional benefit for qualified buyers is the opportunity to assume the existing 3.45% VA loan, subject to lender and VA approval. This move-in-ready home features an open-concept floor plan with luxury vinyl plank flooring throughout the living areas and bedrooms, quartz countertops, and a beautifully upgraded kitchen with custom-painted soft-close cabinetry, glass tile backsplash, upgraded appliances, and stylish pendant lighting. The primary suite offers a spa-inspired tiled walk-in shower with built-in bench, while the secondary bathroom also features an upgraded walk-in shower. The spacious great room opens to an extended covered patio through a dramatic three-panel sliding glass door, creating seamless indoor-outdoor living. The professionally landscaped backyard features irrigation, a mature Chilean mesquite tree, decorative trellis, and natural gas stub for a BBQ or firepit, perfect for entertaining or relaxing outdoors. Designer and smart-home upgrades include custom-painted accent walls, custom wood shelving, EZ-Lift accordion-style blinds, ceiling fans, additional recessed lighting, under-cabinet lighting, wireless appliance controls, garage door opener and smart thermostats. Additional features include a Ring camera, secure parcel locker, whole-house water softener, reverse osmosis filtration system with refrigerator water connection, insulated garage door, and garage storage racks. Enjoy njoy a private neighborhood pool exclusively for gated-community residents of Aviano, plus Skye Canyon amenities including a large clubhouse, fitness center, sports courts, and a separate expansive family pool. Conveniently located near shopping, dining, parks, and freeway access. Thoughtfully upgraded and meticulously maintained, this exceptional home combines modern comfort, outdoor living, and an outstanding community lifestyle.

Save
Ask
Tour
Hide
Share
Listing Snapshot
Price 
$549,900
Days On Site 
0 Days
Bedrooms 
3
Inside Area (SqFt) 
1,847 sqft
Total Baths 
2
Full Baths 
1
Partial Baths 
1
Lot Size 
0.12 Acres
Year Built 
2021
MLS Number 
2831285
Status 
Active
Property Tax 
$5,877
HOA/Condo/Coop Fees 
$208.33 monthly
Sq Ft Source 
N/A
Friends & Family
Recent Activity
18 hours agoListing updated with changes from the MLS
18 hours agoListing first seen on site
General Features
Acres 
0.12
Additional Property Use 
Residential
Attached Garage 
Yes
Direction Faces 
West
Disclosures 
Covenants Restrictions Disclosure
Garage 
Yes
Garage Spaces 
2
Green Energy Efficient 
Windows
Parking 
AttachedGarageGarage Door OpenerGuestInside Entrance
Property Sub Type 
Single Family Residence
Security 
PrewiredFire Sprinkler SystemGated Community
Sewer 
Public Sewer
SqFt Total 
1847
Style 
OneStory
Water Source 
Public
Zoning 
Single Family
Interior Features
Appliances 
DishwasherElectric RangeDisposalGas Water HeaterMicrowaveWater Softener OwnedTankless Water HeaterWater Heater
Cooling 
Ceiling Fan(s)Central AirElectric
Flooring 
Vinyl
Furnished 
Unfurnished
Heating 
Natural GasCentral
Interior 
Ceiling Fan(s)Smart Thermostat
Laundry Features 
Gas Dryer HookupMain LevelLaundry Room
Window Features 
Window CoveringsBlindsDouble Pane WindowsLow Emissivity Windows
Bedroom 2 
Dimensions - 13x12Description - Ceiling Fan,Walk-In Closet(s)
Bedroom 3 
Dimensions - 13x10Description - Closet
Dining Room 
Dimensions - 11x10Description - Dining Area
Kitchen 
Description - Breakfast Bar/Counter,Island,Quartz Countertops,Stainless Steel Appliances
Living Room 
Dimensions - 18x14Description - Entry Foyer
PrimaryBathroom 
Dimensions - 11x11Description - Double Sink,Separate Shower
PrimaryBedroom 
Dimensions - 14x13Description - Ceiling Fan
Save
Ask
Tour
Hide
Share
Exterior Features
Construction Details 
FrameStucco
Exterior 
Private Yard
Fencing 
BlockBack YardWrought Iron
Lot Features 
Landscaped
Patio And Porch 
PatioPorchCovered
Pool Features 
Community
Roof 
Tile
View 
None
Waterview 
None
Windows/Doors 
Window CoveringsBlindsDouble Pane WindowsLow Emissivity Windows
Community Features
Association Amenities 
Basketball CourtClubhouseFitness CenterGatedParkPoolSpa/Hot Tub
Association Fee 
$280.0
Association Fee Frequency 
Quarterly
Additional Association Fee 
$115.0
Additional Association Fee Frequency 
Monthly
Community Features 
PoolGated
Horse Property 
None
Financing Terms Available 
CashConventionalFHAVA Loan
Schools
School District
Unknown
Elementary School
Divich, Kenneth,Divich, Kenneth
Middle School
Escobedo Edmundo
High School
Arbor View
Listing courtesy of The Tom Love Group LLC (702) 287-1455


Listing information is provided by Participants of the Greater Las Vegas Association of Realtors. IDX information is provided exclusively for personal, non-commercial use, and may not be used for any purpose other than to identify prospective properties consumers may be interested in purchasing. Information is deemed reliable but not guaranteed. Copyright 2026, Greater Las Vegas Association of Realtors.
Last checked: 2026-11-03 05:46 PM UTC

Neighborhood & Commute
Source: Walkscore
Disclosure: Community information and market data powered by Constellation Data Labs. Information is deemed reliable but not guaranteed.
Save
Ask
Tour
Hide
Share