
Save
Ask
Tour
Hide
Share
$379,000
New Listing

780 Last Dance Place
Henderson, NV 89011

For Sale|Townhouse|Active
3
Beds
3
Total Baths
2
Full Baths
1
Partial Bath
1,517
SqFt
$250
/SqFt
2023
Built
Subdivision:
Cadence Village Parcel 4-Q1-5 & 4-Q1-6
County:
Clark
Listing courtesy of KNJ Real Estate (702) 721-6928
780 Last Dance Place780 Last Dance Place780 Last Dance Place780 Last Dance Place
Save
Ask
Tour
Hide
Share

Mortgage Calculator

Monthly Payment (Est.)

Enter an interest rate to see your estimated monthly payment.
Calculator powered by Showcase IDX, a Constellation1 Company. Copyright ©2026 Information is deemed reliable but not guaranteed.

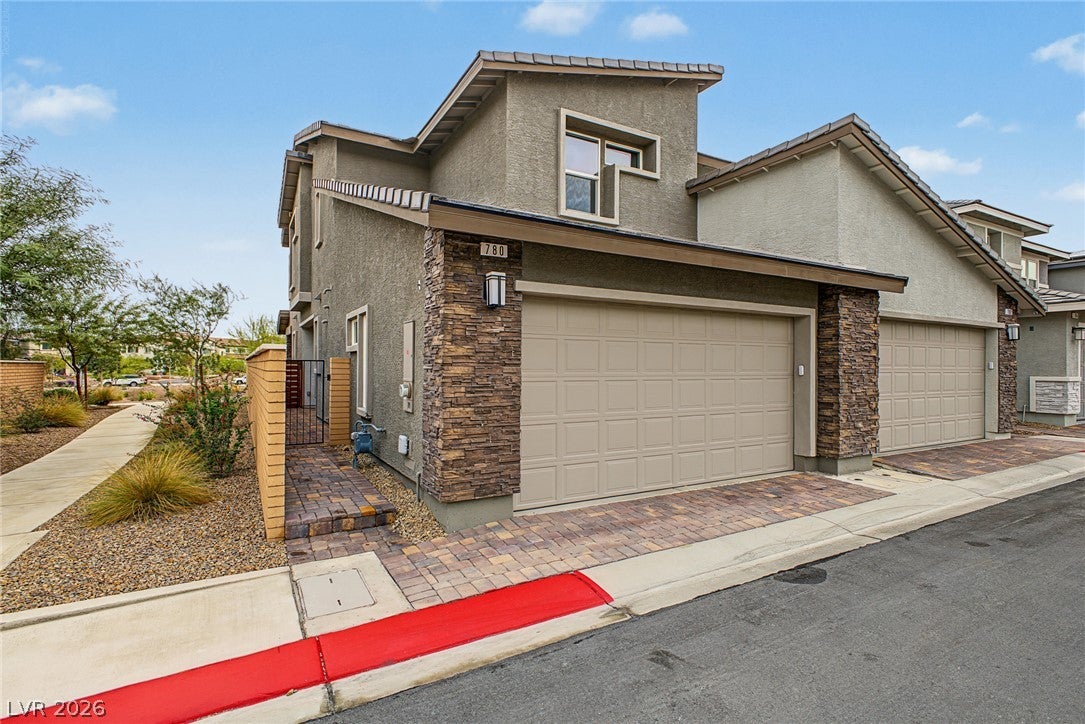
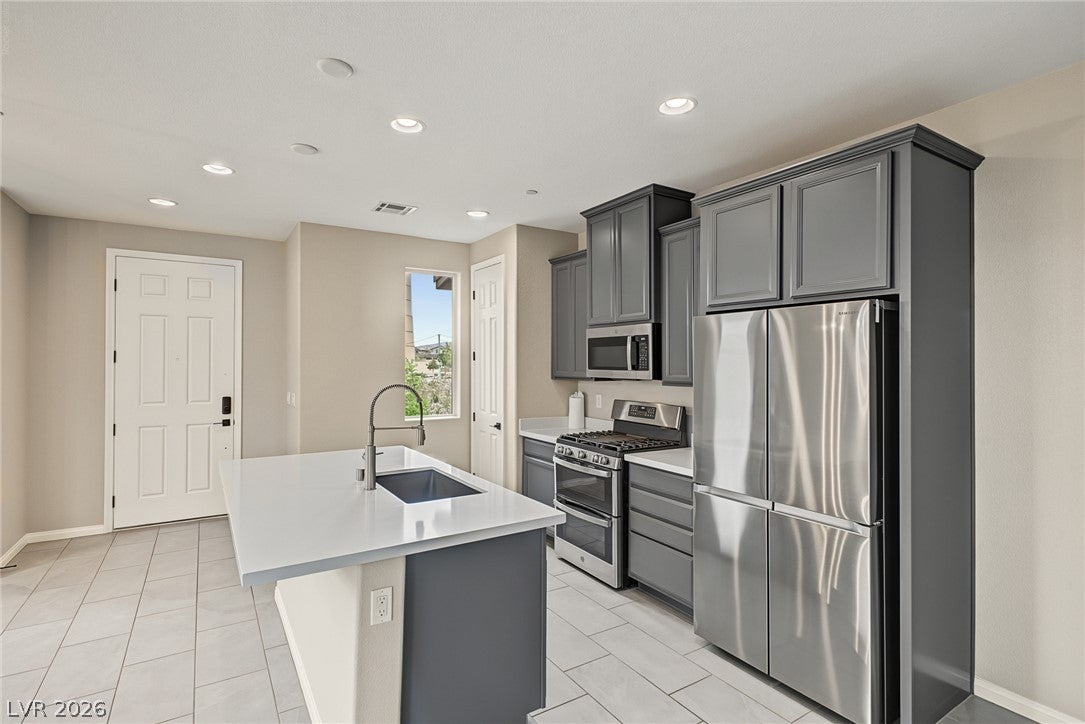
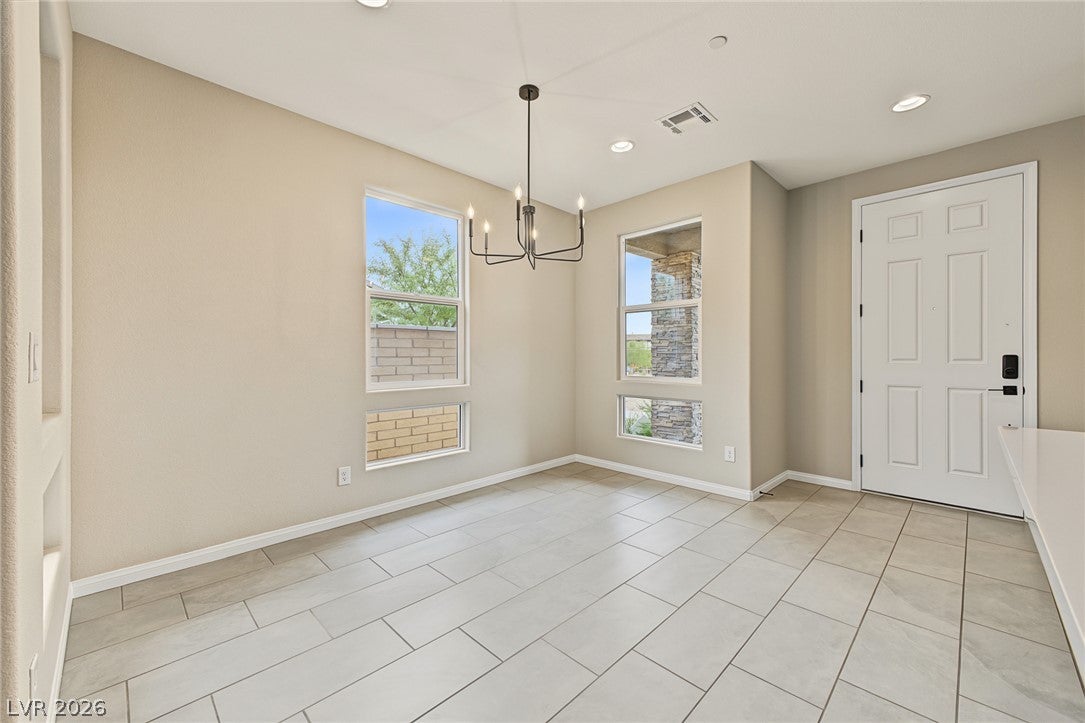
INCREDIBLE VALUE IN CADENCE! Don't miss this opportunity to own a beautiful end-unit townhome in one of Henderson's most desirable master-planned communities! Ideally located directly across from Cadence Central Park and the community pool, this move-in-ready home offers 3 bedrooms, 2.5 bathrooms, a 2-car garage, and a fantastic combination of modern style, comfort, and convenience. Step inside to an inviting open floor plan filled with natural light, featuring beautiful tile flooring, a spacious living area, and a stunning kitchen with quartz countertops, a large center island, gray cabinetry, and stainless steel appliances. Upstairs, enjoy generously sized bedrooms, a spacious primary suite with dual sinks and a walk-in shower, and convenient laundry. As an end unit with no neighbors above or below, this home offers added privacy, extra windows, and an open feel. Relax on your private paver patio or enjoy everything Cadence has to offer, including a resort-style pool, splash pad, pickleball courts, sports fields, walking trails, parks, and more! Just minutes from shopping, dining, and everyday conveniences. Beautiful home, fantastic location, and an exceptional opportunity at this price!

Save
Ask
Tour
Hide
Share
Listing Snapshot
Price 
$379,000
Days On Site 
0 Days
Bedrooms 
3
Inside Area (SqFt) 
1,517 sqft
Total Baths 
3
Full Baths 
2
Partial Baths 
1
Lot Size 
0.05 Acres
Year Built 
2023
MLS Number 
2831199
Status 
Active
Property Tax 
$3,808
HOA/Condo/Coop Fees 
$122 monthly
Sq Ft Source 
N/A
Friends & Family
Recent Activity
15 hours agoListing first seen on site
15 hours agoListing updated with changes from the MLS
General Features
Acres 
0.05
Attached Garage 
Yes
Direction Faces 
West
Disclosures 
Covenants Restrictions Disclosure
Garage 
Yes
Garage Spaces 
2
Green Energy Efficient 
Windows
Parking 
AttachedGarageGarage Door OpenerInside EntrancePrivate
Property Sub Type 
Townhouse
Security 
Fire Sprinkler System
Sewer 
Public Sewer
SqFt Total 
1517
Style 
TwoStory
Utilities 
Underground Utilities
Water Source 
Public
Zoning 
Multi-Family,Single Family
Interior Features
Appliances 
DryerGas CooktopDisposalGas RangeMicrowaveRefrigeratorWater Softener OwnedWasher
Cooling 
Ceiling Fan(s)Central AirElectric
Flooring 
CarpetCeramic TileTile
Furnished 
Unfurnished
Heating 
Natural GasCentral
Interior 
Ceiling Fan(s)
Laundry Features 
Gas Dryer HookupLaundry Room
Window Features 
Window CoveringsDouble Pane WindowsDrapesLow Emissivity Windows
Bedroom 2 
Dimensions - 10x10Description - Ceiling Fan,Closet,Upstairs
Bedroom 3 
Dimensions - 13x10Description - Ceiling Fan,Closet,Upstairs
Dining Room 
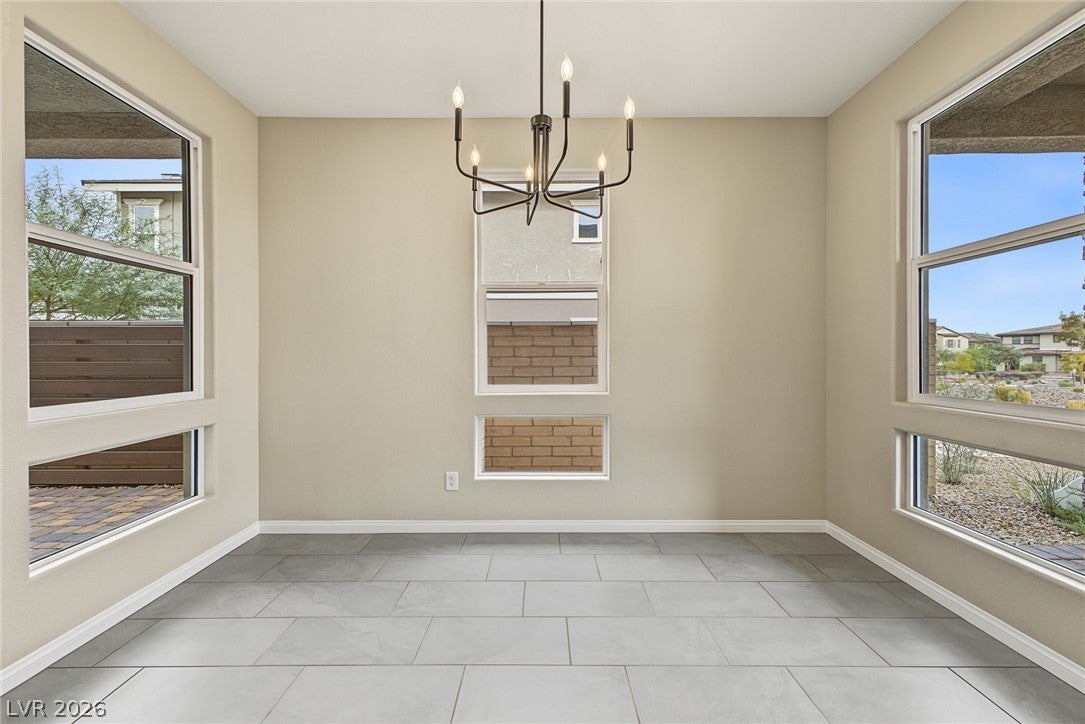
Dimensions - 10x12Description - Dining Area
Kitchen 
Description - Breakfast Bar/Counter,Island,Pantry,Stainless Steel Appliances
Living Room 
Dimensions - 14x12Description - Ceiling Fan,Entry Foyer
PrimaryBathroom 
Description - Double Sink,Shower Only
PrimaryBedroom 
Dimensions - 14x13Description - Upstairs,Walk-In Closet(s)
Save
Ask
Tour
Hide
Share
Exterior Features
Fencing 
BlockBack Yard
Lot Features 
Landscaped
Patio And Porch 
PatioCovered
Pool Features 
Community
Roof 
Tile
Windows/Doors 
Window CoveringsDouble Pane WindowsDrapesLow Emissivity Windows
Community Features
Association Amenities 
Basketball CourtDog ParkJogging PathPlaygroundParkPool
Association Fee 
$366.0
Association Fee Frequency 
Quarterly
Community Features 
Pool
Horse Property 
None
Financing Terms Available 
CashConventionalFHAVA Loan
Schools
School District
Unknown
Elementary School
Sewell, C.T.,Sewell, C.T.
Middle School
Brown B. Mahlon
High School
Basic Academy
Listing courtesy of KNJ Real Estate (702) 721-6928


Listing information is provided by Participants of the Greater Las Vegas Association of Realtors. IDX information is provided exclusively for personal, non-commercial use, and may not be used for any purpose other than to identify prospective properties consumers may be interested in purchasing. Information is deemed reliable but not guaranteed. Copyright 2026, Greater Las Vegas Association of Realtors.
Last checked: 2026-11-04 05:21 AM UTC

Neighborhood & Commute
Source: Walkscore
Disclosure: Community information and market data powered by Constellation Data Labs. Information is deemed reliable but not guaranteed.
Save
Ask
Tour
Hide
Share