
Save
Ask
Tour
Hide
Share
$1,500,000
New Listing

8791 Desert Brook Circle
Las Vegas, NV 89149

For Sale|Single Family Residence|Active
4
Beds
4
Total Baths
4
Full Baths
3,870
SqFt
$388
/SqFt
2016
Built
Subdivision:
Scenic Brook
County:
Clark
Listing courtesy of Galindo Group Real Estate (702) 630-8572
8791 Desert Brook Circle8791 Desert Brook Circle8791 Desert Brook Circle8791 Desert Brook Circle
Save
Ask
Tour
Hide
Share

Mortgage Calculator

Monthly Payment (Est.)

Enter an interest rate to see your estimated monthly payment.
Calculator powered by Showcase IDX, a Constellation1 Company. Copyright ©2026 Information is deemed reliable but not guaranteed.

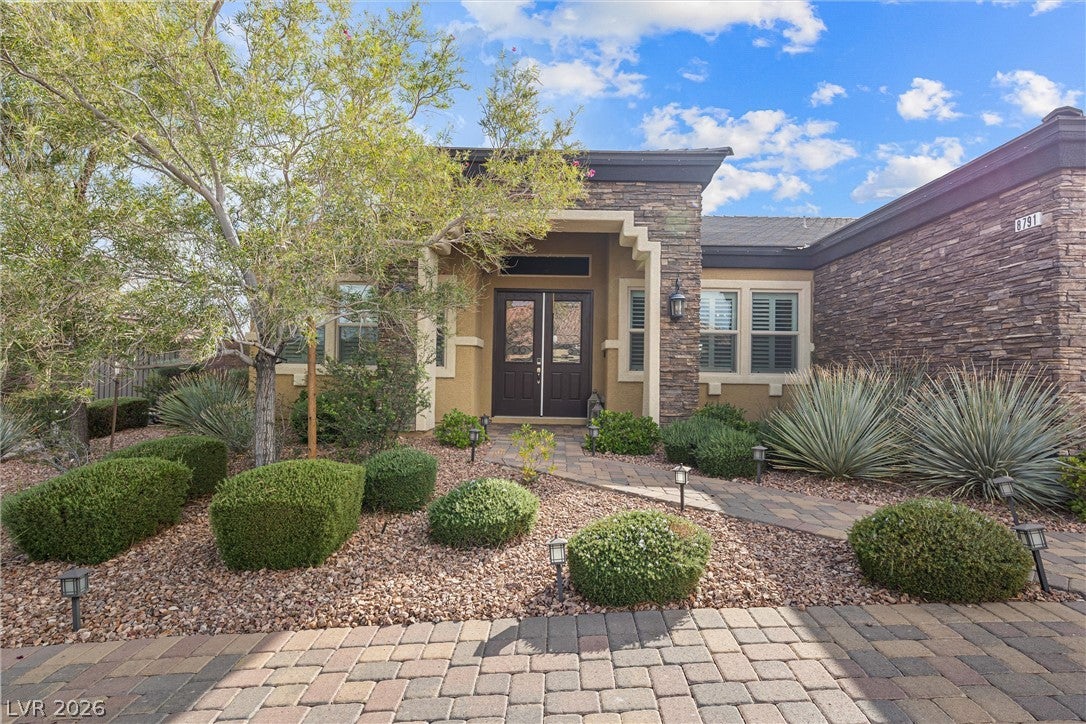
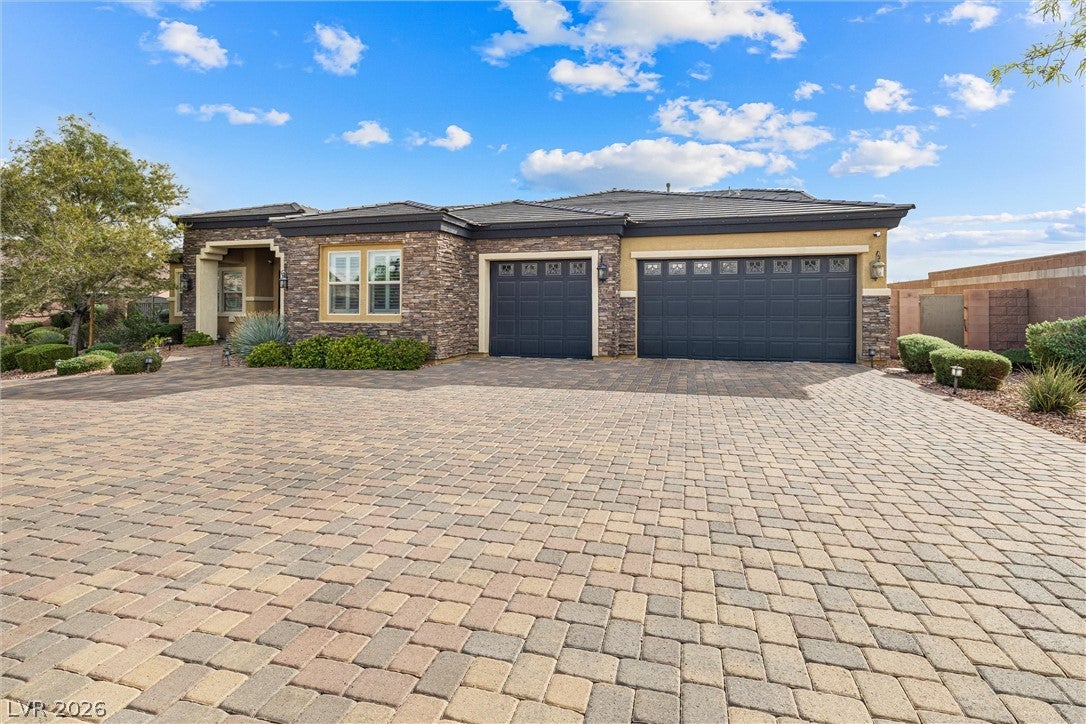
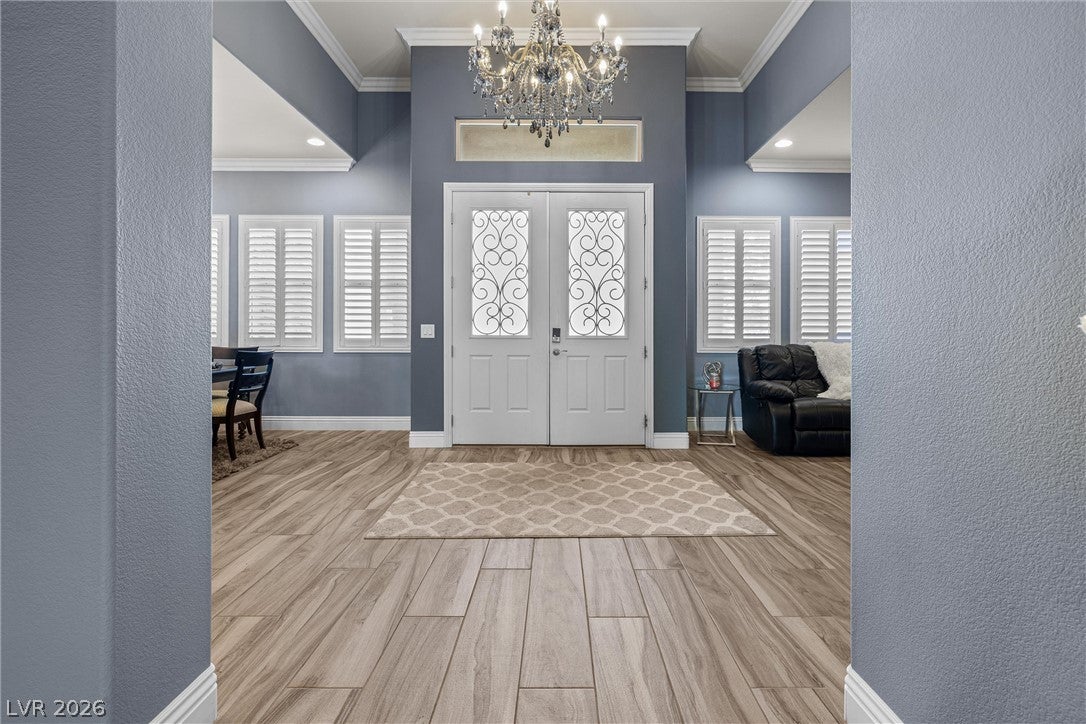
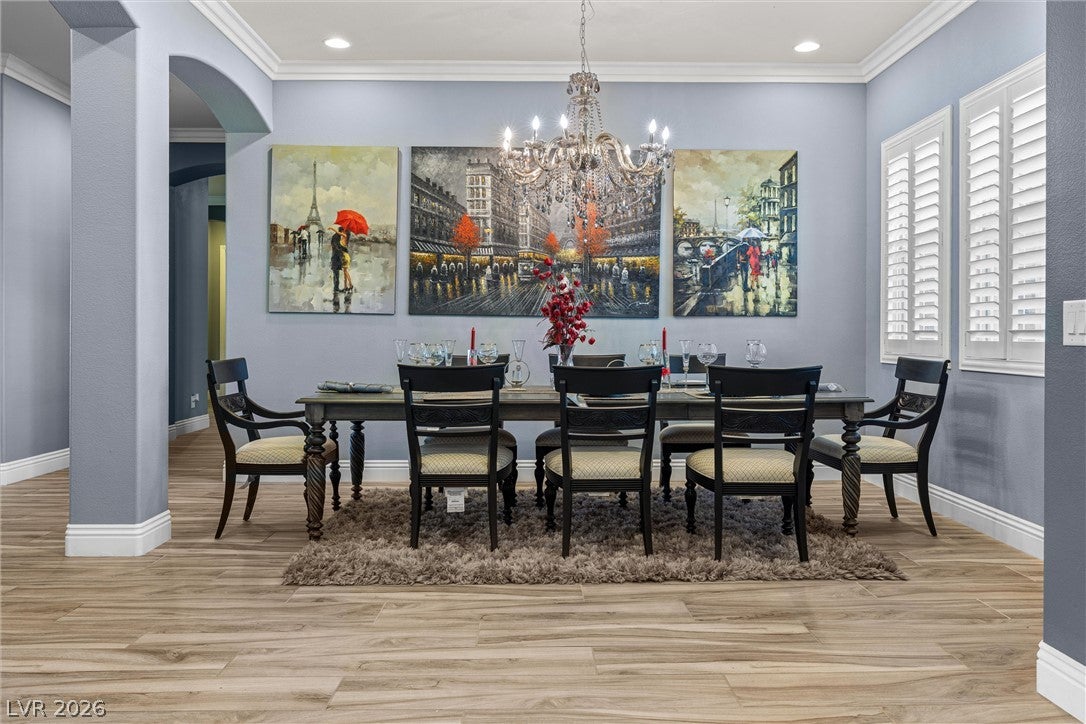
Luxury Living Meets Smart Home Innovation & Resort-Style Entertainment! Discover this exceptional single-story luxury home offering 3,870 sq. ft., 4 bedrooms, 4 bathrooms, and an expansive 18,731 sq. ft. lot. Built in 2016, this stunning residence blends elegant design, modern technology, and incredible indoor-outdoor living. Inside, enjoy vaulted and 10-foot ceilings, 8-foot doors, crown molding, plantation shutters, tile flooring, and spacious formal living and dining areas. The family room features a custom entertainment nook with a 100-inch electric fireplace The gourmet kitchen is an entertainer’s dream, featuring an oversized granite island, premium Monogram appliances, double ovens, and a built-in microwave. The luxurious primary suite offers a custom walk-in closet and spa-inspired bathroom with four body jets, multiple showerheads, and integrated 5.1 surround sound. Smart home upgrades include an EV charging station, smart lighting, Ecobee thermostat, 7.1 surround sound, additional garage surround sound, water softener, and two built-in safes. Step into your private backyard oasis featuring a sparkling pool and spa, sunken outdoor kitchen with smoker, poolside bar, fire pit, covered patio, two outdoor TVs, and four outdoor speakers. Perfect for entertaining or relaxing under the Las Vegas sky! Additional features include French doors, an attached garage, and sewer cleanout. Experience the perfect combination of luxury, technology, comfort, and resort-style living. A truly exceptional home you don't want to miss

Save
Ask
Tour
Hide
Share
Listing Snapshot
Price 
$1,500,000
Days On Site 
0 Days
Bedrooms 
4
Inside Area (SqFt) 
3,870 sqft
Total Baths 
4
Full Baths 
4
Partial Baths 
N/A
Lot Size 
0.43 Acres
Year Built 
2016
MLS Number 
2831169
Status 
Active
Property Tax 
$7,902
HOA/Condo/Coop Fees 
$222 monthly
Sq Ft Source 
N/A
Friends & Family
Recent Activity
13 hours agoListing first seen on site
13 hours agoListing updated with changes from the MLS
General Features
Acres 
0.43
Attached Garage 
Yes
Direction Faces 
North
Disclosures 
Covenants Restrictions Disclosure
Garage 
Yes
Garage Spaces 
3
Green Energy Efficient 
DoorsWindows
Parking 
AttachedElectric Vehicle Charging Station(s)GarageGarage Door OpenerInside EntrancePrivateRV GatedRV Access/ParkingStorageTandem
Property Sub Type 
Single Family Residence
Security 
Gated Community
Sewer 
Public Sewer
SqFt Total 
3870
Style 
OneStory
Utilities 
Underground Utilities
Water Source 
Public
Zoning 
Single Family
Interior Features
Appliances 
Built-In Gas OvenDouble OvenDryerDisposalMicrowaveRefrigeratorWater PurifierWasher
Cooling 
Ceiling Fan(s)Central AirGas
Fireplace 
Yes
Fireplace Features 
ElectricFamily Room
Fireplaces 
1
Flooring 
Tile
Furnished 
Unfurnished
Heating 
Active SolarSolar
Interior 
Ceiling Fan(s)Smart ThermostatMaster Downstairs
Laundry Features 
Gas Dryer HookupMain LevelLaundry Room
Spa 
Yes
Window Features 
Window CoveringsDouble Pane WindowsPlantation Shutters
Bedroom 2 
Dimensions - 18x12Description - Ceiling Fan,Ceiling Light,No Closet,With Bath
Bedroom 3 
Dimensions - 12x24Description - Ceiling Light,Walk-In Closet(s)
Bedroom 4 
Dimensions - 13x11Description - Walk-In Closet(s)
Dining Room 
Dimensions - 11x19Description - Formal Dining Room,Vaulted Ceiling
Family Room 
Dimensions - 23x17Description - Built-in Bookcases,Ceiling Fan,Entertainment Center,Surround Sound
Kitchen 
Dimensions - 34x17Description - Breakfast Nook/Eating Area,Granite Countertops,Island,Pantry,Quartz Countertops,Stainless Steel Appliances,Tile Flooring,Vaulted Ceiling
Living Room 
Dimensions - 12x14Description - Formal,Vaulted Ceiling
PrimaryBathroom 
Dimensions - 12x11Description - Double Sink,Shower Only
PrimaryBedroom 
Dimensions - 17x24Description - Ceiling Fan,Ceiling Light,Custom Closet,Walk-In Closet(s)
Save
Ask
Tour
Hide
Share
Exterior Features
Exterior 
GardenBuilt-in BarbecueBarbecue
Fencing 
BlockBack Yard
Lot Features 
Corner LotCul-De-SacGarden
Patio And Porch 
PatioCovered
Pool Features 
HeatedIn GroundPrivateSolar HeatSalt Water
Private Pool 
Yes
Roof 
Tile
Spa 
Yes
Spa Features 
In Ground
Windows/Doors 
Window CoveringsDouble Pane WindowsPlantation Shutters
Community Features
Association Amenities 
Gated
Association Fee 
$222.0
Association Fee Frequency 
Monthly
Community Features 
Gated
Horse Property 
None
Financing Terms Available 
CashConventionalFHAVA Loan
Schools
School District
Unknown
Elementary School
Allen, Dean La Mar,Allen, Dean La Mar
Middle School
Leavitt Justice Myron E
High School
Centennial
Listing courtesy of Galindo Group Real Estate (702) 630-8572


Listing information is provided by Participants of the Greater Las Vegas Association of Realtors. IDX information is provided exclusively for personal, non-commercial use, and may not be used for any purpose other than to identify prospective properties consumers may be interested in purchasing. Information is deemed reliable but not guaranteed. Copyright 2026, Greater Las Vegas Association of Realtors.
Last checked: 2026-11-02 08:29 PM UTC

Neighborhood & Commute
Source: Walkscore
Disclosure: Community information and market data powered by Constellation Data Labs. Information is deemed reliable but not guaranteed.
Save
Ask
Tour
Hide
Share