
Save
Ask
Tour
Hide
Share
$435,000
New Listing

2408 Cosmic Ray Place
Henderson, NV 89044

For Sale|Single Family Residence|Active
2
Beds
2
Total Baths
2
Full Baths
1,596
SqFt
$273
/SqFt
2007
Built
Subdivision:
Solera-Sub 16
County:
Clark
Listing courtesy of Simply Vegas (702) 274-0460
2408 Cosmic Ray Place2408 Cosmic Ray Place2408 Cosmic Ray Place2408 Cosmic Ray Place
Save
Ask
Tour
Hide
Share

Mortgage Calculator

Monthly Payment (Est.)

Enter an interest rate to see your estimated monthly payment.
Calculator powered by Showcase IDX, a Constellation1 Company. Copyright ©2026 Information is deemed reliable but not guaranteed.

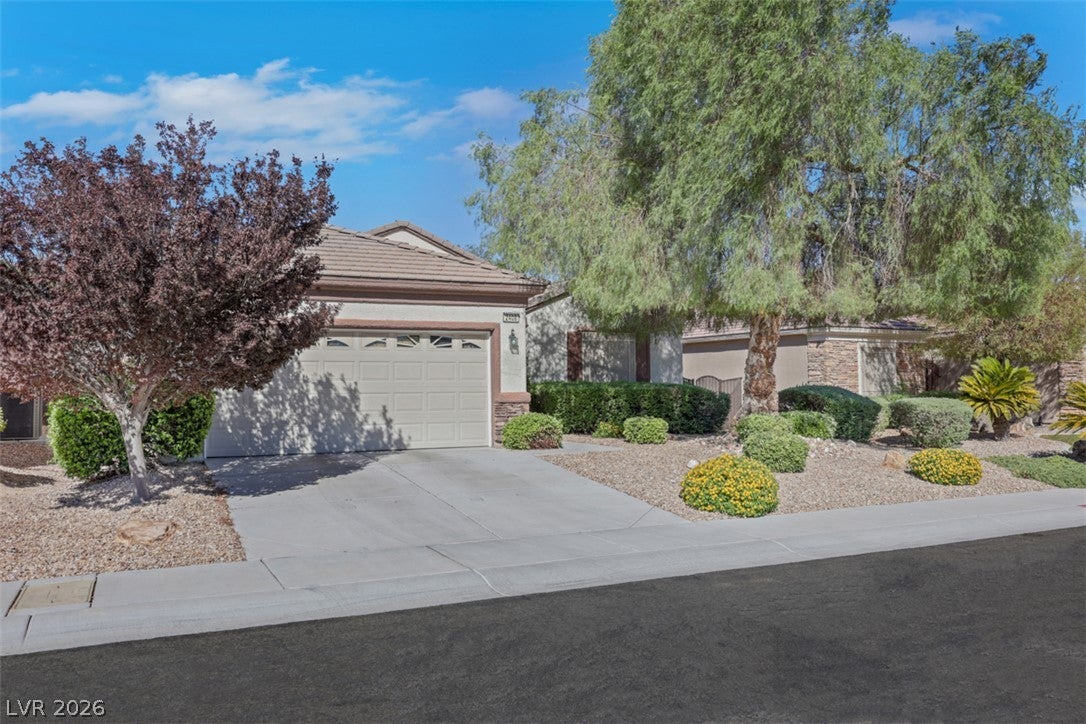
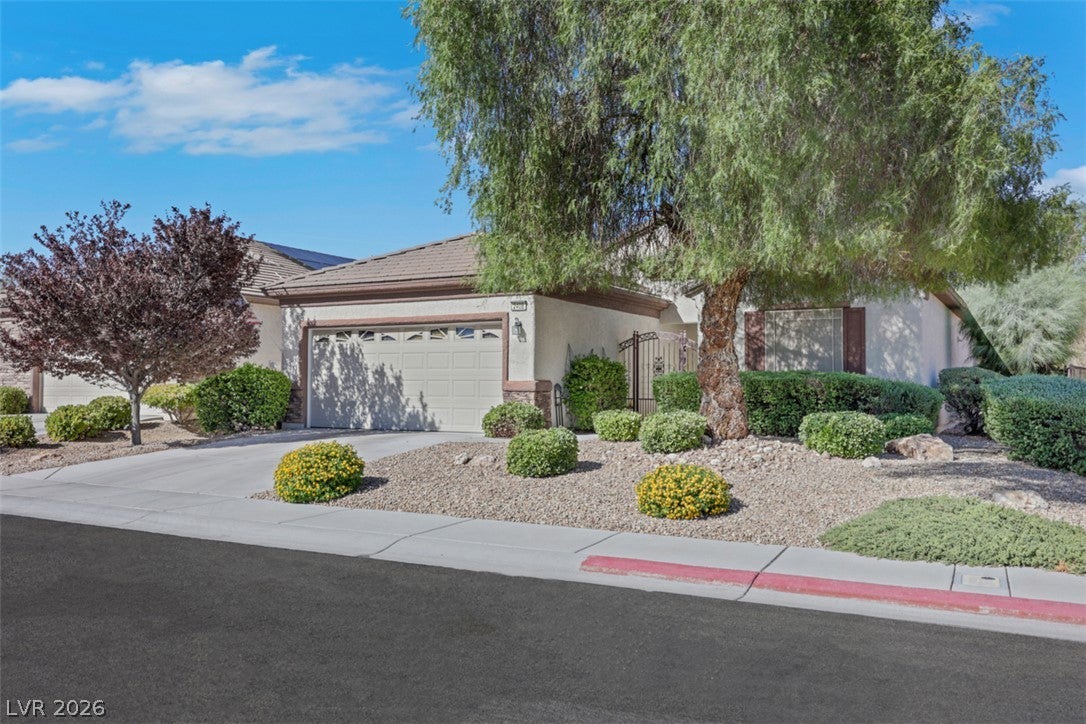
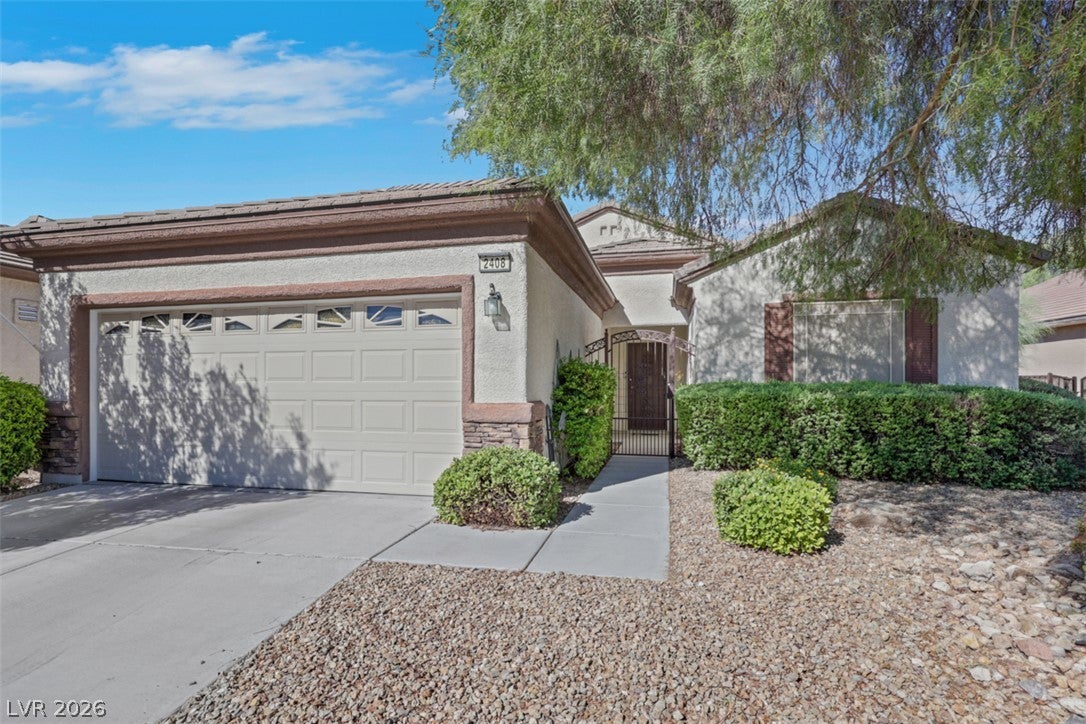
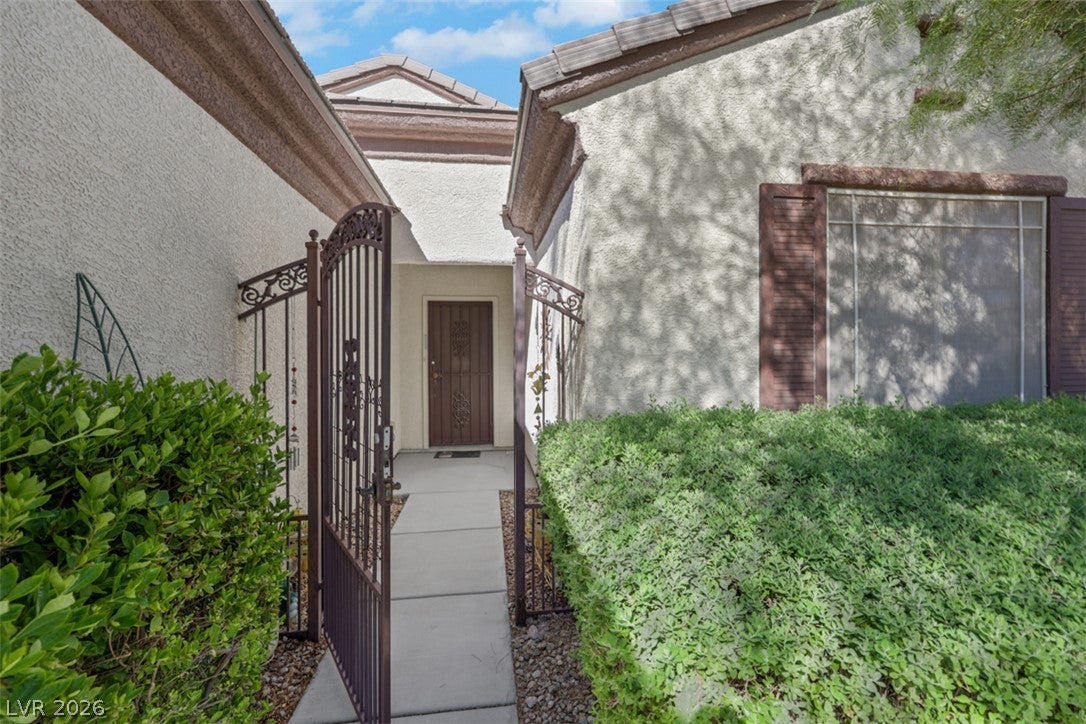
Welcome to easy living in the heart of Solera at Anthem, Henderson’s desirable 55+ neighborhood! This beautifully maintained, single-story home offers 1,596 square feet of thoughtfully designed living space with 2 bedrooms, a versatile den, and 2 full bathrooms. Step inside to discover an inviting open floor plan filled with natural light, featuring a spacious living area, neutral finishes, and a seamless flow between the kitchen, dining, and gathering spaces. The kitchen offers a breakfast bar, generous cabinetry, and plenty of room for entertaining. The spacious primary suite features a walk-in closet and private bath, while the secondary bedroom provides a comfortable retreat for visiting guests. A separate den offers the flexibility of a home office, hobby room, or additional living space. Enjoy peaceful mornings or relaxing evenings in the private backyard with a covered patio and low-maintenance desert landscaping. Additional highlights include a new faucet and microwave, tile flooring, an attached 2-car garage, and a functional layout designed for everyday comfort. Beyond your front door, experience the incredible lifestyle Solera is known for! Residents enjoy access to a beautiful clubhouse, indoor pool and spa, fitness center, tennis and pickleball courts, bocce ball, walking trails, and an abundance of social clubs and activities. Ideally situated in the Anthem area of Henderson, with convenient access to shopping, dining, golf, and scenic outdoor recreation. Whether you’re looking for a full-time residence or a low-maintenance desert retreat, this home offers the perfect opportunity to enjoy the active adult lifestyle!

Save
Ask
Tour
Hide
Share
Listing Snapshot
Price 
$435,000
Days On Site 
0 Days
Bedrooms 
2
Inside Area (SqFt) 
1,596 sqft
Total Baths 
2
Full Baths 
2
Partial Baths 
N/A
Lot Size 
0.15 Acres
Year Built 
2007
MLS Number 
2831133
Status 
Active
Property Tax 
$2,047
HOA/Condo/Coop Fees 
$96 monthly
Sq Ft Source 
N/A
Friends & Family
Recent Activity
20 hours agoListing updated with changes from the MLS
21 hours agoListing first seen on site
General Features
Acres 
0.15
Attached Garage 
Yes
Direction Faces 
North
Disclosures 
Covenants Restrictions Disclosure
Garage 
Yes
Garage Spaces 
2
Levels 
One
Parking 
AttachedGarageGarage Door OpenerInside EntrancePrivateStorage
Property Sub Type 
Single Family Residence
Sewer 
Public Sewer
SqFt Total 
1596
Style 
OneStory
Utilities 
Underground Utilities
Water Source 
Public
Zoning 
Single Family
Interior Features
Appliances 
DryerDisposalGas RangeMicrowaveRefrigeratorWasher
Cooling 
Ceiling Fan(s)Central AirElectric
Flooring 
CarpetTile
Furnished 
Unfurnished
Heating 
Natural GasCentralElectric
Interior 
Ceiling Fan(s)Master Downstairs
Laundry Features 
Electric Dryer HookupGas Dryer HookupLaundry Room
Window Features 
Window CoveringsBlinds
Bedroom 2 
Dimensions - 13x14Description - Ceiling Fan,Ceiling Light,Closet
Den 
Dimensions - 10x13Description - Ceiling Fan,Ceiling Light
Dining Room 
Dimensions - 12x14Description - Family Room/Dining Combo
Family Room 
Dimensions - 16x18Description - Ceiling Fan,Downstairs
Kitchen 
Dimensions - 12x20Description - Breakfast Bar/Counter,Pantry,Tile Flooring
PrimaryBathroom 
Description - Double Sink,Separate Shower,Separate Tub
PrimaryBedroom 
Dimensions - 15x14Description - Ceiling Fan,Ceiling Light,Downstairs,Walk-In Closet(s)
Save
Ask
Tour
Hide
Share
Exterior Features
Exterior 
BarbecuePrivate Yard
Fencing 
PartialWrought Iron
Lot Features 
Front YardLandscaped
Patio And Porch 
Porch
Pool Features 
Community
Roof 
Tile
Windows/Doors 
Window CoveringsBlinds
Community Features
Association Amenities 
ClubhouseGolf CoursePoolRecreation RoomSpa/Hot Tub
Association Fee 
$288.0
Association Fee Frequency 
Quarterly
Community Features 
Pool
Senior Community 
Yes
Horse Property 
None
Financing Terms Available 
CashConventionalVA Loan
Schools
School District
Unknown
Elementary School
Wallin, Shirley & Bill,Wallin, Shirley & Bill
Middle School
Webb, Del E.
High School
Liberty
Listing courtesy of Simply Vegas (702) 274-0460


Listing information is provided by Participants of the Greater Las Vegas Association of Realtors. IDX information is provided exclusively for personal, non-commercial use, and may not be used for any purpose other than to identify prospective properties consumers may be interested in purchasing. Information is deemed reliable but not guaranteed. Copyright 2026, Greater Las Vegas Association of Realtors.
Last checked: 2026-11-02 08:29 PM UTC

Neighborhood & Commute
Source: Walkscore
Disclosure: Community information and market data powered by Constellation Data Labs. Information is deemed reliable but not guaranteed.
Save
Ask
Tour
Hide
Share