

Save
Ask
Tour
Hide
$339,900
New Listing
231 Oliver Peak AvenueHenderson, NV 89015
For Sale|Townhouse|Active
3
Beds
3
Total Baths
2
Full Baths
1
Partial Bath
1,752
SqFt
$194
/SqFt
2024
Built
Subdivision:
Highpointe At Black Mountain Ranch
County:
Clark
Listing courtesy of Prominent Realty Group LLC (702) 353-3819
Save
Ask
Tour
Hide
Mortgage Calculator
Monthly Payment (Est.)
Enter an interest rate to see your estimated monthly payment.Calculator powered by Showcase IDX, a Constellation1 Company. Copyright ©2026 Information is deemed reliable but not guaranteed.
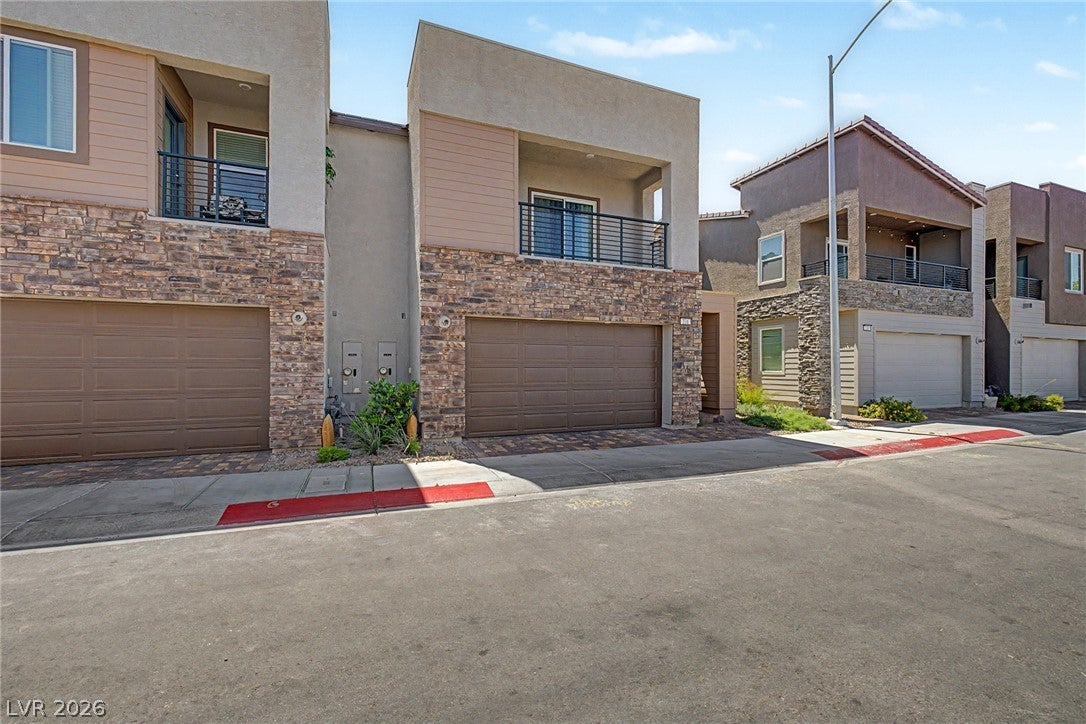
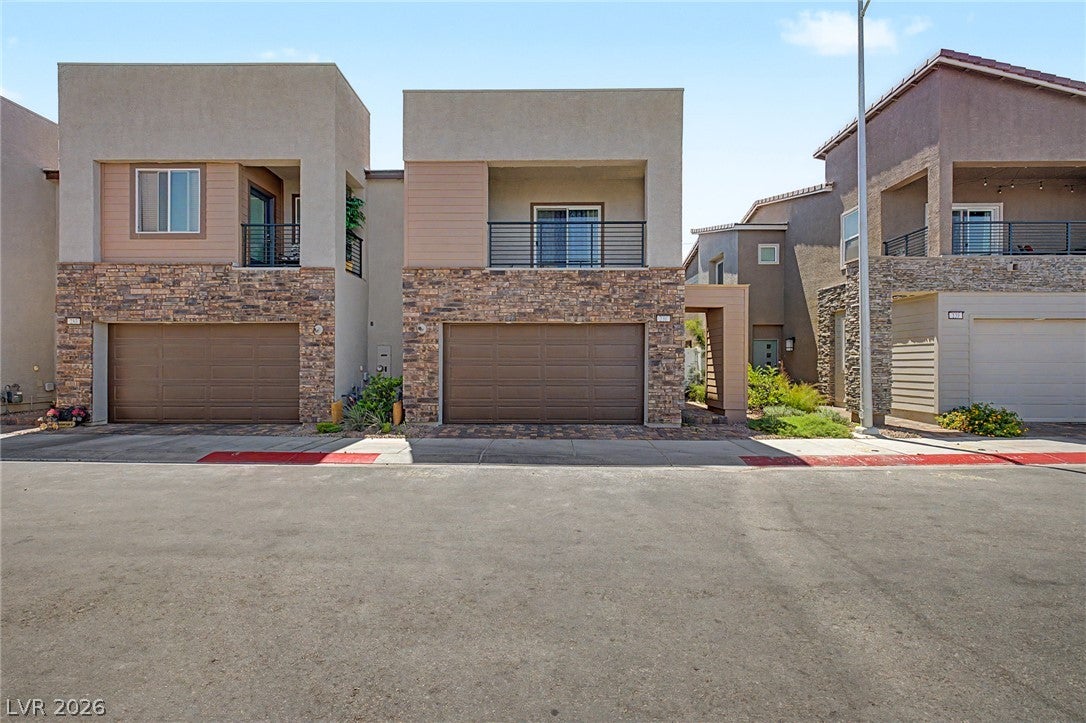
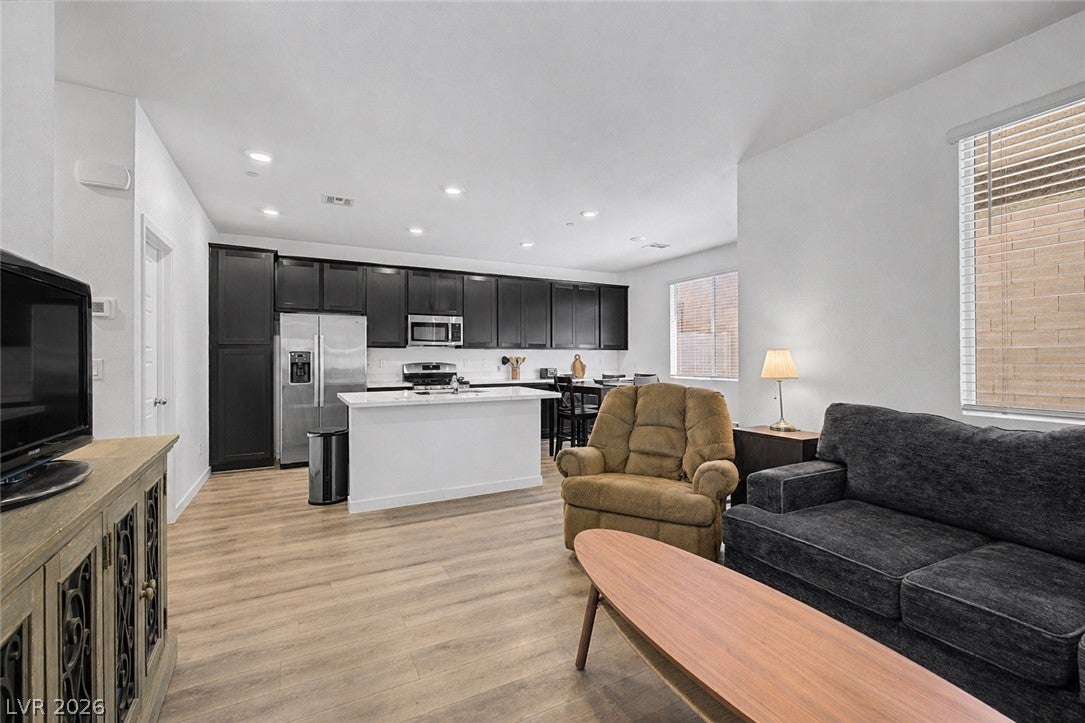
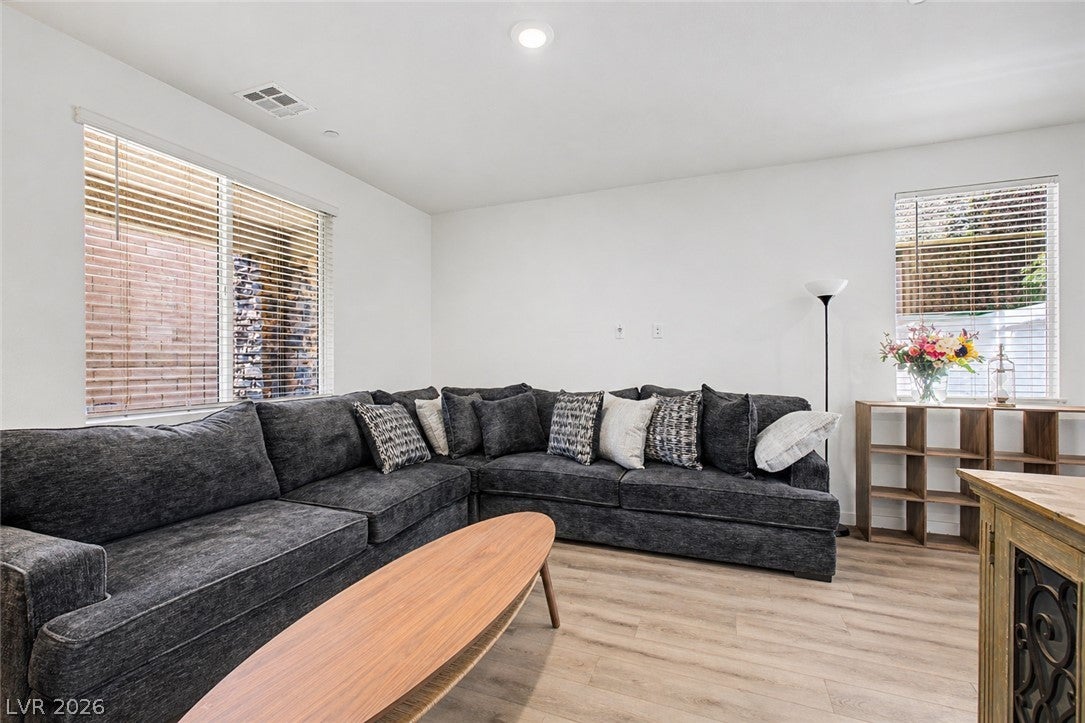
This Like new property has everything one could want in a new home. With beautifully appointed cabinets, wood floors, granite counters this home has all the creature comforts. This home was part of Lennars' Everything's included program so you get it all at a great price! Close to parks, the freeway, part of this newly developed Black Mountain Ranch Community with all the great amenities, your client will not be disappointed.
Save
Ask
Tour
Hide
Listing Snapshot
Price
$339,900
Days On Site
0 Days
Bedrooms
3
Inside Area (SqFt)
1,752 sqft
Total Baths
3
Full Baths
2
Partial Baths
1
Lot Size
0.05 Acres
Year Built
2024
MLS Number
2831101
Status
Active
Property Tax
$808
HOA/Condo/Coop Fees
$12,000 monthly
Sq Ft Source
N/A
Friends & Family
Recent Activity
| 24 hours ago | Listing first seen on site | |
| 24 hours ago | Listing updated with changes from the MLS |
General Features
Acres
0.05
Attached Garage
Yes
Direction Faces
North
Disclosures
Covenants Restrictions Disclosure
Garage
Yes
Garage Spaces
2
Green Energy Efficient
Windows
Parking
AttachedGarageGuestOpen
Property Sub Type
Townhouse
Sewer
Public Sewer
Special Circumstances
Short Sale
SqFt Total
1752
Style
TwoStory
Utilities
Underground Utilities
Water Source
Public
Zoning
Single Family
Interior Features
Appliances
DryerGas CooktopDisposalGas RangeRefrigeratorWasher
Cooling
Central AirElectric
Flooring
TileVinyl
Heating
Natural GasCentral
Laundry Features
Electric Dryer HookupGas Dryer HookupUpper Level
Window Features
Window CoveringsBlindsLow Emissivity Windows
Bedroom 2
Dimensions - 11x10Description - Closet,TV/ Cable,Upstairs
Bedroom 3
Dimensions - 10x11Description - Closet,TV/ Cable,Upstairs
Kitchen
Description - Stainless Steel Appliances,Breakfast Bar/Counter,Hardwood Flooring
PrimaryBedroom
Dimensions - 13x16Description - Walk-In Closet(s),Balcony
Save
Ask
Tour
Hide
Exterior Features
Fencing
BlockBack Yard
Lot Features
Landscaped
Patio And Porch
Deck
Roof
Tile
Windows/Doors
Window CoveringsBlindsLow Emissivity Windows
Community Features
Association Amenities
Park
Association Fee
$12000.0
Association Fee Frequency
Monthly
Horse Property
None
Financing Terms Available
CashConventionalFHAVA Loan
Schools
School District
Unknown
Elementary School
Newton, Ulis,Newton, Ulis
Middle School
Mannion Jack & Terry
High School
Foothill
Listing courtesy of Prominent Realty Group LLC (702) 353-3819

Listing information is provided by Participants of the Greater Las Vegas Association of Realtors. IDX information is provided exclusively for personal, non-commercial use, and may not be used for any purpose other than to identify prospective properties consumers may be interested in purchasing. Information is deemed reliable but not guaranteed. Copyright 2026, Greater Las Vegas Association of Realtors.
Last checked: 2026-11-02 09:48 AM UTC
Listing information is provided by Participants of the Greater Las Vegas Association of Realtors. IDX information is provided exclusively for personal, non-commercial use, and may not be used for any purpose other than to identify prospective properties consumers may be interested in purchasing. Information is deemed reliable but not guaranteed. Copyright 2026, Greater Las Vegas Association of Realtors.
Last checked: 2026-11-02 09:48 AM UTC
Neighborhood & Commute
Source: Walkscore
Disclosure: Community information and market data powered by Constellation Data Labs. Information is deemed reliable but not guaranteed.
Save
Ask
Tour
Hide