
Save
Ask
Tour
Hide
Share
$799,950
1 Day On Site

3200 Bel Air Drive
Las Vegas, NV 89109

For Sale|Single Family Residence|Active
3
Beds
3
Total Baths
1
Full Bath
2
Partial Baths
2,733
SqFt
$293
/SqFt
1979
Built
Subdivision:
Las Vegas Intl Cntry Club Estate
County:
Clark
Listing courtesy of Century 21 Consolidated (702) 376-1538
3200 Bel Air Drive3200 Bel Air Drive3200 Bel Air Drive3200 Bel Air Drive
Save
Ask
Tour
Hide
Share

Mortgage Calculator

Monthly Payment (Est.)

Enter an interest rate to see your estimated monthly payment.
Calculator powered by Showcase IDX, a Constellation1 Company. Copyright ©2026 Information is deemed reliable but not guaranteed.

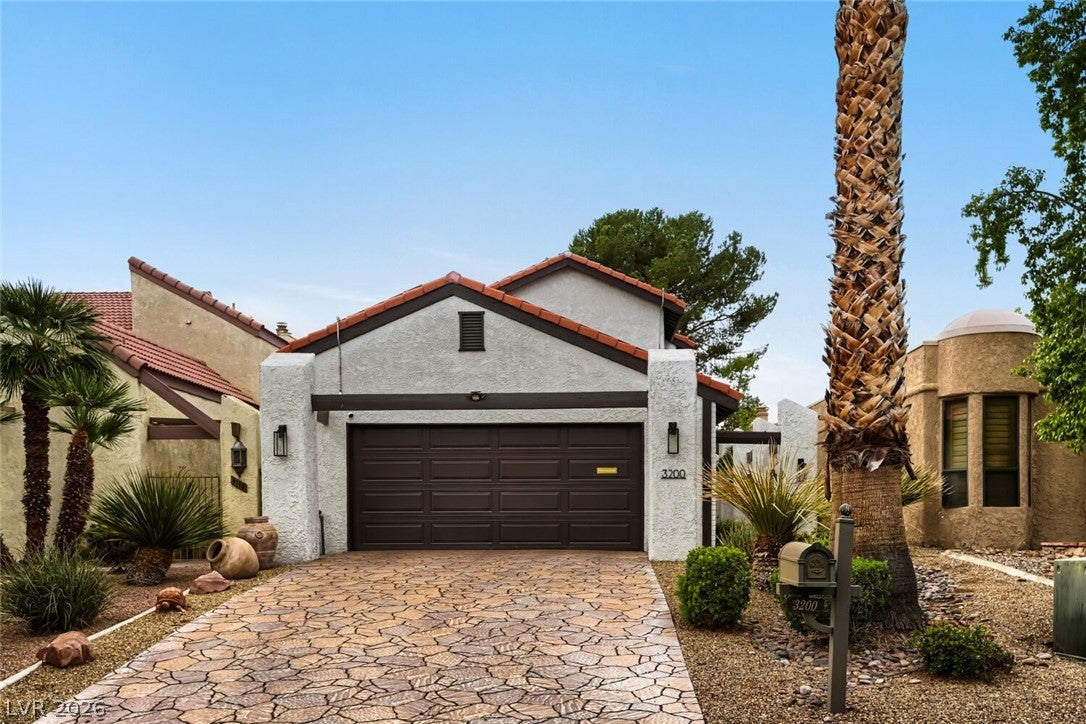
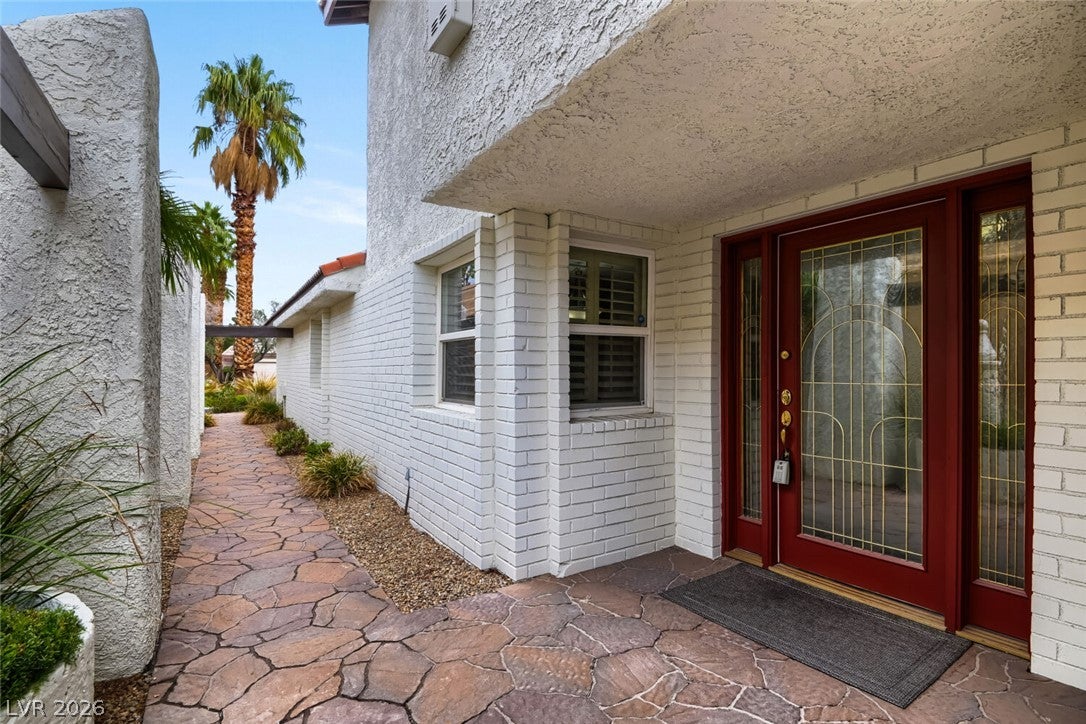
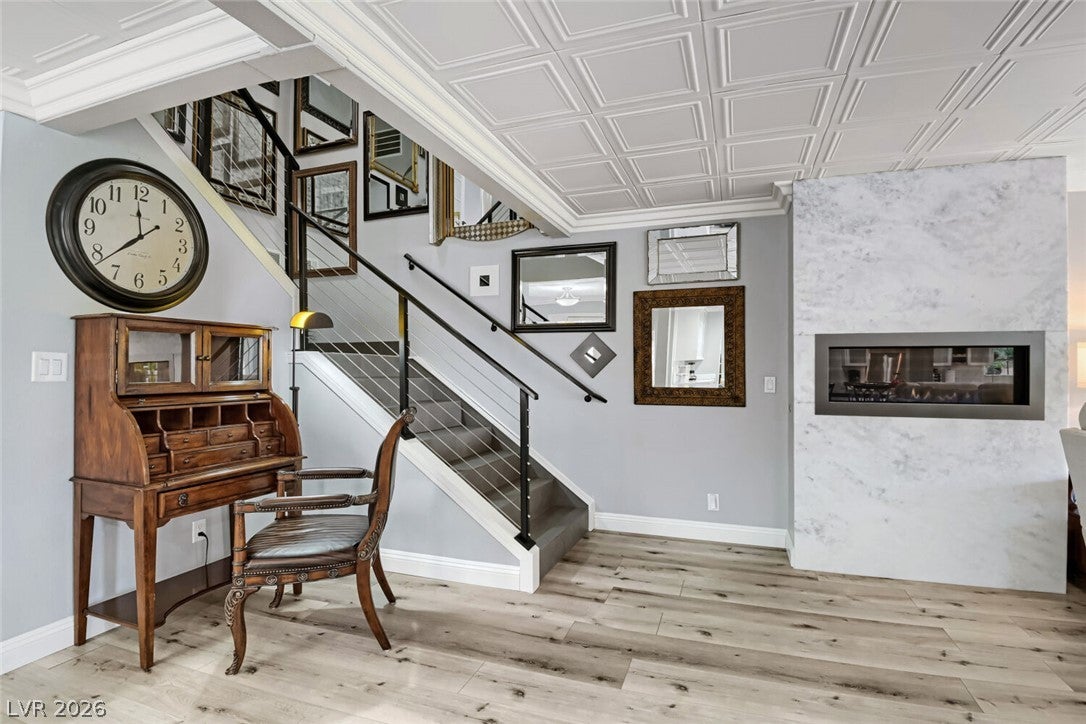
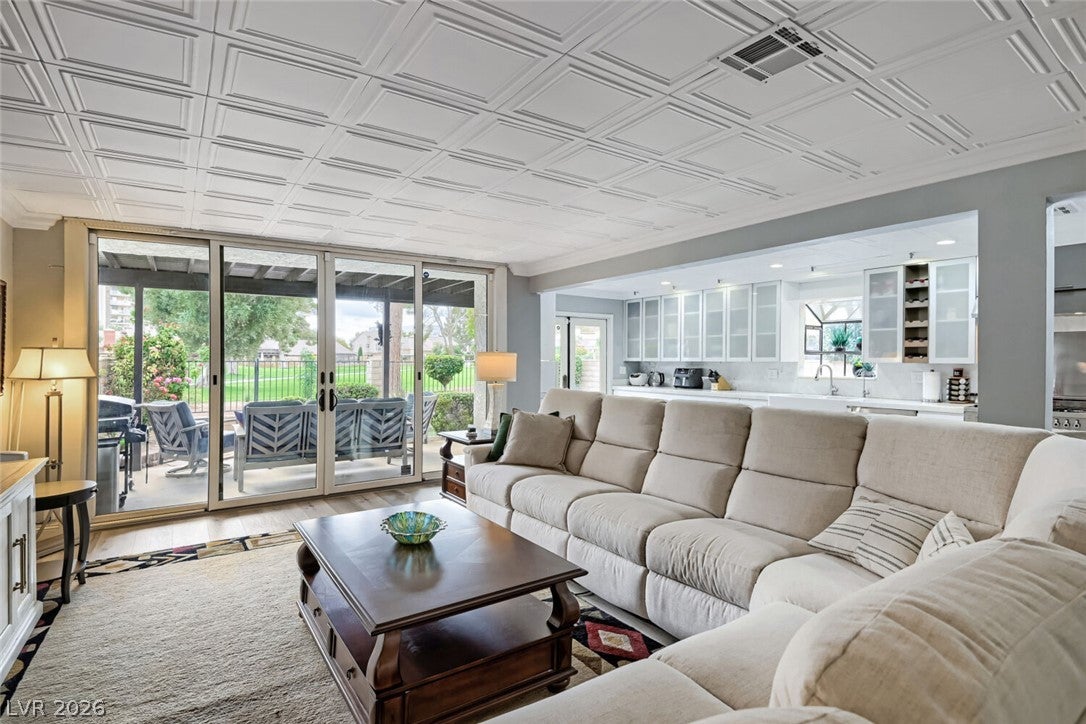
Rare, Turn-Key Opportunity with Golf Course Frontage nestled on the Las Vegas Country Club . Light, bright, & spacious, this SFR with 3BR/3BA & 2-car Garage has been upgraded & impeccably maintained. In fact, this home may be the perfect answer for those looking for convenience, high-quality and value. Downstairs, the floor plan features an open living area with a large custom Kitchen & Cabinetry, SS appliances & gorgeous waterfall island, and sliding glass doors which open out onto the covered patio and golf course. In addition, there is a very generous dining area for entertaining. A large bedroom and ¾ bath are also located conveniently downstairs. The 2 car garage with built-in storage has direct entry to the home via a large laundry room with sink and cabinetry. Upstairs, the Primary and Secondary Bedrooms exude the luxury and comforts of a 5 star resort. Both offer vaulted ceilings, walk-in closets, and custom bathrooms and lighting. The primary bathroom also features a free-standing soaking tub and 2-way fireplace. Enjoy the views of the lush, green & beautifully manicured 6th course fairway & hole from inside the primary bedroom, as well as outside on the wide, walkout balcony. Additional features to this wonderful home include: LVP flooring, 3 newer AC units, Solar panels, low maintenance yard, and plenty of storage. Listing agent has a complete list of recent system upgrades and maintenance. If you are looking for a resort-style home along with a stress-free lifestyle, you may have just found it in the convenient heart of Las Vegas. LVCC Golf Club Memberships are available. Call Bette Leal for more details.

Save
Ask
Tour
Hide
Share
Listing Snapshot
Price 
$799,950
Days On Site 
1 Day
Bedrooms 
3
Inside Area (SqFt) 
2,733 sqft
Total Baths 
3
Full Baths 
1
Partial Baths 
2
Lot Size 
0.1 Acres
Year Built 
1979
MLS Number 
2831081
Status 
Active
Property Tax 
$2,646
HOA/Condo/Coop Fees 
$196 monthly
Sq Ft Source 
N/A
Friends & Family
Recent Activity
yesterdayListing first seen on site
yesterdayListing updated with changes from the MLS
General Features
Acres 
0.1
Additional Property Use 
Residential
Attached Garage 
Yes
Direction Faces 
South
Disclosures 
Covenants Restrictions Disclosure, Rv Restrictions
Energy Features 
Solar
Garage 
Yes
Garage Spaces 
2
Parking 
AttachedGarageGarage Door OpenerInside EntrancePrivateStorageWorkshop in Garage
Property Sub Type 
Single Family Residence
Security 
PrewiredSecurity System OwnedGated Community
Sewer 
Public Sewer
SqFt Total 
2733
Style 
TwoStory
Utilities 
Cable AvailableUnderground Utilities
Water Source 
Public
Zoning 
Single Family
Interior Features
Appliances 
DryerDishwasherGas CooktopDisposalGas RangeGas Water HeaterMicrowaveRefrigeratorWasherWater Heater
Cooling 
Ceiling Fan(s)Central AirElectric
Fireplace 
Yes
Fireplace Features 
BathElectricLiving RoomMaster Bedroom
Fireplaces 
2
Flooring 
Ceramic TileTileVinyl
Heating 
CentralElectric
Interior 
Ceiling Fan(s)
Laundry Features 
Gas Dryer HookupLaundry RoomSink
Window Features 
Window CoveringsBlindsPlantation Shutters
Bedroom 2 
Dimensions - 15x13Description - Custom Closet,Upstairs
Bedroom 3 
Dimensions - 14x12Description - Ceiling Fan,Custom Closet,Downstairs
Family Room 
Dimensions - 26x15Description - Downstairs
Kitchen 
Description - Custom Cabinets,Garden Window,Island,Lighting Recessed,Lighting Track,Luxury Vinyl Plank,Marble/Stone Countertops,Pantry,Stainless Steel Appliances,Walk-in Pantry
PrimaryBathroom 
Description - Double Sink,Separate Shower,Separate Tub
PrimaryBedroom 
Dimensions - 20x18Description - Balcony,Ceiling Fan,Custom Closet,Upstairs,Walk-In Closet(s)
Save
Ask
Tour
Hide
Share
Exterior Features
Construction Details 
FrameStucco
Exterior 
BalconyCourtyardPrivate Yard
Fencing 
Back YardSlump StoneWrought Iron
Frontage 
Golf Course
Lot Features 
Back YardLandscapedOn Golf Course
Patio And Porch 
PatioPorchCovered
Roof 
Tile
View 
Park/GreenbeltGolf Course
Waterview 
Park/GreenbeltGolf Course
Windows/Doors 
Window CoveringsBlindsPlantation Shutters
Community Features
Association Amenities 
GatedSecurity
Association Fee 
$196.0
Association Fee Frequency 
Monthly
Community Features 
Gated
Horse Property 
None
Financing Terms Available 
CashConventionalFHAOwner Will CarryVA Loan
Schools
School District
Unknown
Elementary School
Park, John S.,Park, John S.
Middle School
Martin Roy
High School
Valley
Listing courtesy of Century 21 Consolidated (702) 376-1538


Listing information is provided by Participants of the Greater Las Vegas Association of Realtors. IDX information is provided exclusively for personal, non-commercial use, and may not be used for any purpose other than to identify prospective properties consumers may be interested in purchasing. Information is deemed reliable but not guaranteed. Copyright 2026, Greater Las Vegas Association of Realtors.
Last checked: 2026-11-03 05:46 PM UTC

Neighborhood & Commute
Source: Walkscore
Disclosure: Community information and market data powered by Constellation Data Labs. Information is deemed reliable but not guaranteed.
Save
Ask
Tour
Hide
Share