Save
Ask
Tour
Hide
Share
$390,000
New Listing

5516 Deodar Drive
Las Vegas, NV 89108

For Sale|Single Family Residence|Active
3
Beds
2
Total Baths
2
Full Baths
1,292
SqFt
$302
/SqFt
1980
Built
Subdivision:
New West Sub #1
County:
Clark
Listing courtesy of Realty ONE Group, Inc (702) 245-6758
5516 Deodar Drive5516 Deodar Drive5516 Deodar Drive5516 Deodar Drive
Save
Ask
Tour
Hide
Share

Mortgage Calculator

Monthly Payment (Est.)

Enter an interest rate to see your estimated monthly payment.
Calculator powered by Showcase IDX, a Constellation1 Company. Copyright ©2026 Information is deemed reliable but not guaranteed.

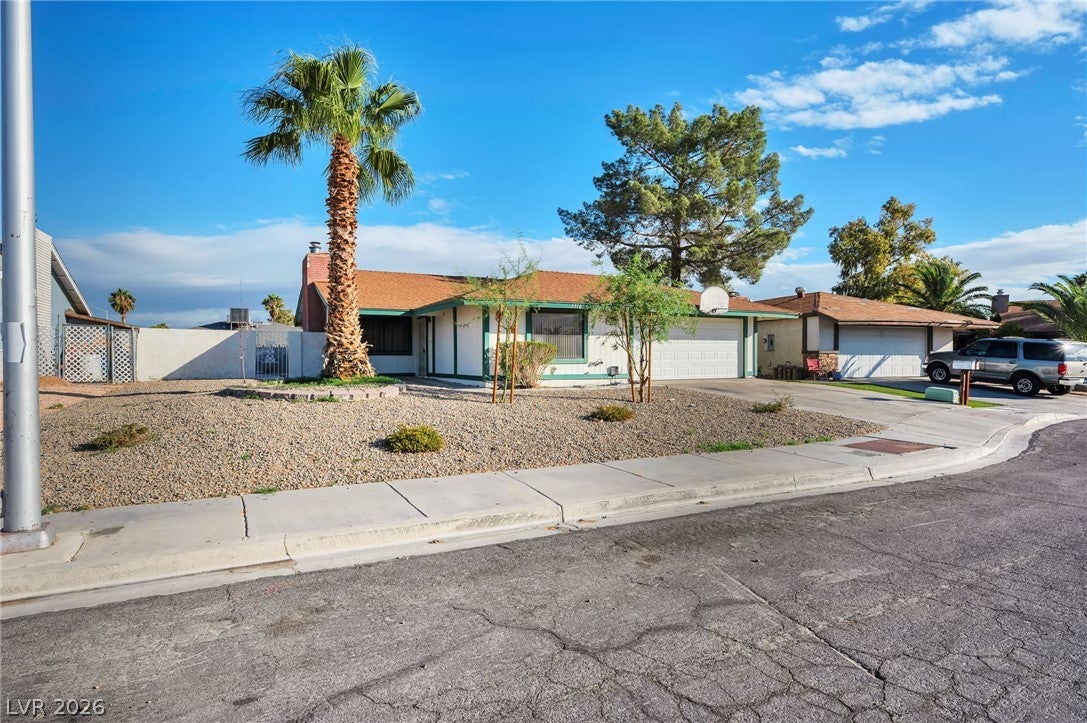
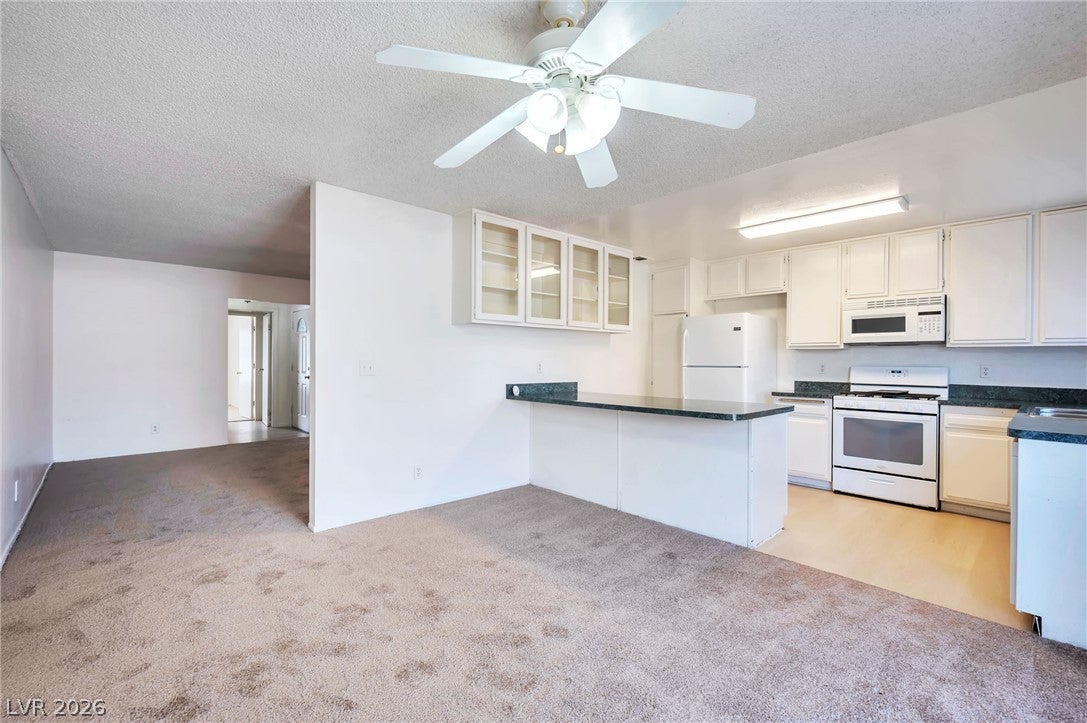
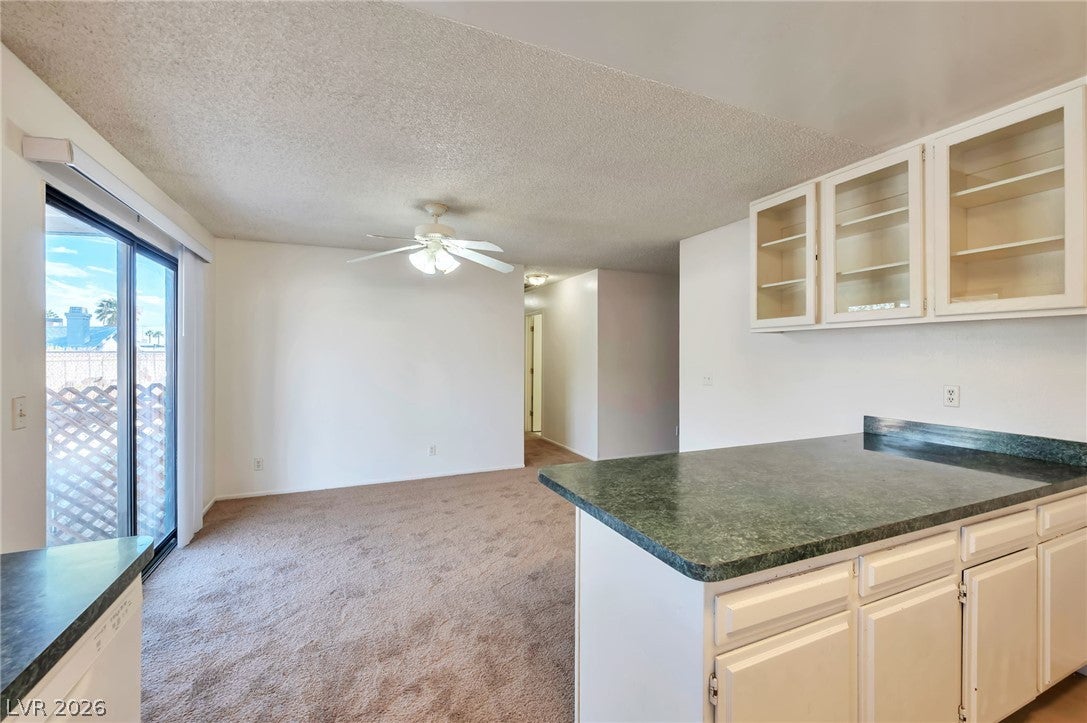
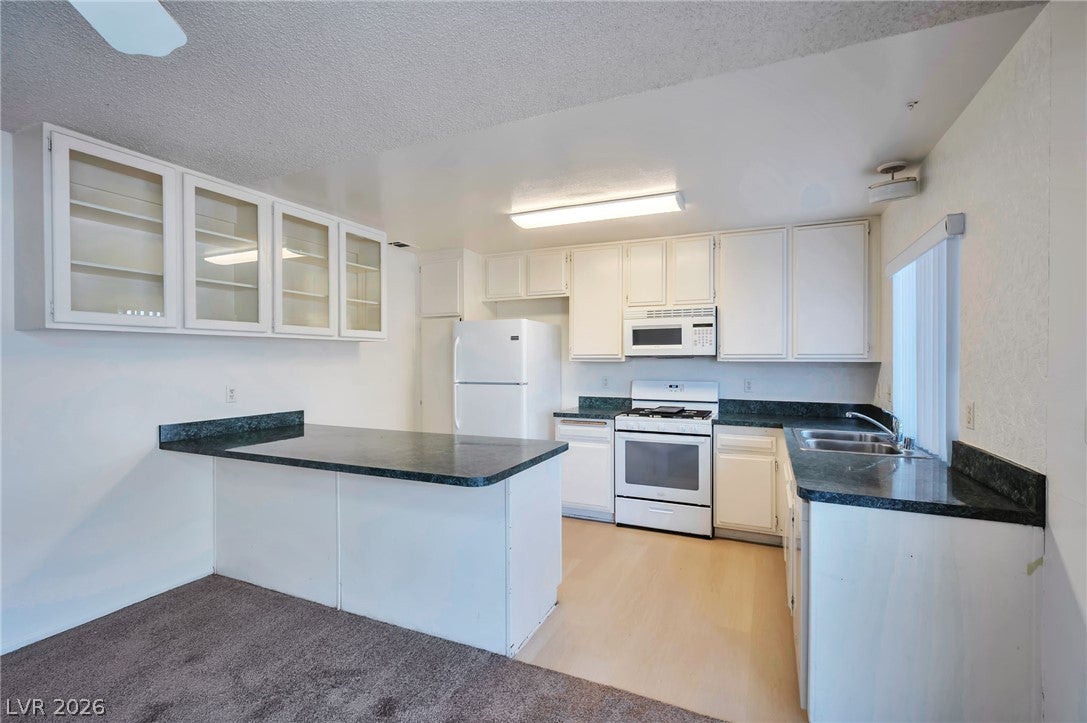
An open floor plan featuring Carpet, luxury vinyl plank flooring installed in October 2026, and freshly painted in October 2026. The living room serves as a comfortable living area anchored by a classic fireplace and features plush carpeting, neutral walls, and a ceiling fan. Throughout the living spaces and bedrooms, windows are equipped with blinds for privacy and light control. Comfortable bedroom spaces are finished with soft carpeting, with select rooms featuring sliding glass closet doors or mirrored closet doors and ceiling fans. One bathroom features a functional vanity with dual integrated sinks and an expansive wall-spanning mirror, while a secondary bathroom offers a functional layout with a full tub and tile flooring. The laundry room utility space leads to the garage Sliding glass doors off the kitchen dining area lead directly to the yard in the back. The enclosed backyard is fenced and features a paved patio and a covered porch. The outdoor space has plenty of room for large gatherings. This outdoor space is just waiting for your special touch. Schedule a tour today to experience this classic Las Vegas residence in person.

Save
Ask
Tour
Hide
Share
Listing Snapshot
Price 
$390,000
Days On Site 
0 Days
Bedrooms 
3
Inside Area (SqFt) 
1,292 sqft
Total Baths 
2
Full Baths 
2
Partial Baths 
N/A
Lot Size 
0.15 Acres
Year Built 
1980
MLS Number 
2830935
Status 
Active
Property Tax 
$1,129
HOA/Condo/Coop Fees 
N/A
Sq Ft Source 
N/A
Friends & Family
Recent Activity
18 hours agoListing first seen on site
18 hours agoListing updated with changes from the MLS
General Features
Acres 
0.15
Attached Garage 
Yes
Direction Faces 
South
Garage 
Yes
Garage Spaces 
2
Green Energy Efficient 
Windows
Parking 
AttachedGarageOpen
Property Sub Type 
Single Family Residence
Sewer 
Public Sewer
SqFt Total 
1292
Style 
OneStory
Utilities 
Cable Available
Water Source 
Public
Zoning 
Single Family
Interior Features
Appliances 
DisposalGas RangeMicrowave
Cooling 
Central AirElectric
Fireplace 
Yes
Fireplace Features 
Family RoomGas
Fireplaces 
1
Flooring 
CarpetLinoleumVinyl
Furnished 
Unfurnished
Heating 
Natural GasCentral
Interior 
Master Downstairs
Laundry Features 
Electric Dryer HookupMain LevelLaundry Room
Window Features 
Window CoveringsBlindsDouble Pane Windows
Bedroom 3 
Dimensions - 10x10Description - Closet,TV/ Cable
Dining Room 
Dimensions - 10x12Description - Formal Dining Room
Family Room 
Dimensions - 10x12Description - Ceiling Fan,Downstairs
Kitchen 
Dimensions - 10x10Description - Laminate Countertops,Linoleum/Vinyl Flooring
PrimaryBedroom 
Dimensions - 10x12Description - Bedroom With Bath Downstairs,Mirrored Door
Save
Ask
Tour
Hide
Share
Exterior Features
Construction Details 
Other
Fencing 
BlockBack Yard
Lot Features 
Landscaped
Patio And Porch 
PatioCovered
Roof 
CompositionShingle
Windows/Doors 
Window CoveringsBlindsDouble Pane Windows
Community Features
Association Amenities 
None
Horse Property 
None
Financing Terms Available 
CashConventional
Schools
School District
Unknown
Elementary School
Reed, Doris M.,Reed, Doris M.
Middle School
Brinley J. Harold
High School
Cimarron-Memorial
Listing courtesy of Realty ONE Group, Inc (702) 245-6758


Listing information is provided by Participants of the Greater Las Vegas Association of Realtors. IDX information is provided exclusively for personal, non-commercial use, and may not be used for any purpose other than to identify prospective properties consumers may be interested in purchasing. Information is deemed reliable but not guaranteed. Copyright 2026, Greater Las Vegas Association of Realtors.
Last checked: 2026-10-31 09:40 AM UTC

Neighborhood & Commute
Source: Walkscore
Disclosure: Community information and market data powered by Constellation Data Labs. Information is deemed reliable but not guaranteed.
Save
Ask
Tour
Hide
Share