Save
Ask
Tour
Hide
Share
$6,999,000
New Listing

52 Soaring Bird Court
Las Vegas, NV 89135

For Sale|Single Family Residence|Active
5
Beds
8
Total Baths
4
Full Baths
4
Partial Baths
6,502
SqFt
$1,076
/SqFt
2008
Built
Subdivision:
Summerlin Village 18 Parcel E
County:
Clark
Listing courtesy of BHHS Nevada Properties (702) 595-8505
52 Soaring Bird Court52 Soaring Bird Court52 Soaring Bird Court52 Soaring Bird Court
Save
Ask
Tour
Hide
Share

Mortgage Calculator

Monthly Payment (Est.)

Enter an interest rate to see your estimated monthly payment.
Calculator powered by Showcase IDX, a Constellation1 Company. Copyright ©2026 Information is deemed reliable but not guaranteed.

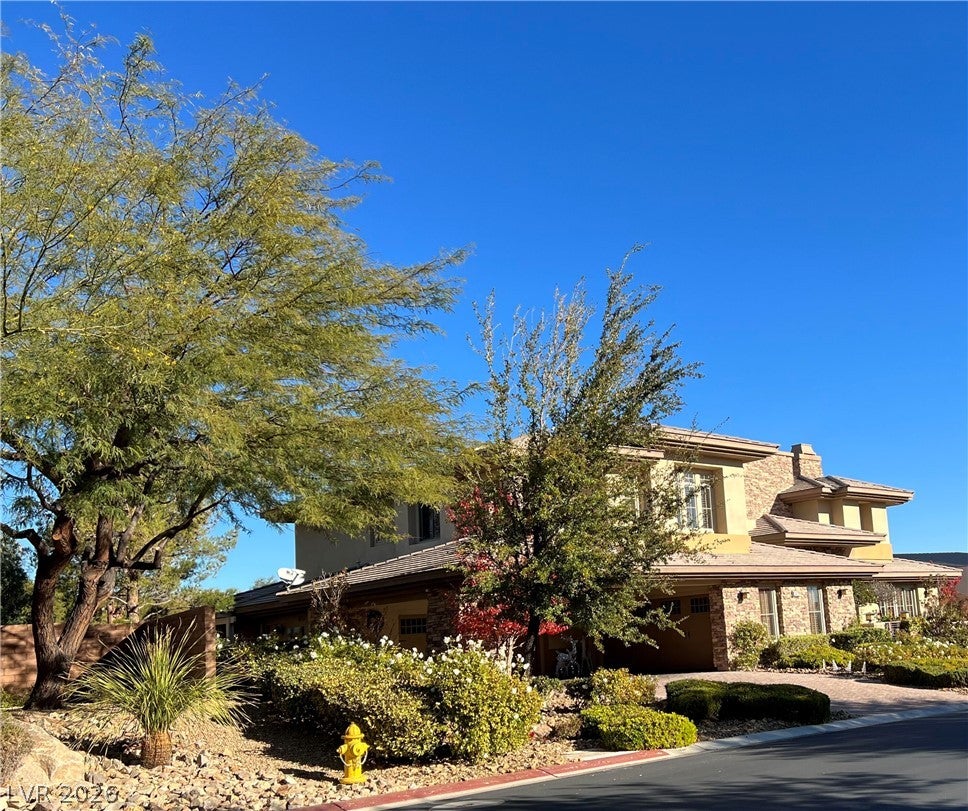
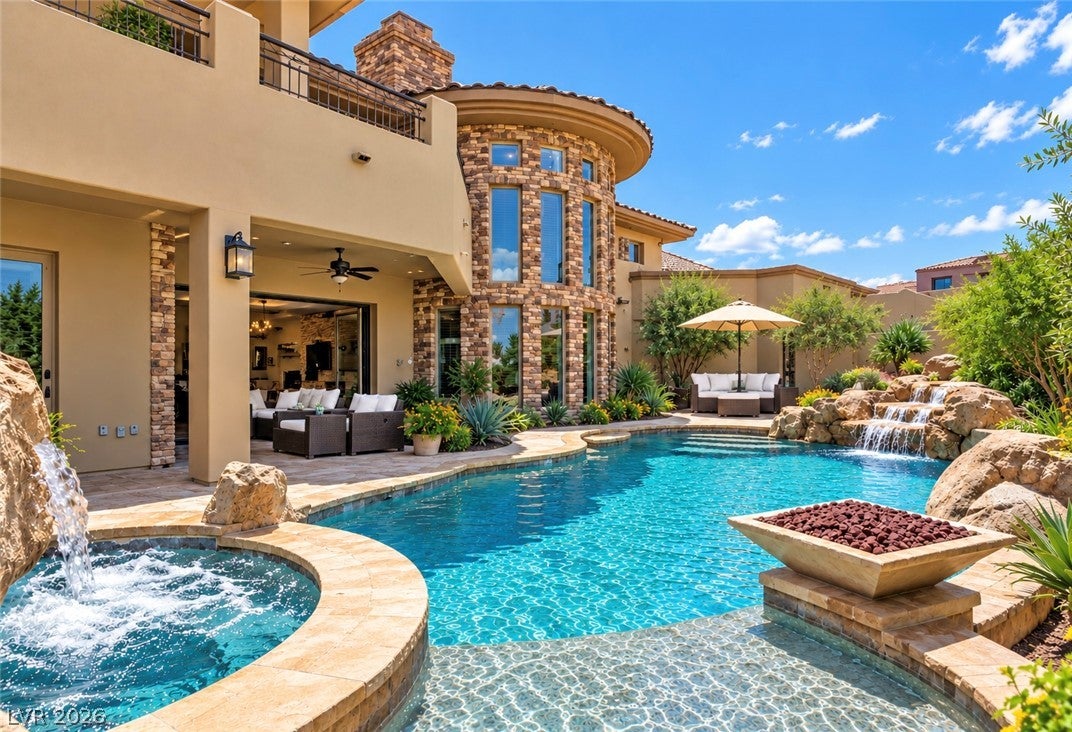
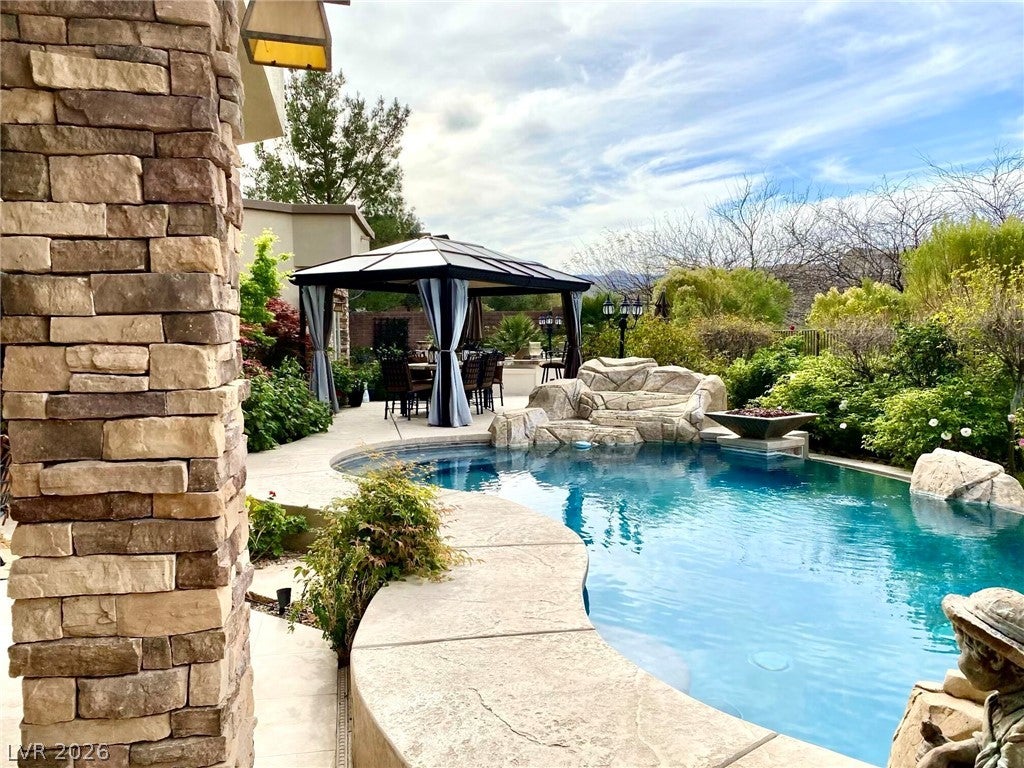
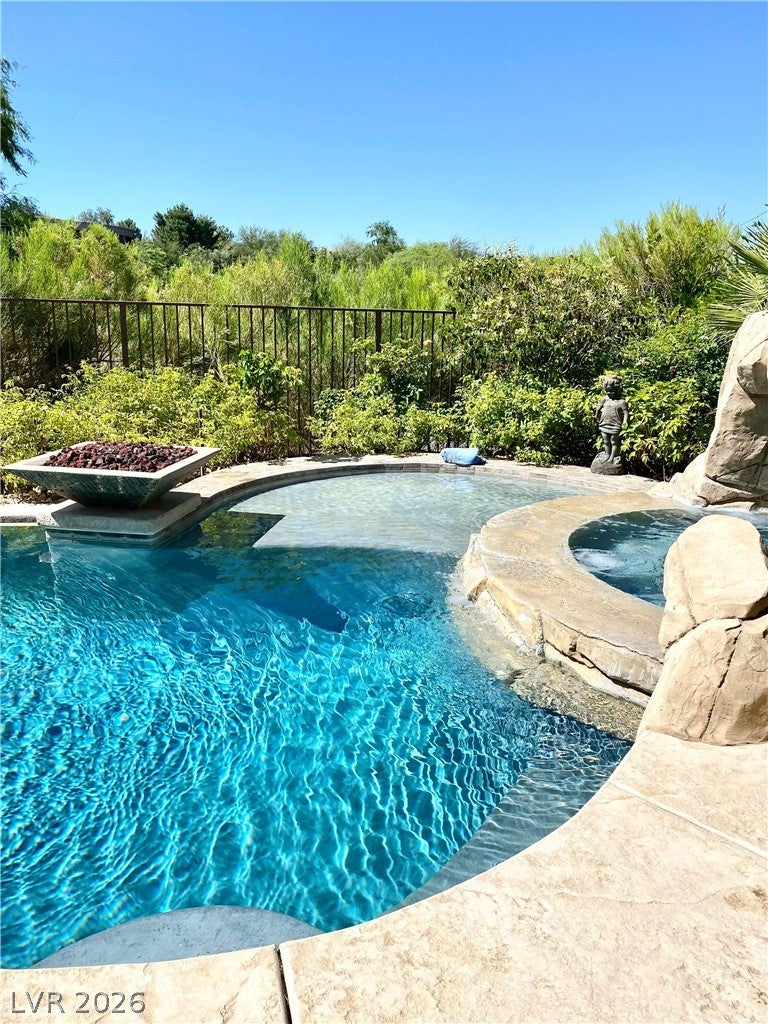
This home is a beautiful expression of classical Tuscan elegance blended with timeless architecture, offering an exceptional combination of craftsmanship, luxury, comfort & thoughtful design. Every detail has been carefully considered to create a warm yet sophisticated residence that feels both grand & inviting. The home captures mountain & golf course views, providing a picturesque backdrop to everyday living. Beautiful architectural details are showcased throughout, complemented by abundant natural light from skylights & strategically placed solar tubes. Designed for both entertaining & comfortable everyday living, spacious covered patio with an inviting fireplace, creating the perfect setting for outdoor dining, relaxing evenings, & enjoying the surrounding scenery. The thoughtfully designed bedroom accommodations offer exceptional privacy. Five spacious bedrooms each feature their own en-suite bathroom, walk-in closet, & private deck or patio, providing every occupant with a personal sanctuary. The home also offers a beautifully appointed library, a dedicated media room & an impressive gourmet kitchen designed for the discerning cook. The kitchen features premium appliances, including a cooktop, microwave, double convection ovens and two dishwashers, combining exceptional performance with everyday convenience. A dedicated climate control wine cellar adds another special touch. Additional amenities include an elevator for convenient access between levels & a screened pet area, thoughtfully designed to accommodate four-legged family members. From its distinctive architectural character & luxurious amenities to its serene outdoor spaces & spectacular views, this exceptional Tuscan-inspired residence offers a rare blend of elegance, functionality, privacy, & resort-style living at one of the most prestigious neighborhoods in town. Make Nevada your home and experience the ultimate TAX benefits.

Save
Ask
Tour
Hide
Share
Listing Snapshot
Price 
$6,999,000
Days On Site 
0 Days
Bedrooms 
5
Inside Area (SqFt) 
6,502 sqft
Total Baths 
8
Full Baths 
4
Partial Baths 
4
Lot Size 
0.39 Acres
Year Built 
2008
MLS Number 
2830774
Status 
Active
Property Tax 
$18,149
HOA/Condo/Coop Fees 
$677 monthly
Sq Ft Source 
N/A
Friends & Family
Recent Activity
9 hours agoListing updated with changes from the MLS
10 hours agoListing first seen on site
General Features
Acres 
0.39
Direction Faces 
East
Garage 
Yes
Garage Spaces 
4
Green Energy Efficient 
Windows
Parking 
GarageGarage Door OpenerInside EntrancePrivateGuest
Property Sub Type 
Single Family Residence
Security 
Security System
Sewer 
Public Sewer
SqFt Total 
6502
Style 
TwoStory
Utilities 
Cable Available
Water Source 
Public
Zoning 
Single Family
Interior Features
Appliances 
Convection OvenDryerDishwasherGas CooktopDisposalMicrowaveRefrigeratorWine RefrigeratorWasherOven
Cooling 
Central AirElectric
Fireplace 
Yes
Fireplace Features 
BedroomFamily RoomGasOutside
Fireplaces 
8
Flooring 
HardwoodMarble
Heating 
Natural GasCentral
Interior 
Master Downstairs
Laundry Features 
Electric Dryer HookupGas Dryer HookupMain LevelUpper Level
Spa 
Yes
Window Features 
Window CoveringsBlindsInsulated Windows
Bedroom 2 
Dimensions - 17X16Description - Closet,With Bath
Bedroom 3 
Dimensions - 16X13Description - Closet,With Bath
Bedroom 4 
Dimensions - 15X13Description - Closet,With Bath
Bedroom 5 
Dimensions - 16X14Description - Downstairs,With Bath
Dining Room 
Dimensions - 15X15Description - Dining Area,Formal Dining Room,Vaulted Ceiling
Great Room 
Dimensions - 22X22Description - Downstairs
Kitchen 
Dimensions - 18X20Description - Breakfast Bar/Counter,Butler Pantry,Custom Cabinets,Granite Countertops,Marble/Stone Flooring,Pantry,Vaulted Ceiling,Walk-in Pantry
PrimaryBathroom 
Dimensions - 18X14Description - Double Sink,Make Up Table,Separate Shower,Separate Tub
PrimaryBedroom 
Dimensions - 26X16Description - Bedroom With Bath Downstairs
Save
Ask
Tour
Hide
Share
Exterior Features
Construction Details 
BlockFrameStucco
Exterior 
BalconyPrivate Yard
Fencing 
BlockFullWrought Iron
Lot Features 
Sprinklers In FrontLandscaped
Pool Features 
In GroundPrivateAssociationCommunity
Private Pool 
Yes
Roof 
CompositionShingleTile
Spa 
Yes
View 
CityGolf CourseMountain(s)
Waterview 
CityGolf CourseMountain(s)
Windows/Doors 
Window CoveringsBlindsInsulated Windows
Community Features
Association Amenities 
ClubhouseFitness CenterGatedPoolSecurityTennis Court(s)
Association Fee 
$67.0
Association Fee Frequency 
Monthly
Additional Association Fee 
$610.0
Additional Association Fee Frequency 
Monthly
Community Features 
Pool
Horse Property 
None
Financing Terms Available 
CashConventionalOwner Will Carry
Schools
School District
Unknown
Elementary School
Goolsby, Judy & John,Goolsby, Judy & John
Middle School
Fertitta Frank & Victoria
High School
Durango
Listing courtesy of BHHS Nevada Properties (702) 595-8505


Listing information is provided by Participants of the Greater Las Vegas Association of Realtors. IDX information is provided exclusively for personal, non-commercial use, and may not be used for any purpose other than to identify prospective properties consumers may be interested in purchasing. Information is deemed reliable but not guaranteed. Copyright 2026, Greater Las Vegas Association of Realtors.
Last checked: 2026-10-31 09:40 AM UTC

Neighborhood & Commute
Source: Walkscore
Disclosure: Community information and market data powered by Constellation Data Labs. Information is deemed reliable but not guaranteed.
Save
Ask
Tour
Hide
Share