
Save
Ask
Tour
Hide
Share
$525,000
New Listing

98 Ibiza Lake Drive
Henderson, NV 89011

For Sale|Single Family Residence|Active
3
Beds
2
Total Baths
2
Full Baths
1,724
SqFt
$305
/SqFt
2026
Built
Subdivision:
The Falls Parcels Bb-1-1 & S-16A Phase 2B
County:
Clark
Listing courtesy of Keller Williams MarketPlace (702) 401-8733
Upcoming Open Houses
Sat, Nov 7, 12:00 PM - 3:00 PM
Sun, Nov 8, 12:00 PM - 3:00 PM
98 Ibiza Lake Drive98 Ibiza Lake Drive98 Ibiza Lake Drive98 Ibiza Lake Drive
Save
Ask
Tour
Hide
Share

Mortgage Calculator

Monthly Payment (Est.)

Enter an interest rate to see your estimated monthly payment.
Calculator powered by Showcase IDX, a Constellation1 Company. Copyright ©2026 Information is deemed reliable but not guaranteed.

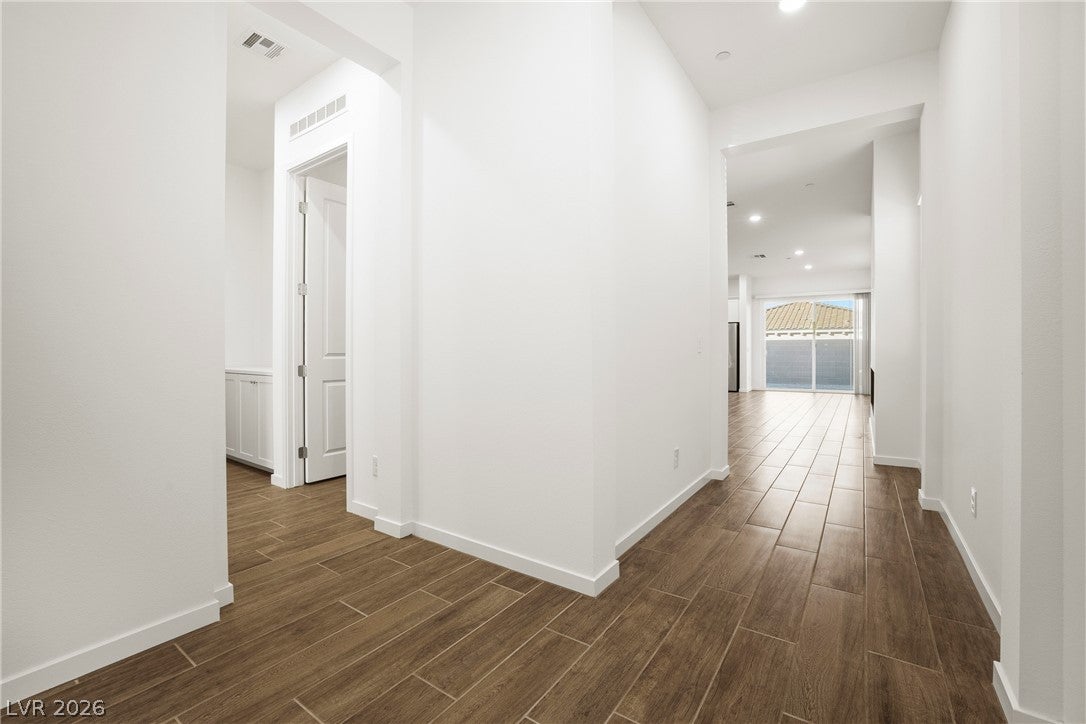
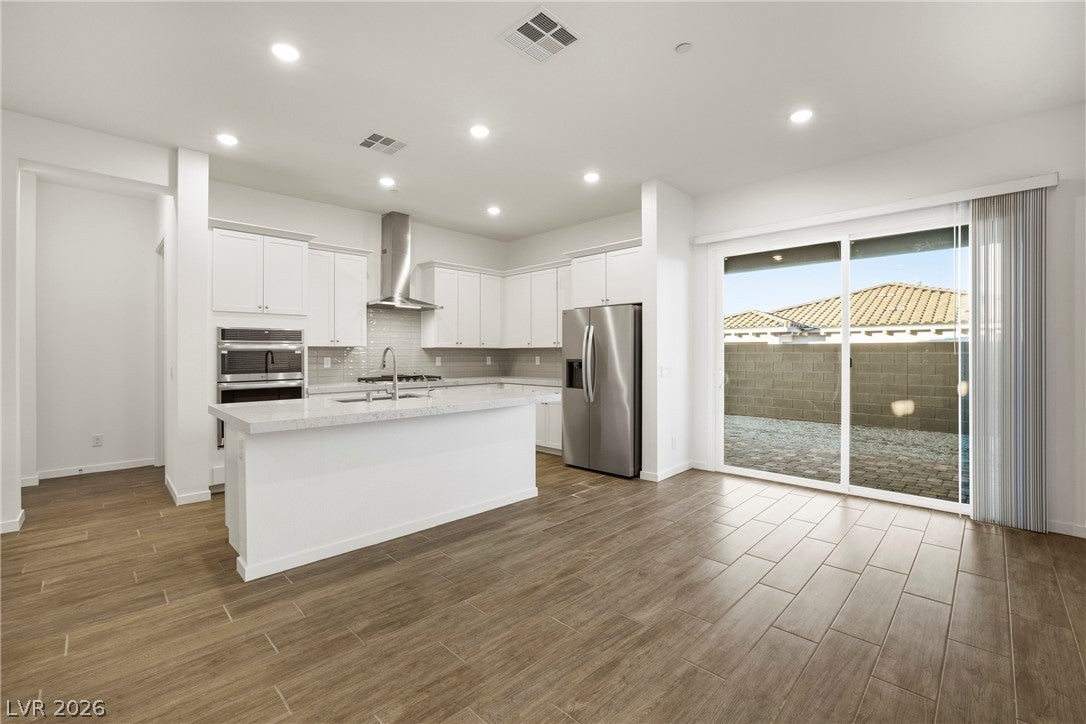
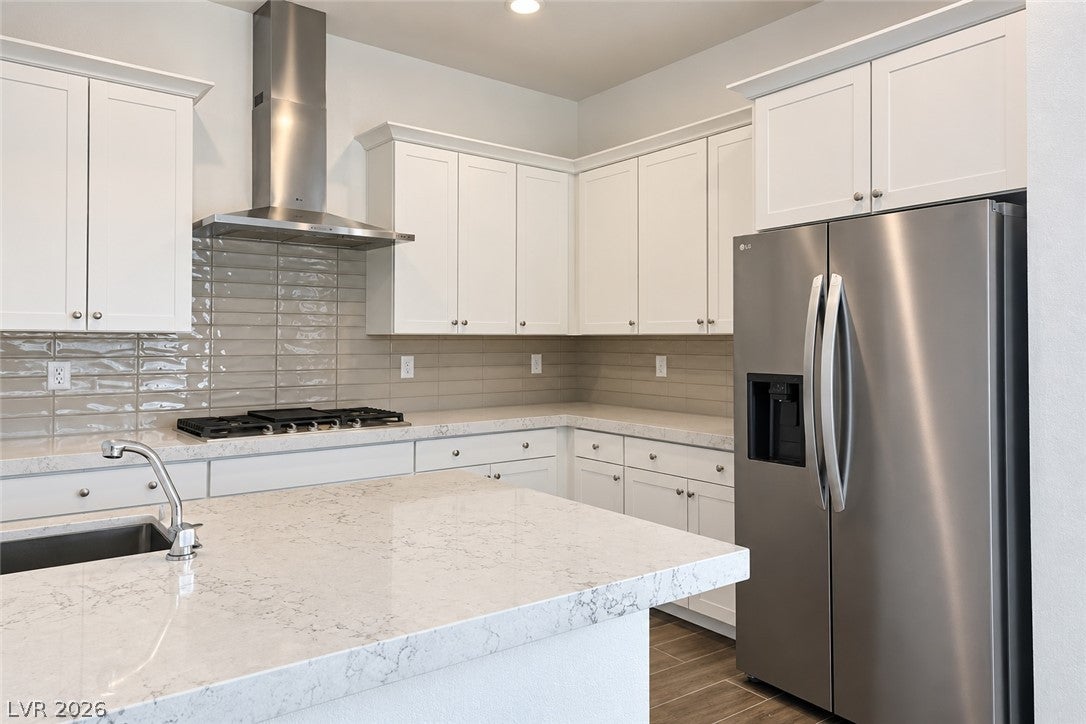
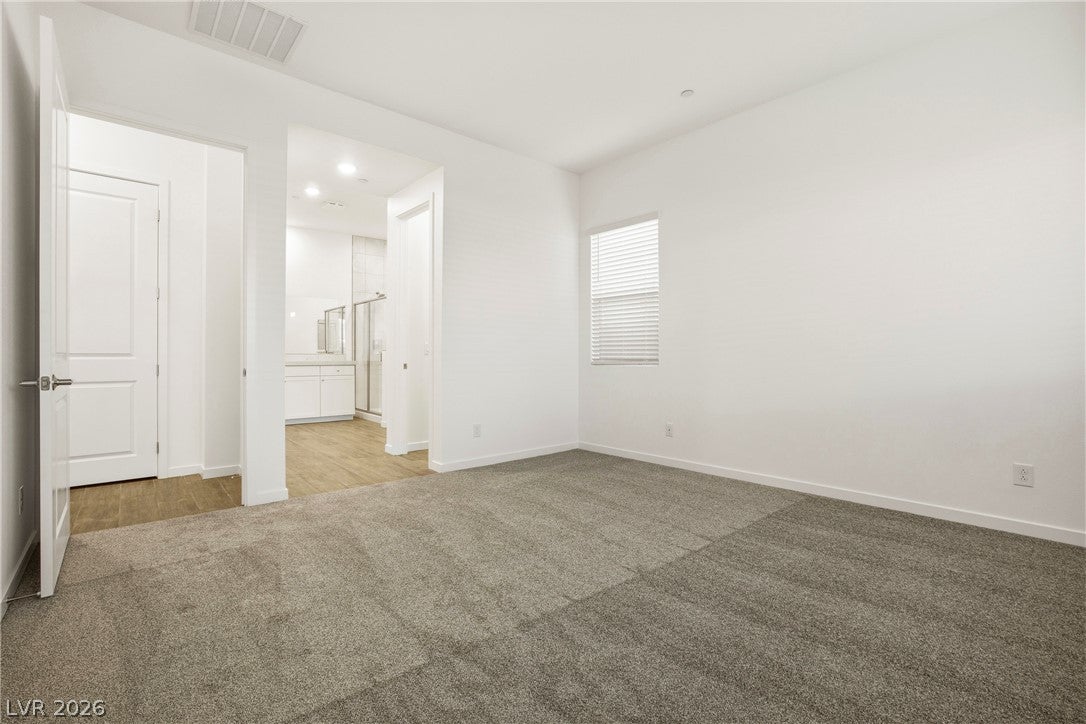
WELCOME HOME TO THE BLUFFS LAKE LAS VEGAS! Discover the perfect blend of modern elegance, comfort, and functionality in the beautifully designed single-story Residence 1742 floor plan. The front porch walkways leads into an well designed interior featuring an open-concept great room, ideal for everyday living and entertaining. The kitchen is the heart of the home, showcasing 42-inch white upper cabinets, quartz countertops, upgraded appliances, a generous center island, and a charming breakfast bar. The primary suite is complete with a spacious walk-in closet and a beautifully designed bathroom featuring a walk-in shower. Additional highlights include upgraded flooring throughout, enhanced electrical features, a convenient laundry room, a stunning 78-inch linear electric fireplace, a covered patio, BBQ gas stub, and an electric vehicle charging outlet in the garage. The backyard offers a blank canvas to create your ideal outdoor retreat. Why wait to build when you can make this beautiful new home yours today! A BEAUTIFUL PLACE TO CALL HOME! Professional Photos Coming Soon!

Save
Ask
Tour
Hide
Share
Listing Snapshot
Price 
$525,000
Days On Site 
0 Days
Bedrooms 
3
Inside Area (SqFt) 
1,724 sqft
Total Baths 
2
Full Baths 
2
Partial Baths 
N/A
Lot Size 
0.11 Acres
Year Built 
2026
MLS Number 
2830761
Status 
Active
Property Tax 
$1,358
HOA/Condo/Coop Fees 
$244 monthly
Sq Ft Source 
N/A
Friends & Family
Recent Activity
14 hours agoListing updated with changes from the MLS
14 hours agoListing first seen on site
General Features
Acres 
0.11
Attached Garage 
Yes
Direction Faces 
South
Disclosures 
Covenants Restrictions Disclosure
Garage 
Yes
Garage Spaces 
2
Parking 
AttachedElectric Vehicle Charging Station(s)GarageGuestInside EntrancePrivate
Property Sub Type 
Single Family Residence
Security 
Fire Sprinkler SystemGated Community
Sewer 
Public Sewer
SqFt Total 
1724
Style 
OneStory
Utilities 
Underground Utilities
Water Source 
Public
Zoning 
Single Family
Interior Features
Appliances 
Built-In Gas OvenDryerGas CooktopDisposalMicrowaveRefrigeratorWater PurifierWasher
Cooling 
Central AirElectric
Fireplace 
Yes
Fireplace Features 
ElectricFamily Room
Fireplaces 
1
Flooring 
Carpet
Furnished 
Unfurnished
Heating 
Natural GasCentral
Interior 
Master Downstairs
Laundry Features 
Electric Dryer HookupMain Level
Window Features 
Window CoveringsBlindsWindow Treatments
Bedroom 2 
Dimensions - 11x11Description - Closet,Downstairs
Bedroom 3 
Dimensions - 11x11Description - Downstairs,Walk-In Closet(s)
Kitchen 
Description - Breakfast Bar/Counter,Island,Quartz Countertops,Tile Flooring
PrimaryBedroom 
Dimensions - 14x13Description - Pbr Separate From Other,Walk-In Closet(s)
Save
Ask
Tour
Hide
Share
Exterior Features
Exterior 
BarbecuePrivate Yard
Fencing 
BlockBack Yard
Lot Features 
Sprinklers In FrontLandscaped
Patio And Porch 
PatioCovered
Roof 
Tile
Windows/Doors 
Window CoveringsBlindsWindow Treatments
Community Features
Association Amenities 
Golf CourseGated
Association Fee 
$153.0
Association Fee Frequency 
Monthly
Additional Association Fee 
$91.0
Additional Association Fee Frequency 
Monthly
Community Features 
Gated
Horse Property 
None
Financing Terms Available 
CashConventionalFHAVA Loan
Schools
School District
Unknown
Elementary School
Josh, Stevens,Josh, Stevens
Middle School
Brown B. Mahlon
High School
Basic Academy
Listing courtesy of Keller Williams MarketPlace (702) 401-8733


Listing information is provided by Participants of the Greater Las Vegas Association of Realtors. IDX information is provided exclusively for personal, non-commercial use, and may not be used for any purpose other than to identify prospective properties consumers may be interested in purchasing. Information is deemed reliable but not guaranteed. Copyright 2026, Greater Las Vegas Association of Realtors.
Last checked: 2026-11-05 02:06 PM UTC

Neighborhood & Commute
Source: Walkscore
Disclosure: Community information and market data powered by Constellation Data Labs. Information is deemed reliable but not guaranteed.
Save
Ask
Tour
Hide
Share