Save
Ask
Tour
Hide
Share
$330,000
New Listing

5424 Bradford Pear Drive
Las Vegas, NV 89122

For Sale|Single Family Residence|Active
3
Beds
3
Total Baths
2
Full Baths
1
Partial Bath
1,362
SqFt
$242
/SqFt
2007
Built
Subdivision:
Copper Creek
County:
Clark
Listing courtesy of Keller Williams VIP (702) 905-1110
5424 Bradford Pear Drive5424 Bradford Pear Drive5424 Bradford Pear Drive5424 Bradford Pear Drive
Save
Ask
Tour
Hide
Share

Mortgage Calculator

Monthly Payment (Est.)

Enter an interest rate to see your estimated monthly payment.
Calculator powered by Showcase IDX, a Constellation1 Company. Copyright ©2026 Information is deemed reliable but not guaranteed.

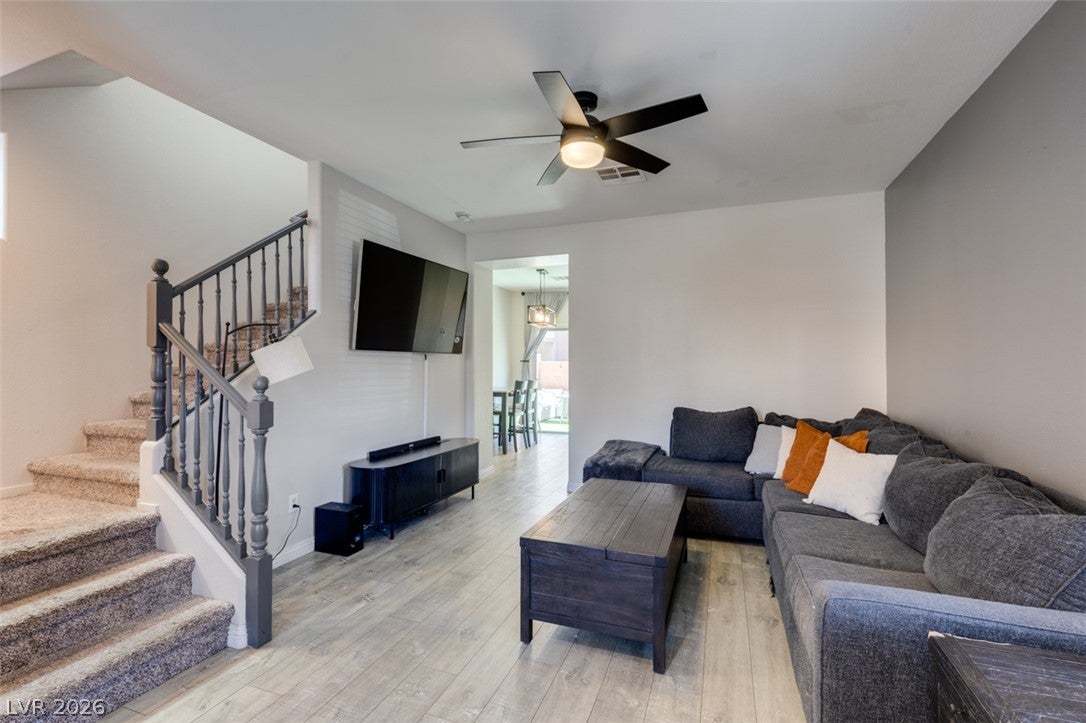
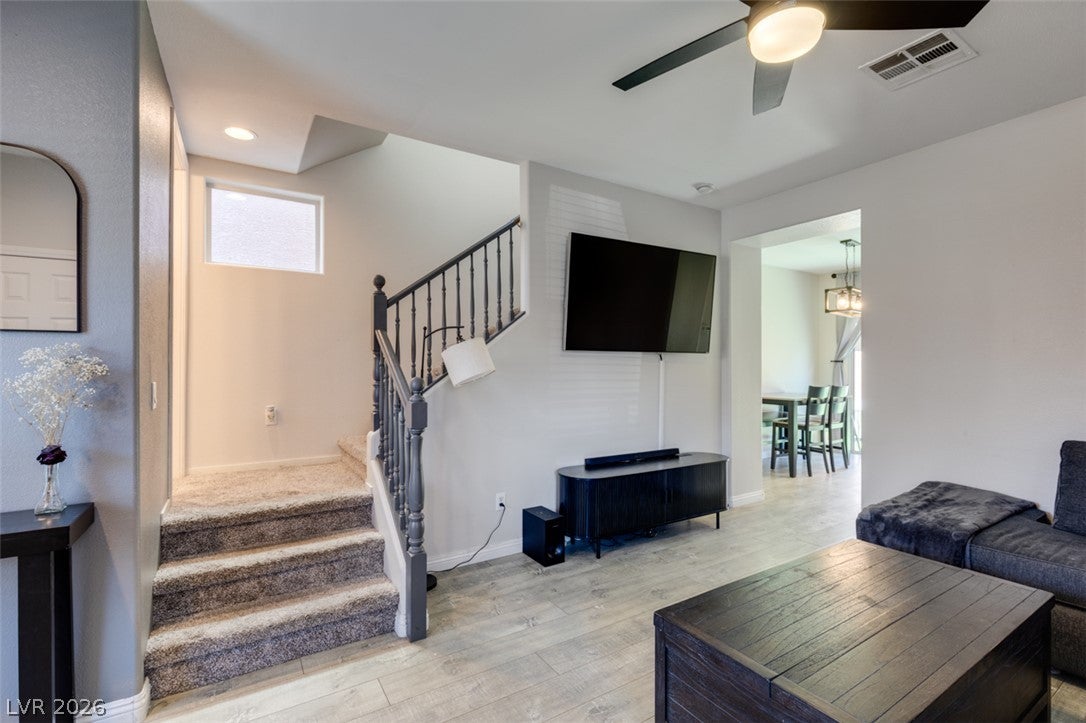
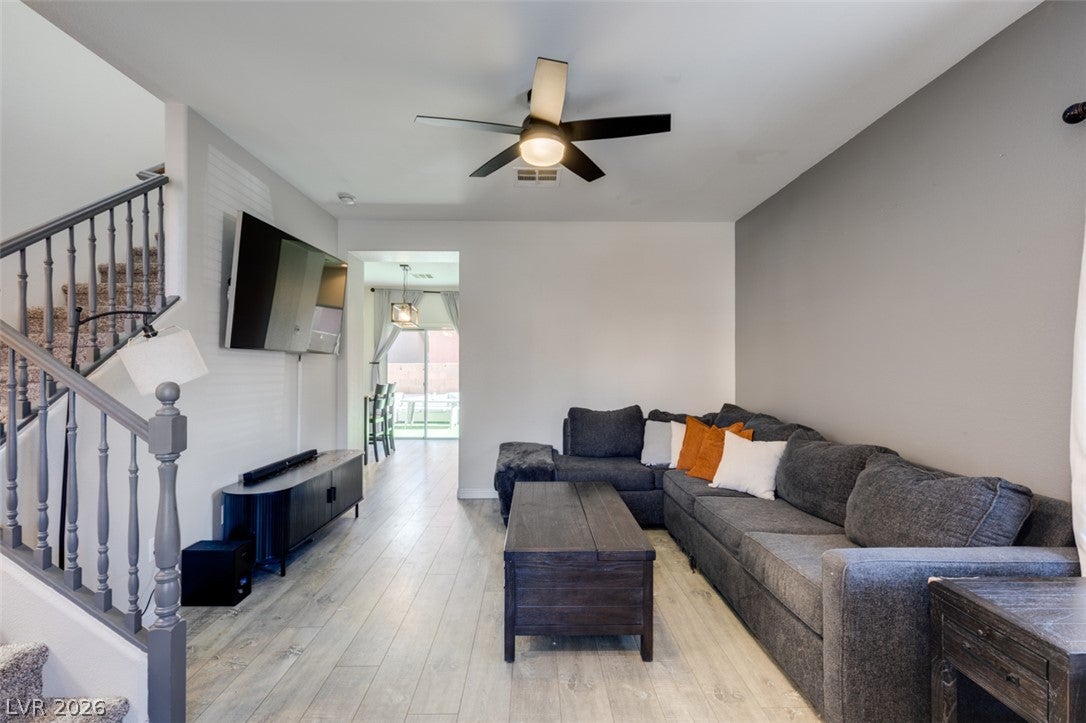
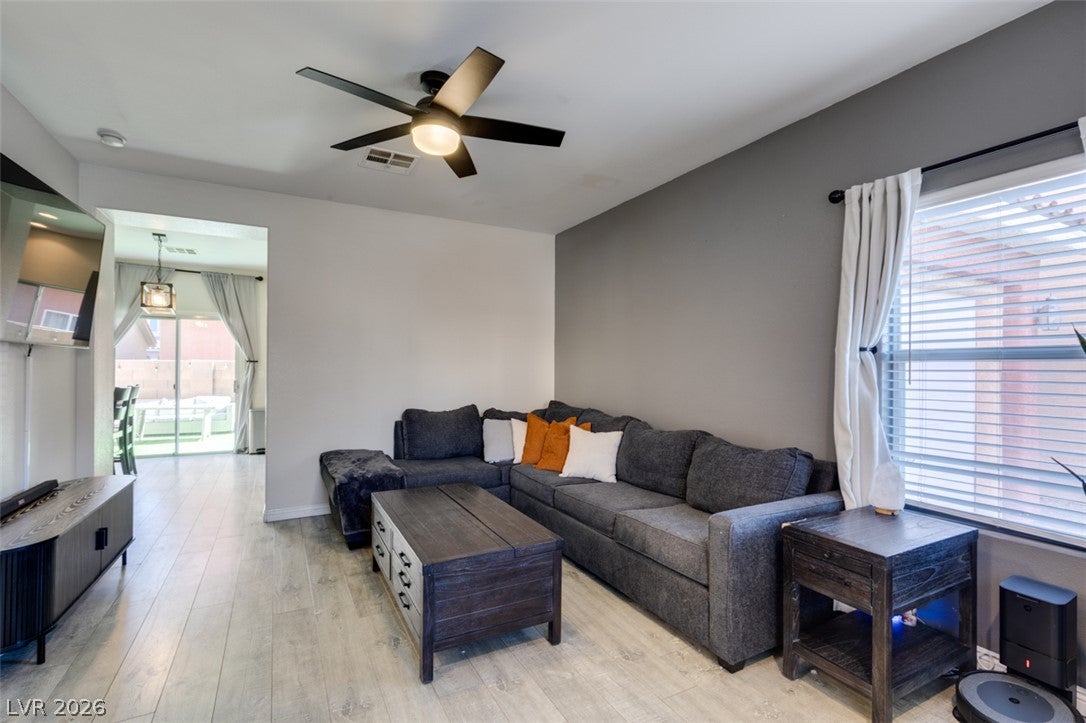
Presenting a 1362 Square Foot Home with 3 Beds and 3 baths Located in a Wonderful Gated Community! This Home has Been Upgraded and Renovated To Satisfy Picky Buyers with a Modern Flare! Enter the Home to A Spacious Living Room with Fresh Luxury Vinyl Planking and a Trendy Color Scheme. Continue through and Pass by Your Dining Nook into the Kitchen! The Kitchen has Popularly Stained Kitchen Cabinets, Updated Hardware, Stainless Steel Appliances, and More!!! Head Upstairs to Find Your ABOVE AVERAGE SIZED Bedrooms. They Aren't your Average 10x10s. Each Bedroom Also, Has a Large Walk In Closet! Don't Miss the Opportunity to See a Home that is in AMAZING Condition at an Amazing Price! The Backyard Space is Also Amazing! Don't Forget to Check out the Resort Like Community Features! Community Amenities Include Community Pool, GYM, Spa, Parks, Playgrounds, Basketball Courts, a Clubhouse and MORE!

Save
Ask
Tour
Hide
Share
Listing Snapshot
Price 
$330,000
Days On Site 
0 Days
Bedrooms 
3
Inside Area (SqFt) 
1,362 sqft
Total Baths 
3
Full Baths 
2
Partial Baths 
1
Lot Size 
0.04 Acres
Year Built 
2007
MLS Number 
2830496
Status 
Active
Property Tax 
$941
HOA/Condo/Coop Fees 
$146 monthly
Sq Ft Source 
N/A
Friends & Family
Recent Activity
13 hours agoListing updated with changes from the MLS
13 hours agoListing first seen on site
General Features
Acres 
0.04
Attached Garage 
Yes
Direction Faces 
West
Disclosures 
Covenants Restrictions Disclosure
Garage 
Yes
Garage Spaces 
1
Green Energy Efficient 
Windows
Parking 
AttachedGarageGuestInside EntranceOpen
Property Sub Type 
Single Family Residence
Sewer 
Public Sewer
SqFt Total 
1362
Style 
TwoStory
Utilities 
Underground Utilities
Water Source 
Public
Zoning 
Single Family
Interior Features
Appliances 
DishwasherDisposalGas RangeMicrowave
Cooling 
Central AirElectric
Flooring 
CarpetCeramic TileVinylTile
Furnished 
Unfurnished
Heating 
Natural GasCentral
Laundry Features 
Gas Dryer HookupLaundry ClosetUpper Level
Window Features 
Window CoveringsBlindsLow Emissivity Windows
Bedroom 2 
Dimensions - 10x12Description - Ceiling Fan
Bedroom 3 
Dimensions - 10x11Description - Ceiling Fan
Dining Room 
Dimensions - 8x11Description - Kitchen/Dining Room Combo
Kitchen 
Description - Pantry
Living Room 
Dimensions - 13x15Description - Front
PrimaryBathroom 
Description - Tub/Shower Combo
PrimaryBedroom 
Dimensions - 12x13Description - Upstairs
Save
Ask
Tour
Hide
Share
Exterior Features
Exterior 
Private Yard
Fencing 
BlockBack Yard
Lot Features 
Landscaped
Pool Features 
Community
Roof 
Tile
Windows/Doors 
Window CoveringsBlindsLow Emissivity Windows
Community Features
Association Amenities 
Basketball CourtClubhouseFitness CenterGatedPoolSpa/Hot TubSecurity
Association Fee 
$146.0
Association Fee Frequency 
Monthly
Community Features 
Pool
Horse Property 
None
Financing Terms Available 
CashConventionalFHAVA Loan
Schools
School District
Unknown
Elementary School
Josh, Stevens,Josh, Stevens
Middle School
Cortney Francis
High School
Basic Academy
Listing courtesy of Keller Williams VIP (702) 905-1110


Listing information is provided by Participants of the Greater Las Vegas Association of Realtors. IDX information is provided exclusively for personal, non-commercial use, and may not be used for any purpose other than to identify prospective properties consumers may be interested in purchasing. Information is deemed reliable but not guaranteed. Copyright 2026, Greater Las Vegas Association of Realtors.
Last checked: 2026-11-11 12:56 PM UTC

Neighborhood & Commute
Source: Walkscore
Disclosure: Community information and market data powered by Constellation Data Labs. Information is deemed reliable but not guaranteed.
Save
Ask
Tour
Hide
Share