Save
Ask
Tour
Hide
Share
$599,999
New Listing

6420 Claremore Court
Las Vegas, NV 89110

For Sale|Single Family Residence|Active
3
Beds
3
Total Baths
2
Full Baths
1
Partial Bath
2,555
SqFt
$235
/SqFt
2001
Built
Subdivision:
Hollywood Highlands East #4- Lewis Homes
County:
Clark
Listing courtesy of Realty ONE Group, Inc (702) 289-8227
Upcoming Open Houses
Sat, Oct 31, 12:00 PM - 3:00 PM
6420 Claremore Court6420 Claremore Court6420 Claremore Court6420 Claremore Court
Save
Ask
Tour
Hide
Share

Mortgage Calculator

Monthly Payment (Est.)

Enter an interest rate to see your estimated monthly payment.
Calculator powered by Showcase IDX, a Constellation1 Company. Copyright ©2026 Information is deemed reliable but not guaranteed.

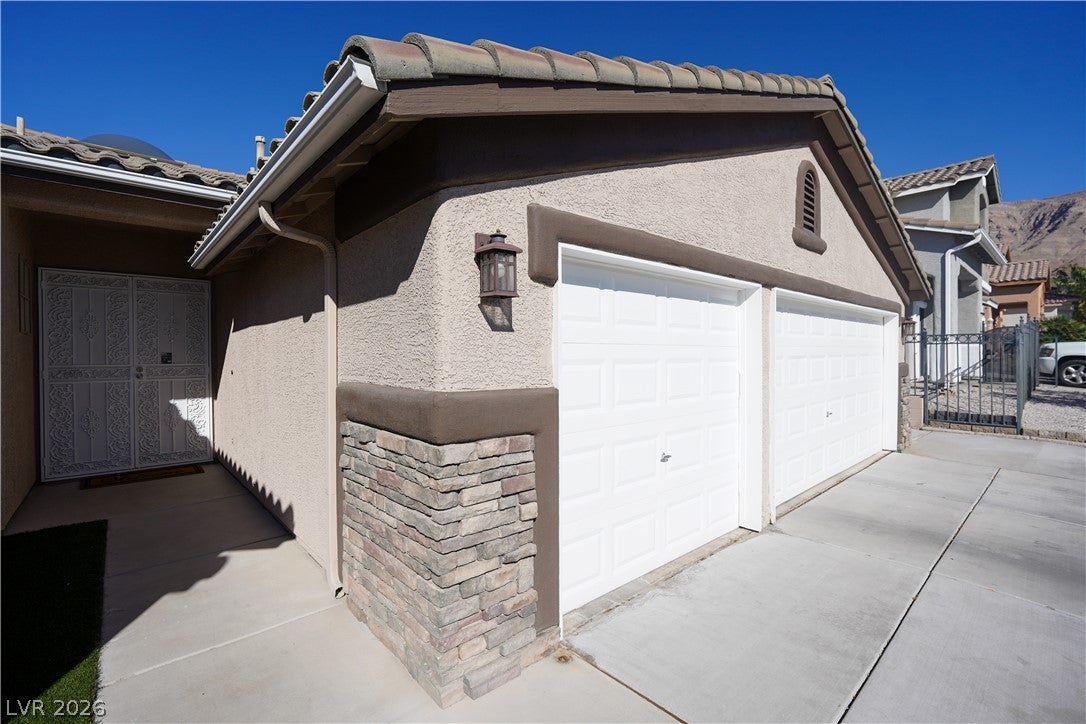
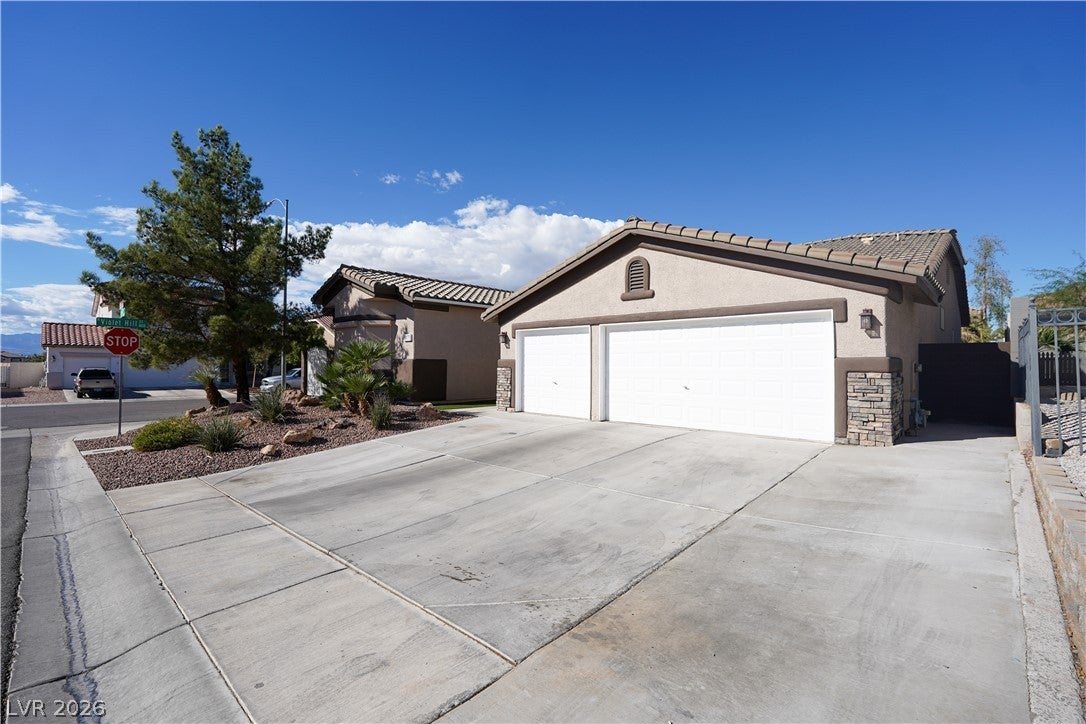
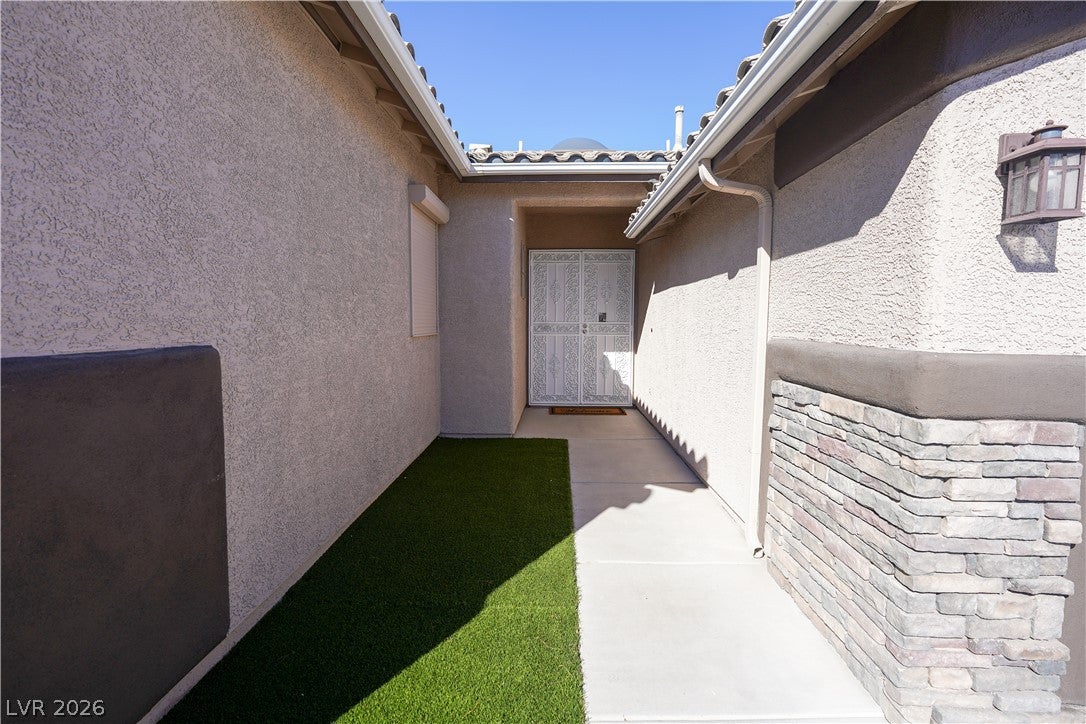
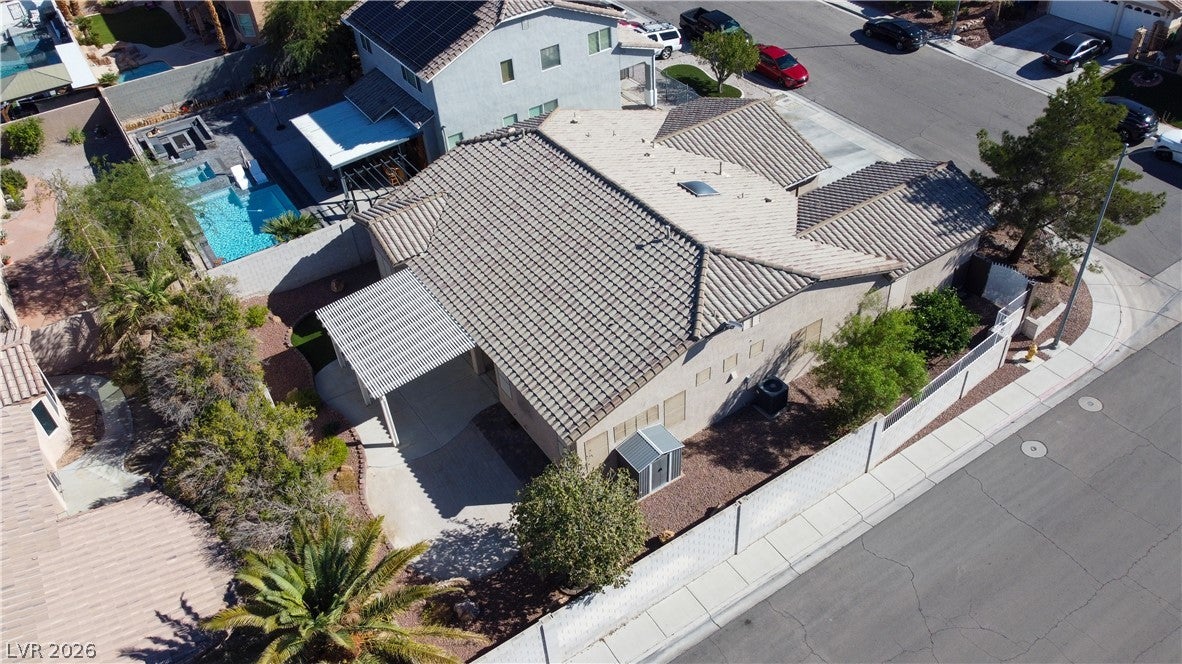
The stucco and stone-accented facade of this refined one-level suburban residence establishes a sophisticated presence upon its corner lot. A low-maintenance gravel front yard complements the tile roof, private entryway, and expansive concrete driveway leading to the three-car garage. Secured entry guides you into a serene interior spanning 2,555 square feet of living area, equipped with central air cooling and central heating. Inside, smooth wood-style laminate flooring and high ceilings run throughout the living spaces. The kitchen features stone countertops, a central waterfall island, built-in features, and hardwood flooring. Practical additions include pot shelves, ceiling fans, and window coverings throughout, alongside a dedicated laundry room with built-in upper cabinetry and a wired alarm system. The bedrooms feature wood-style laminate flooring, including one with sliding glass doors and another with double doors, while the tiled primary bathroom is complete with a standalone tub, marble flooring, and double vanities. Outside, the private yard is enclosed by a block wall and wrought iron fencing, featuring low-maintenance gravel landscaping. Classic arched entryways beneath a shaded pergola overlook the back yard patio. A concrete three-car garage provides substantial storage with built-in cabinetry, and a storage shed is situated on the 0.19-acre property. This Las Vegas home presents a functional single-story design in a quiet neighborhood. Contact us today to schedule your private tour of this property.

Save
Ask
Tour
Hide
Share
Listing Snapshot
Price 
$599,999
Days On Site 
0 Days
Bedrooms 
3
Inside Area (SqFt) 
2,555 sqft
Total Baths 
3
Full Baths 
2
Partial Baths 
1
Lot Size 
0.19 Acres
Year Built 
2001
MLS Number 
2830284
Status 
Active
Property Tax 
$2,359
HOA/Condo/Coop Fees 
$15 monthly
Sq Ft Source 
N/A
Friends & Family
Recent Activity
10 hours agoListing first seen on site
10 hours agoListing updated with changes from the MLS
General Features
Acres 
0.19
Attached Garage 
Yes
Direction Faces 
South
Garage 
Yes
Garage Spaces 
3
Parking 
AttachedGaragePrivate
Property Sub Type 
Single Family Residence
Sewer 
Public Sewer
SqFt Total 
2555
Style 
OneStory
Utilities 
Underground Utilities
Water Source 
Public
Zoning 
Single Family
Interior Features
Appliances 
Built-In Gas OvenDisposalMicrowaveRefrigerator
Cooling 
Central AirElectric
Flooring 
Ceramic TileLaminateTile
Furnished 
Unfurnished
Heating 
Natural GasCentral
Interior 
Master Downstairs
Laundry Features 
Gas Dryer HookupMain Level
Bedroom 2 
Dimensions - 18x18Description - Closet
Bedroom 3 
Dimensions - 13x13Description - Closet
Family Room 
Dimensions - 16x18Description - None
Kitchen 
Dimensions - 14x12Description - Breakfast Bar/Counter,Quartz Countertops,Stainless Steel Appliances
Living Room 
Dimensions - 19x18Description - Entry Foyer
PrimaryBathroom 
Dimensions - 10x8Description - Double Sink,Separate Shower,Separate Tub
PrimaryBedroom 
Dimensions - 25x14Description - Walk-In Closet(s)
Save
Ask
Tour
Hide
Share
Exterior Features
Exterior 
Private Yard
Fencing 
BlockBack YardWrought Iron
Lot Features 
Landscaped
Patio And Porch 
Patio
Roof 
Tile
Community Features
Association Amenities 
None
Association Fee 
$15.0
Association Fee Frequency 
Monthly
Horse Property 
None
Financing Terms Available 
CashConventionalFHAVA Loan
Schools
School District
Unknown
Elementary School
Brookman, Eileen B.,Brookman, Eileen B.
Middle School
Bailey Dr William(Bob)H
High School
Eldorado
Listing courtesy of Realty ONE Group, Inc (702) 289-8227


Listing information is provided by Participants of the Greater Las Vegas Association of Realtors. IDX information is provided exclusively for personal, non-commercial use, and may not be used for any purpose other than to identify prospective properties consumers may be interested in purchasing. Information is deemed reliable but not guaranteed. Copyright 2026, Greater Las Vegas Association of Realtors.
Last checked: 2026-10-28 10:55 PM UTC

Neighborhood & Commute
Source: Walkscore
Disclosure: Community information and market data powered by Constellation Data Labs. Information is deemed reliable but not guaranteed.
Save
Ask
Tour
Hide
Share