Save
Ask
Tour
Hide
Share
$689,000
-1 Days On Site

1110 Echo Pass Street
Henderson, NV 89052

For Sale|Single Family Residence|Active
5
Beds
4
Total Baths
2
Full Baths
2
Partial Baths
3,055
SqFt
$226
/SqFt
2015
Built
Subdivision:
Portola Hills
County:
Clark
Listing courtesy of BHHS Nevada Properties (702) 600-4235
1110 Echo Pass Street1110 Echo Pass Street1110 Echo Pass Street1110 Echo Pass Street
Save
Ask
Tour
Hide
Share

Mortgage Calculator

Monthly Payment (Est.)

Enter an interest rate to see your estimated monthly payment.
Calculator powered by Showcase IDX, a Constellation1 Company. Copyright ©2026 Information is deemed reliable but not guaranteed.

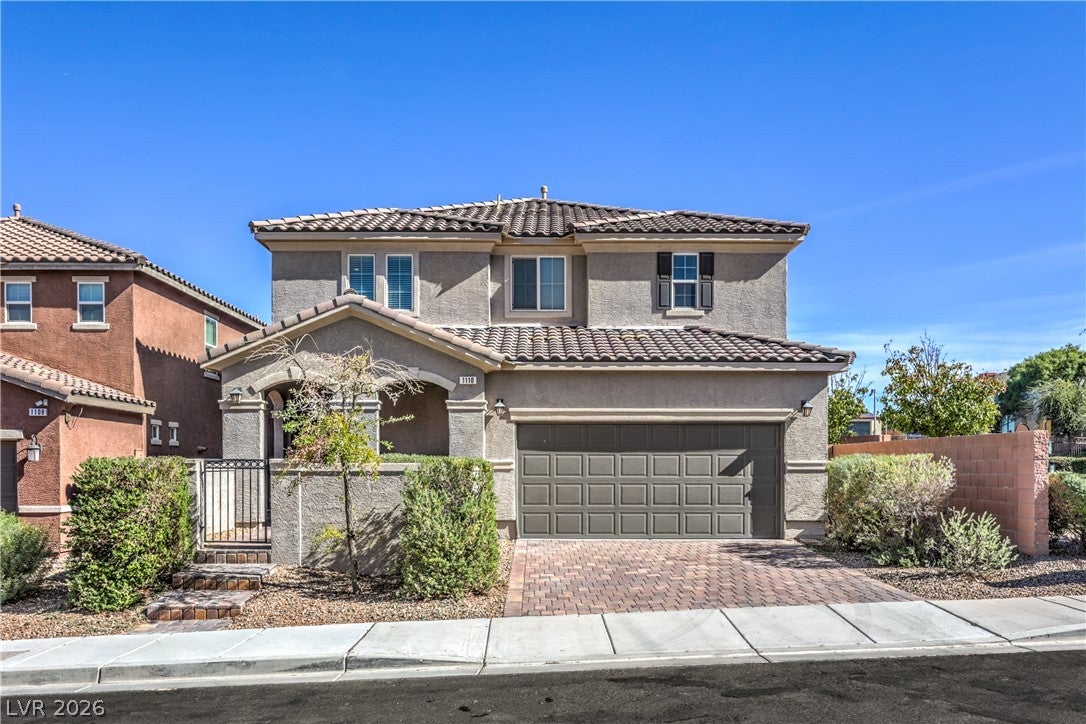
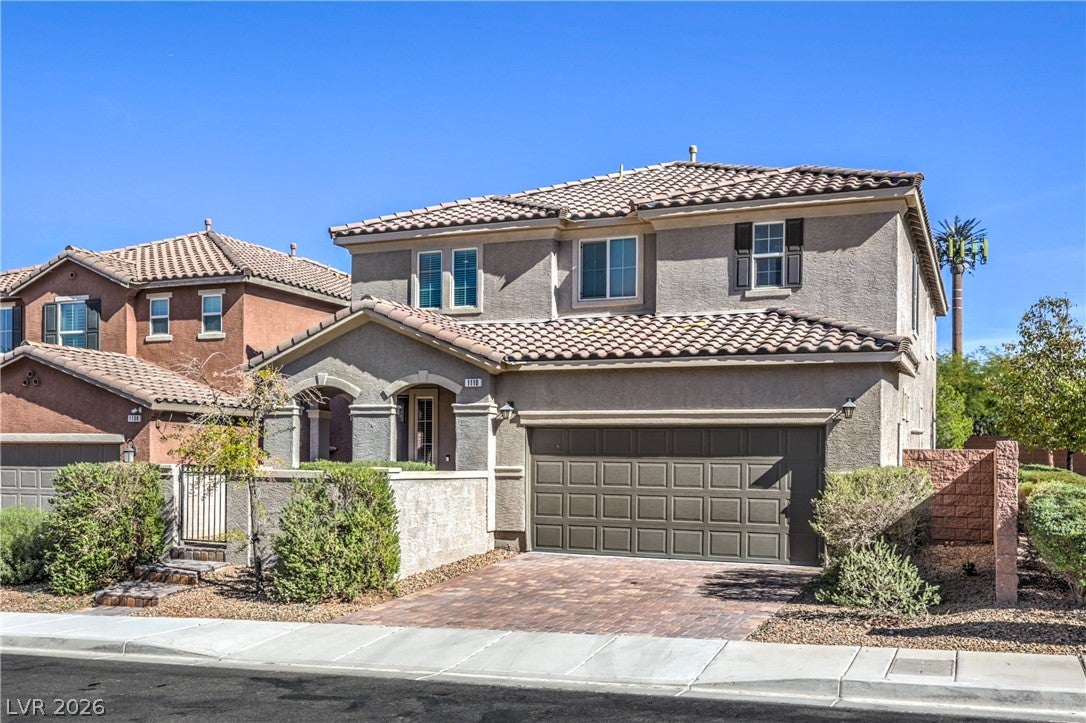
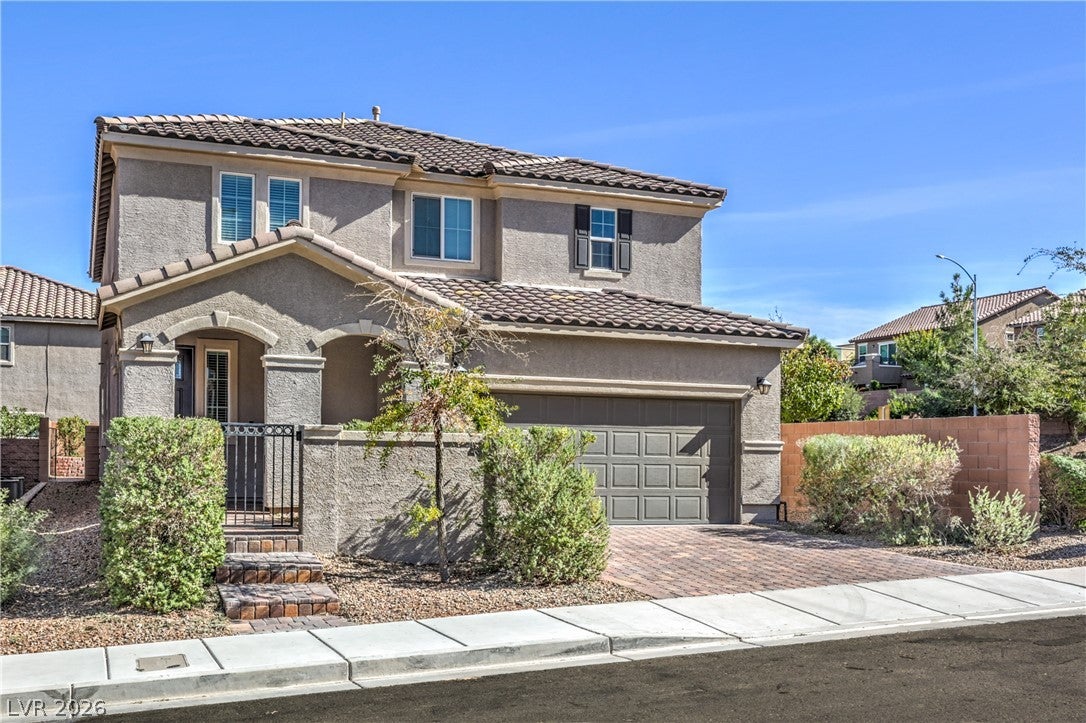
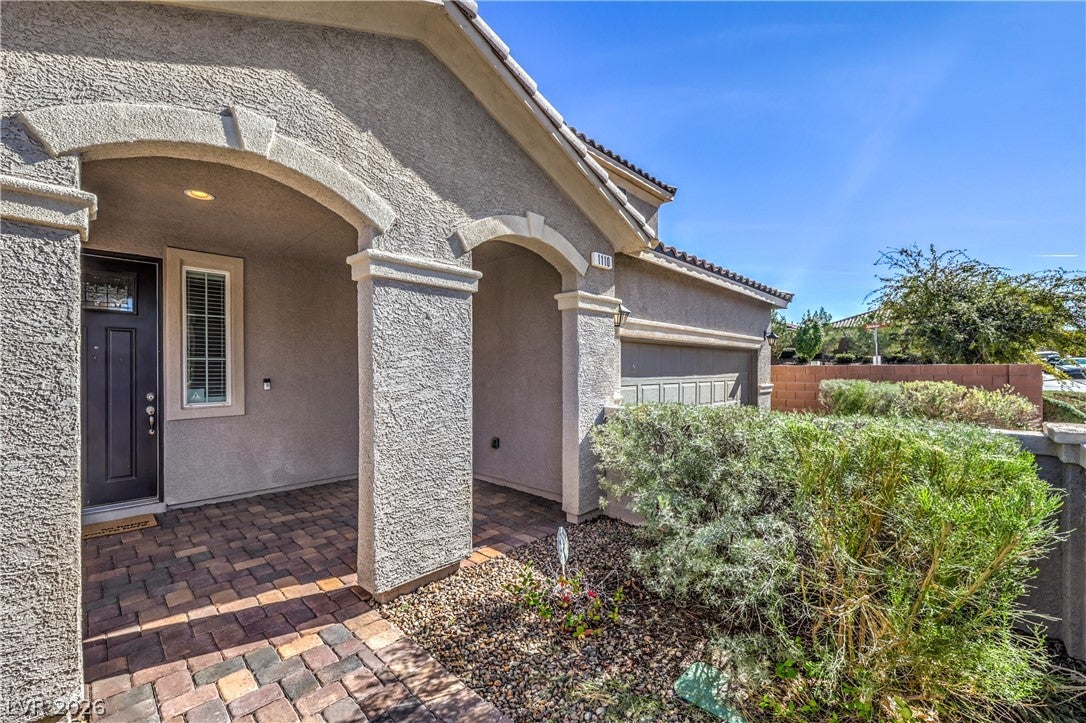
ABSOLUTELY STUNNING 5 BEDROOM HOME IN GATED COMMUNITY! Ideally located and impeccably maintained, this home features a massive primary suite, a downstairs bedroom with ensuite bathroom, a spacious loft, and marble flooring in the kitchen & downstairs living areas! The exterior offers up exceptional curb appeal and is highlighted by pavers in the entry courtyard and driveway, leading up to the two car garage with epoxy flooring! The thoughtfully planned out 3,055 square feet floorplan provides the opportunity for flexibly use and is highlighted on the 1st floor by the dining area, a spacious family room and the well-equipped kitchen! The kitchen features a large island with a built-in double bowl sink, granite countertops, stainless steel appliances, a gourmet 5-burner gas cooktop with a stainless steel hood, a built-in oven & microwave, and a walk-in pantry! The 2nd floor features a spacious loft, and the massive primary suite with a walk-in closet and bathroom with granite countertops and dual sinks! All 4 bedrooms on the 2nd floor has its own walk-in closet! The home also comes equipped with a tankless energy efficient water heater, a water filtration system & water softener, and a reverse osmosis system connected to the kitchen sink! The private backyard provides a peaceful spot to relax in and enjoy a morning coffee or evening beverage, and is highlighted by pavers and easy to maintain landscaping! This home truly has it all and is the perfect blend of function and leisure! The community itself is very well-kept and conveniently close to schools, several parks, restaurants and shopping! And of course, if you're in the mood for some world-class excitement and cuisine, the Strip (and the airport!) is just a short drive away! That's the beauty of living here, within the gates it feels serene and secluded, yet everything you want is at your doorstep! Come see it today!

Save
Ask
Tour
Hide
Share
Listing Snapshot
Price 
$689,000
Days On Site 
-1 Days
Bedrooms 
5
Inside Area (SqFt) 
3,055 sqft
Total Baths 
4
Full Baths 
2
Partial Baths 
2
Lot Size 
0.1 Acres
Year Built 
2015
MLS Number 
2830240
Status 
Active
Property Tax 
$4,933
HOA/Condo/Coop Fees 
$94 monthly
Sq Ft Source 
N/A
Friends & Family
Recent Activity
just nowListing first seen on site
yesterdayListing updated with changes from the MLS
General Features
Acres 
0.1
Attached Garage 
Yes
Direction Faces 
West
Disclosures 
Covenants Restrictions Disclosure
Garage 
Yes
Garage Spaces 
2
Green Energy Efficient 
Windows
Parking 
AttachedGarageGarage Door OpenerInside EntrancePrivate
Property Sub Type 
Single Family Residence
Security 
Fire Sprinkler SystemGated Community
Sewer 
Public Sewer
SqFt Total 
3055
Style 
TwoStory
Utilities 
Underground Utilities
Water Source 
Public
Zoning 
Single Family
Interior Features
Appliances 
Built-In Gas OvenDishwasherDisposalMicrowaveRefrigeratorWater Softener OwnedWater Purifier
Cooling 
Central AirElectric
Flooring 
CarpetLaminateMarble
Furnished 
Unfurnished
Heating 
Natural GasCentral
Laundry Features 
Gas Dryer HookupLaundry RoomUpper Level
Window Features 
Double Pane Windows
Bedroom 2 
Dimensions - 11x11Description - Ceiling Light,Upstairs,Walk-In Closet(s)
Bedroom 3 
Dimensions - 11x10Description - Ceiling Light,Upstairs,Walk-In Closet(s)
Bedroom 4 
Dimensions - 11x10Description - Ceiling Light,Upstairs,Walk-In Closet(s)
Bedroom 5 
Dimensions - 12x10Description - Ceiling Light,Closet,Downstairs,With Bath
Dining Room 
Dimensions - 17x14Description - Dining Area
Family Room 
Dimensions - 21x16Description - Downstairs
Kitchen 
Description - Breakfast Bar/Counter,Granite Countertops,Island,Lighting Recessed,Marble/Stone Flooring,Stainless Steel Appliances,Walk-in Pantry
Loft 
Dimensions - 17x14Description - Other
PrimaryBathroom 
Description - Double Sink,Separate Shower,Separate Tub
PrimaryBedroom 
Dimensions - 19x16Description - Ceiling Light,Upstairs,Walk-In Closet(s)
Save
Ask
Tour
Hide
Share
Exterior Features
Exterior 
Private Yard
Fencing 
BlockBack Yard
Lot Features 
Landscaped
Roof 
Tile
Windows/Doors 
Double Pane Windows
Community Features
Association Amenities 
Gated
Association Fee 
$94.0
Association Fee Frequency 
Monthly
Community Features 
Gated
Horse Property 
None
Financing Terms Available 
CashConventionalFHAVA Loan
Schools
School District
Unknown
Elementary School
Taylor, Glen C.,Taylor, Glen C.
Middle School
Miller Bob
High School
Coronado High
Listing courtesy of BHHS Nevada Properties (702) 600-4235


Listing information is provided by Participants of the Greater Las Vegas Association of Realtors. IDX information is provided exclusively for personal, non-commercial use, and may not be used for any purpose other than to identify prospective properties consumers may be interested in purchasing. Information is deemed reliable but not guaranteed. Copyright 2026, Greater Las Vegas Association of Realtors.
Last checked: 2026-10-31 09:40 AM UTC

Neighborhood & Commute
Source: Walkscore
Disclosure: Community information and market data powered by Constellation Data Labs. Information is deemed reliable but not guaranteed.
Save
Ask
Tour
Hide
Share