Save
Ask
Tour
Hide
Share
$450,000
New Listing

38 E Serene Avenue 437
Las Vegas, NV 89123

For Sale|Condominium|Active
1
Bed
2
Total Baths
2
Partial Baths
1,068
SqFt
$421
/SqFt
2006
Built
Subdivision:
Manhattan Condo
County:
Clark
Listing courtesy of Galindo Group Real Estate (702) 499-7029
38 E Serene Avenue 43738 E Serene Avenue 43738 E Serene Avenue 43738 E Serene Avenue 437
Save
Ask
Tour
Hide
Share

Mortgage Calculator

Monthly Payment (Est.)

Enter an interest rate to see your estimated monthly payment.
Calculator powered by Showcase IDX, a Constellation1 Company. Copyright ©2026 Information is deemed reliable but not guaranteed.

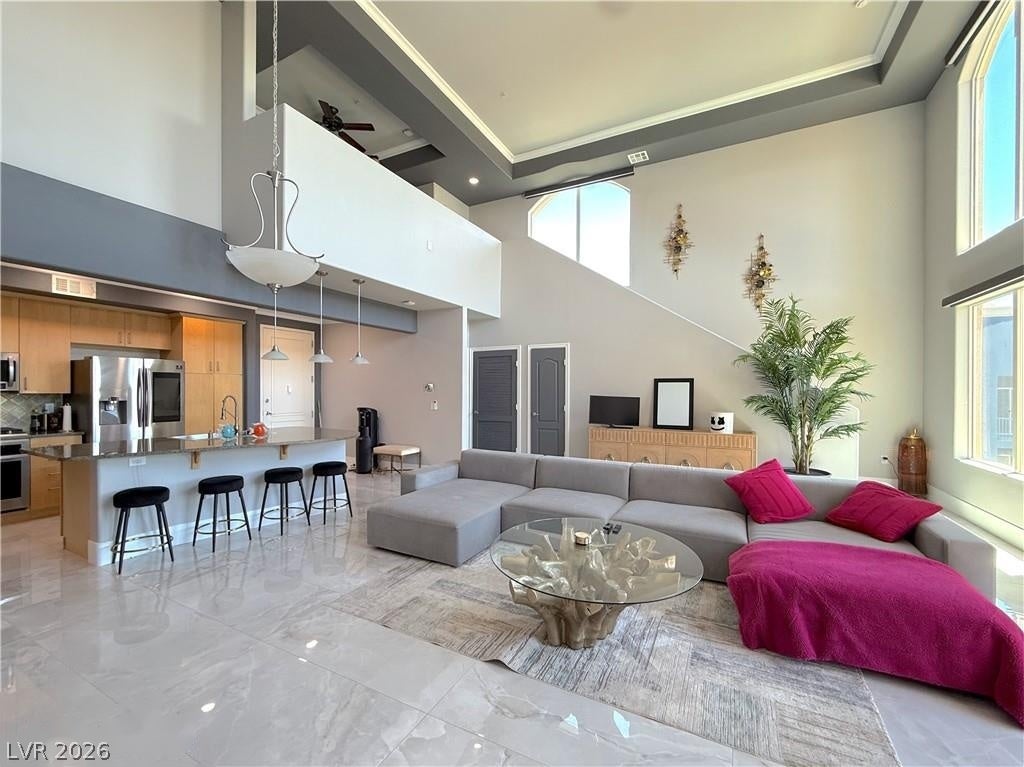
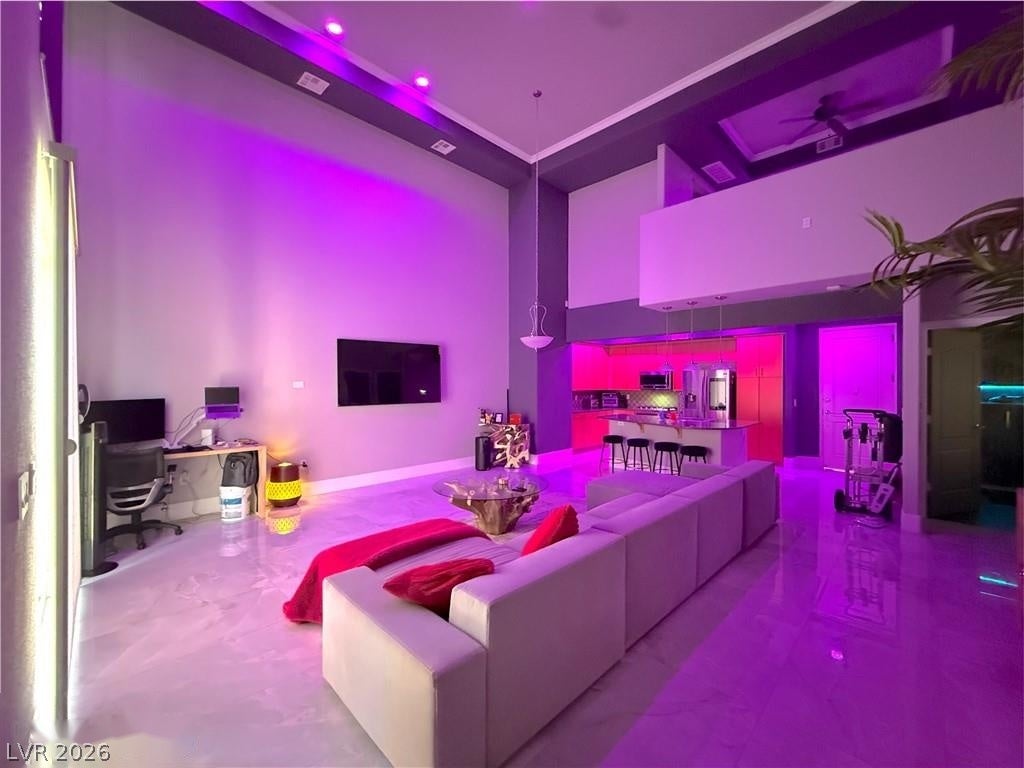
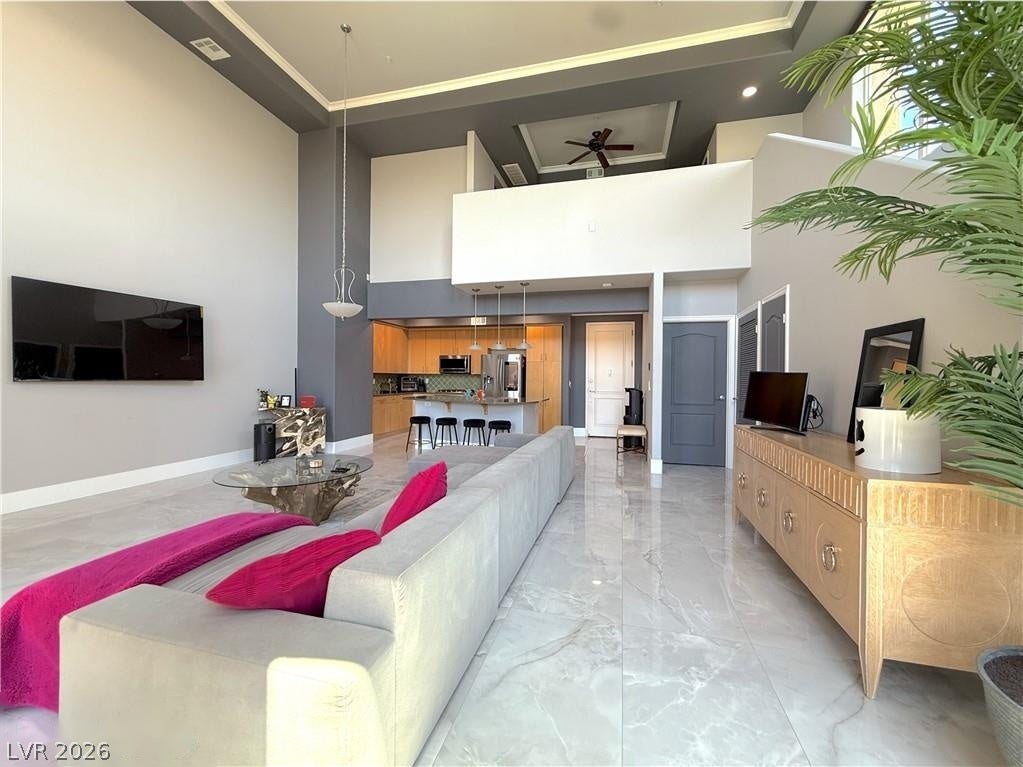
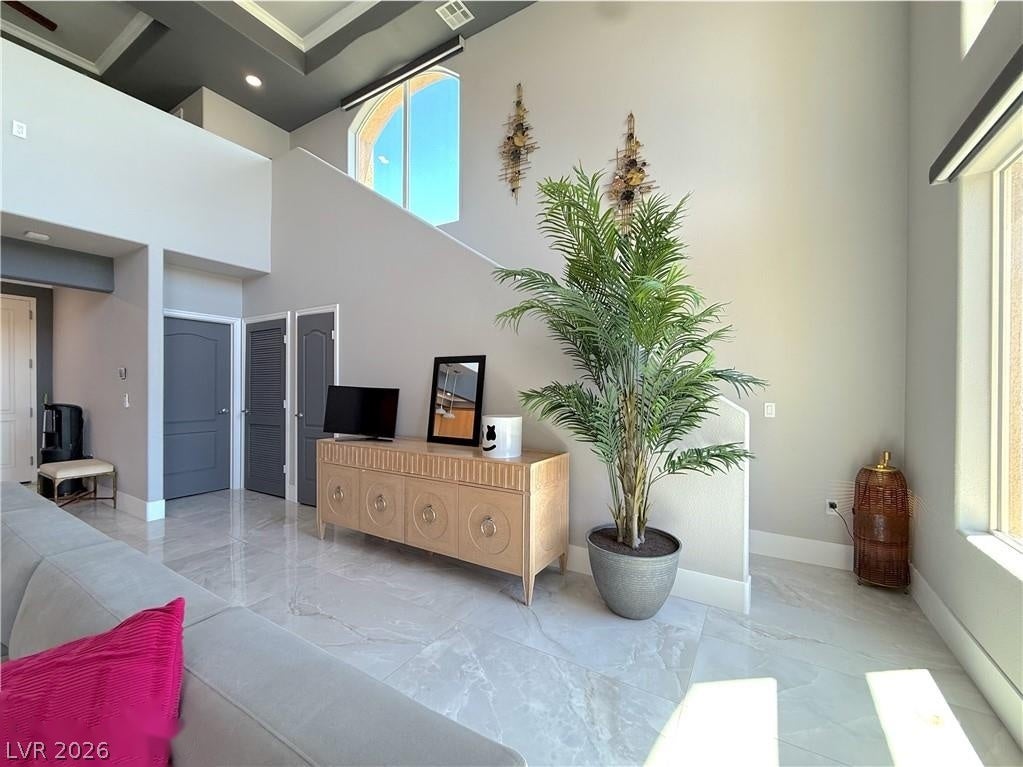
Discover modern elegance in this beautifully upgraded one-bedroom condo located in the highly sought-after Manhattan Condominiums, just steps away from the vibrant Las Vegas Strip. This lifestyle residence offers the perfect blend of sophistication, comfort, and convenience. Step inside to find stunning tile flooring throughout, a custom-designed shower, and a state-of-the-art smart home system that allows you to control your amenities with ease. Every detail has been thoughtfully upgraded to deliver a high-end living experience. Enjoy the exclusivity of a guard-gated community with resort-style amenities, including sparkling pools, a fully equipped fitness center, clubhouse, and lush landscaped grounds. With 24-hour security you’ll have peace of mind and luxury living all in one. Located right off Las Vegas Boulevard, you’re minutes away from world-class dining, shopping, and entertainment, yet tucked inside a serene and private enclave

Save
Ask
Tour
Hide
Share
Listing Snapshot
Price 
$450,000
Days On Site 
0 Days
Bedrooms 
1
Inside Area (SqFt) 
1,068 sqft
Total Baths 
2
Full Baths 
N/A
Partial Baths 
2
Lot Size 
N/A
Year Built 
2006
MLS Number 
2830085
Status 
Active
Property Tax 
$1,718
HOA/Condo/Coop Fees 
$294 monthly
Sq Ft Source 
N/A
Friends & Family
Recent Activity
16 hours agoListing first seen on site
16 hours agoListing updated with changes from the MLS
General Features
Attached Garage 
Yes
Direction Faces 
South
Disclosures 
Covenants Restrictions Disclosure
Garage 
Yes
Garage Spaces 
1
Levels 
Three Or More
Parking 
AttachedGaragePrivateGuest
Property Sub Type 
Condominium
Security 
Fire Sprinkler SystemGated Community
Sewer 
Public Sewer
SqFt Total 
1068
Utilities 
Underground Utilities
Water Source 
Shared Well
Zoning 
Multi-Family
Interior Features
Appliances 
Built-In Gas OvenDryerDishwasherGas CooktopDisposalMicrowaveRefrigeratorWasher
Cooling 
Ceiling Fan(s)Central AirElectric
Flooring 
Tile
Heating 
Natural GasCentral
Interior 
Ceiling Fan(s)
Laundry Features 
Electric Dryer HookupMain Level
Window Features 
Window CoveringsBlinds
Great Room 
Dimensions - 30x25Description - Downstairs
Kitchen 
Dimensions - 30x20Description - Breakfast Bar/Counter,Island,Tile Flooring
PrimaryBathroom 
Description - Shower Only
PrimaryBedroom 
Dimensions - 12x15Description - Ceiling Fan,Closet,Loft,Upstairs,Walk-In Closet(s)
Save
Ask
Tour
Hide
Share
Exterior Features
Exterior 
BalconyFire Pit
Fencing 
None
Lot Features 
Landscaped
Roof 
Slate
Windows/Doors 
Window CoveringsBlinds
Community Features
Association Amenities 
ClubhouseFitness CenterGatedBarbecueSpa/Hot TubSecurity
Association Fee 
$294.0
Association Fee Frequency 
Monthly
Community Features 
Gated
Horse Property 
None
Financing Terms Available 
CashConventionalFHALease OptionOwner Will CarryVA Loan
Schools
School District
Unknown
Elementary School
Hummell, John R.,Hummell, John R.
Middle School
Silvestri
High School
Liberty
Listing courtesy of Galindo Group Real Estate (702) 499-7029


Listing information is provided by Participants of the Greater Las Vegas Association of Realtors. IDX information is provided exclusively for personal, non-commercial use, and may not be used for any purpose other than to identify prospective properties consumers may be interested in purchasing. Information is deemed reliable but not guaranteed. Copyright 2026, Greater Las Vegas Association of Realtors.
Last checked: 2026-10-28 08:36 AM UTC

Neighborhood & Commute
Source: Walkscore
Disclosure: Community information and market data powered by Constellation Data Labs. Information is deemed reliable but not guaranteed.
Save
Ask
Tour
Hide
Share