Save
Ask
Tour
Hide
Share
$679,995
New Listing

441 Eternity Street
Las Vegas, NV 89138

For Sale|Single Family Residence|Active
4
Beds
3
Total Baths
3
Full Baths
2,451
SqFt
$277
/SqFt
2003
Built
Subdivision:
Canterra At The Vistas
County:
Clark
Listing courtesy of BHHS Nevada Properties (702) 704-4376
441 Eternity Street441 Eternity Street441 Eternity Street441 Eternity Street
Save
Ask
Tour
Hide
Share

Mortgage Calculator

Monthly Payment (Est.)

Enter an interest rate to see your estimated monthly payment.
Calculator powered by Showcase IDX, a Constellation1 Company. Copyright ©2026 Information is deemed reliable but not guaranteed.

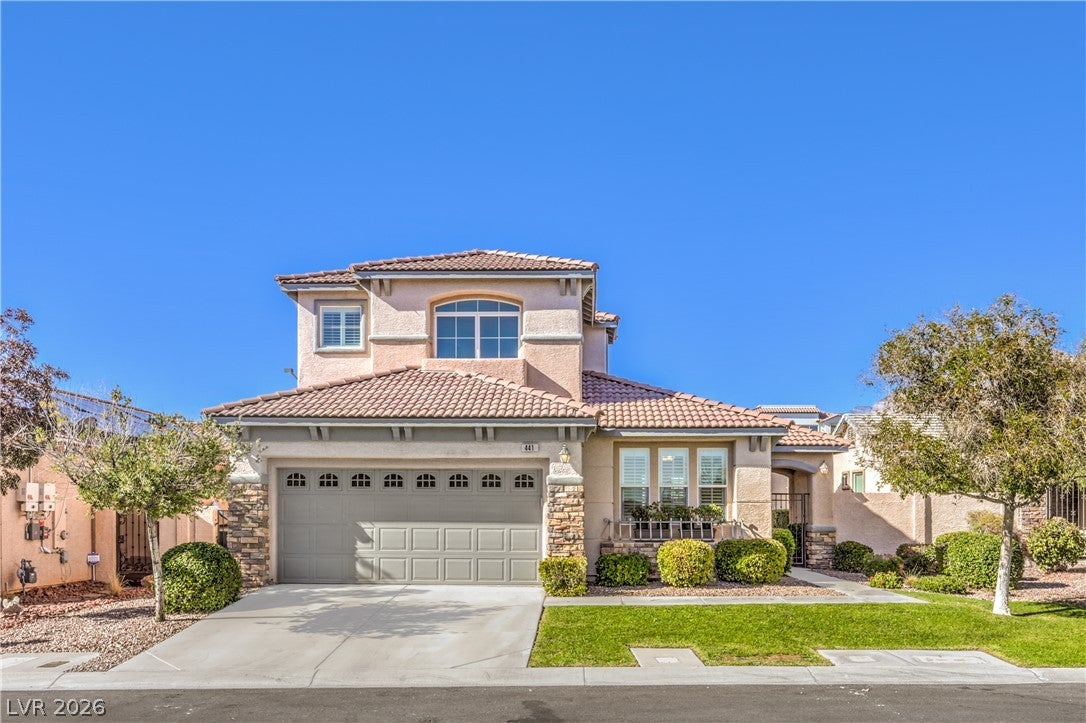
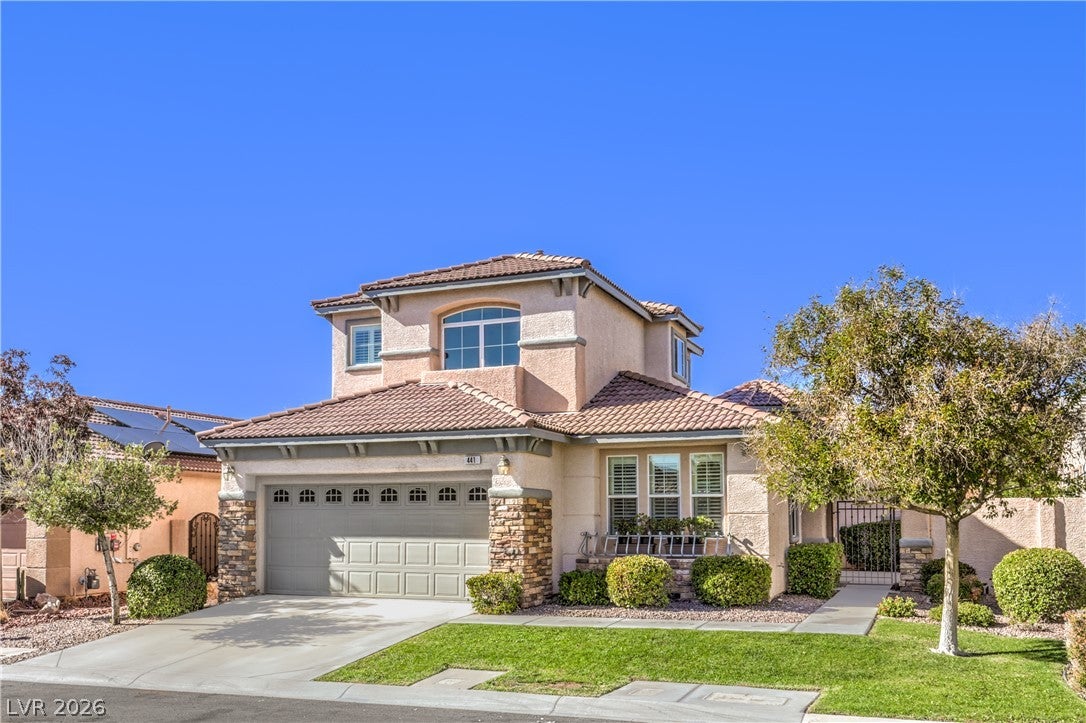
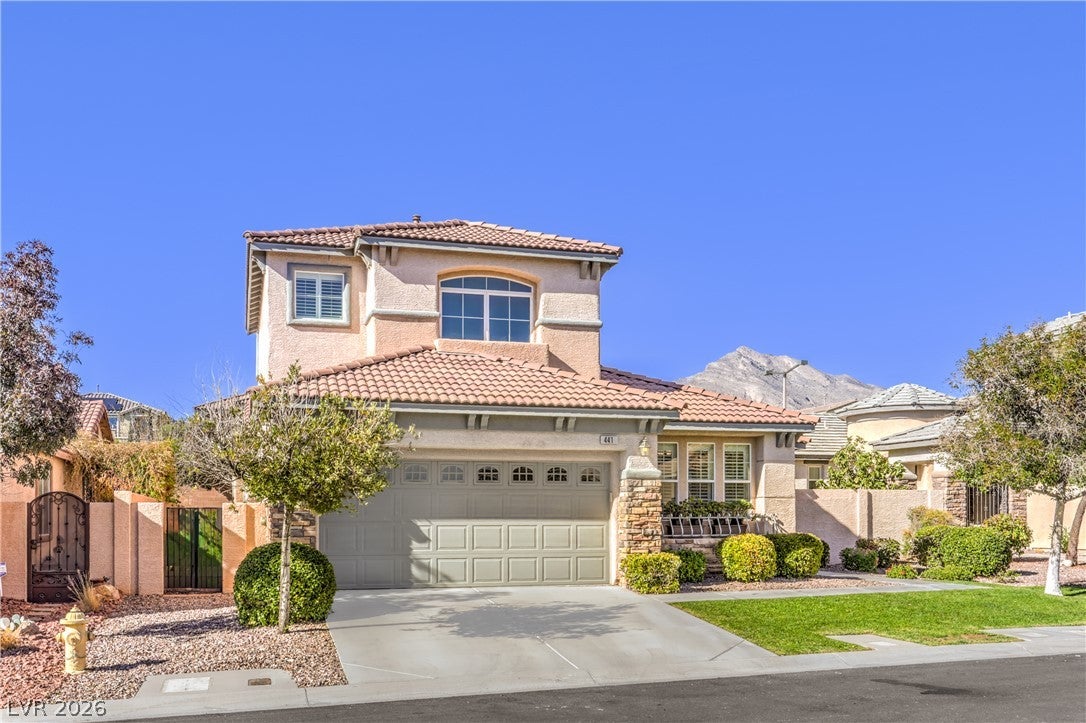
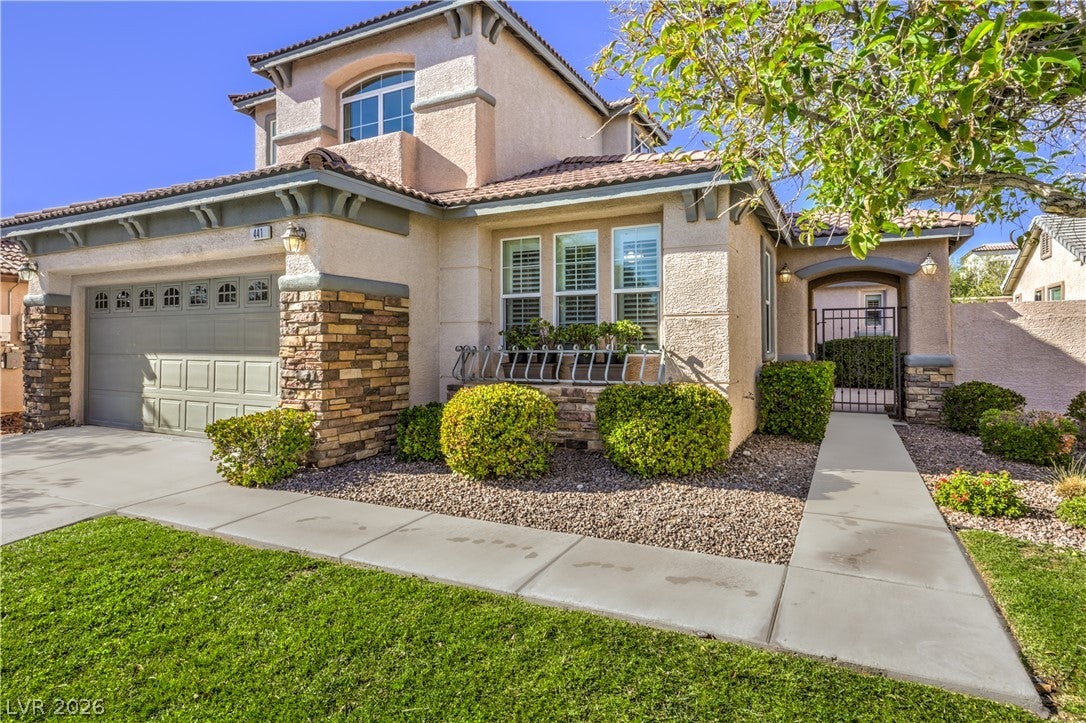
Discover this beautifully maintained, move-in-ready home in the highly desirable Vistas community of Summerlin West, ideally located near highly regarded public Sig Rogich and Palo Verde and private schools Adelson, Faith, Bishop, The Meadows to name a few close to Vistas Park, the resident-only Vistas Community Center and Pool, Costco, Downtown Summerlin, Red Rock Canyon, parks, walking trails, dog parks, shopping, and dining. This light-filled residence features 4 bedrooms and 3 full bathrooms, including two spacious primary suites—one downstairs and one upstairs—offering comfort, privacy, and flexibility for multigenerational living. Both primary suites feature custom walk-in closets, while all bedrooms include ceiling fans. The desirable open-concept kitchen floor plan showcases stainless steel appliances, an oversized sink, a spacious pantry, and seamless flow into the inviting living areas featuring tile flooring and a modern electric fireplace. A sunlit stair landing provides the perfect space for a home office or study nook. Additional highlights include a central vacuum system and smart home technology featuring phone-controlled Pentair pool equipment, smart door locks, and smart thermostats for the dual AC units.. Enjoy effortless indoor-outdoor living with a charming private courtyard and a beautifully designed backyard retreat featuring a refreshing spool (spa/pool combination), covered patio, and built-in gas fireplace—perfect for year-round entertaining and relaxation. Combining thoughtful functionality, modern conveniences, and resort-style living in one of Summerlin’s most desirable locations, this exceptional home is ready for you to move right in!

Save
Ask
Tour
Hide
Share
Listing Snapshot
Price 
$679,995
Days On Site 
0 Days
Bedrooms 
4
Inside Area (SqFt) 
2,451 sqft
Total Baths 
3
Full Baths 
3
Partial Baths 
N/A
Lot Size 
0.14 Acres
Year Built 
2003
MLS Number 
2829982
Status 
Active
Property Tax 
$4,621
HOA/Condo/Coop Fees 
$69 monthly
Sq Ft Source 
N/A
Friends & Family
Recent Activity
10 hours agoListing first seen on site
10 hours agoListing updated with changes from the MLS
General Features
Acres 
0.14
Attached Garage 
Yes
Direction Faces 
West
Garage 
Yes
Garage Spaces 
2
Green Energy Efficient 
Windows
Parking 
AttachedGarageGarage Door OpenerInside EntranceOpenPrivate
Property Sub Type 
Single Family Residence
Security 
Prewired
Sewer 
Public Sewer
SqFt Total 
2451
Style 
TwoStory
Utilities 
Underground Utilities
Water Source 
Public
Zoning 
Single Family
Interior Features
Appliances 
Built-In Gas OvenDishwasherENERGY STAR Qualified AppliancesDisposalMicrowaveRefrigerator
Cooling 
Ceiling Fan(s)Central AirElectric
Fireplace 
Yes
Fireplace Features 
ElectricLiving Room
Fireplaces 
1
Flooring 
CarpetLinoleumTileVinyl
Heating 
Natural GasCentral
Interior 
Ceiling Fan(s)Central VacuumSmart ThermostatMaster Downstairs
Laundry Features 
Gas Dryer HookupIn GarageMain LevelLaundry RoomSink
Spa 
Yes
Window Features 
Window CoveringsDouble Pane WindowsPlantation Shutters
Bedroom 2 
Dimensions - 12x12Description - Ceiling Fan,Ceiling Light,Closet,Downstairs,Mirrored Door
Bedroom 3 
Dimensions - 14x12Description - Ceiling Fan,Ceiling Light,Closet,Downstairs,Mirrored Door
Dining Room 
Dimensions - 13x12Description - Kitchen/Dining Room Combo
Kitchen 
Dimensions - 13x12Description - Breakfast Bar/Counter,Butler Pantry,Custom Cabinets,Garden Window,Granite Countertops,Island,Lighting Recessed,Stainless Steel Appliances
Living Room 
Dimensions - 18x15Description - Ceiling Fan,Ceiling Light,Formal,Front
Loft 
Description - Other
PrimaryBathroom 
Description - Double Sink,Make Up Table,Separate Shower,Separate Tub
PrimaryBedroom 
Dimensions - 20x14Description - 2 Pbr's,Ceiling Fan,Ceiling Light,Custom Closet,Upstairs,Walk-In Closet(s)
Save
Ask
Tour
Hide
Share
Exterior Features
Construction Details 
FrameStucco
Exterior 
BarbecueCourtyardPrivate Yard
Fencing 
BlockBack Yard
Lot Features 
Landscaped
Patio And Porch 
PatioCovered
Pool Features 
HeatedIn GroundPrivatePool/Spa ComboWaterfallCommunity
Private Pool 
Yes
Roof 
Tile
Spa 
Yes
View 
Mountain(s)
Waterview 
Mountain(s)
Windows/Doors 
Window CoveringsDouble Pane WindowsPlantation Shutters
Community Features
Association Amenities 
PlaygroundParkPool
Association Fee 
$69.0
Association Fee Frequency 
Monthly
Community Features 
Pool
Horse Property 
None
Financing Terms Available 
CashConventionalVA Loan
Schools
School District
Unknown
Elementary School
Givens, Linda Rankin,Givens, Linda Rankin
Middle School
Rogich Sig
High School
Palo Verde
Listing courtesy of BHHS Nevada Properties (702) 704-4376


Listing information is provided by Participants of the Greater Las Vegas Association of Realtors. IDX information is provided exclusively for personal, non-commercial use, and may not be used for any purpose other than to identify prospective properties consumers may be interested in purchasing. Information is deemed reliable but not guaranteed. Copyright 2026, Greater Las Vegas Association of Realtors.
Last checked: 2026-11-12 11:59 PM UTC

Neighborhood & Commute
Source: Walkscore
Disclosure: Community information and market data powered by Constellation Data Labs. Information is deemed reliable but not guaranteed.
Save
Ask
Tour
Hide
Share