Save
Ask
Tour
Hide
Share
$699,900
New Listing

733 Blue Crystal Creek Road
Henderson, NV 89002

For Sale|Single Family Residence|Active
5
Beds
3
Total Baths
3
Full Baths
3,501
SqFt
$200
/SqFt
2005
Built
Subdivision:
Boulder Creek
County:
Clark
Listing courtesy of Rustic Properties (702) 551-4381
733 Blue Crystal Creek Road733 Blue Crystal Creek Road733 Blue Crystal Creek Road733 Blue Crystal Creek Road
Save
Ask
Tour
Hide
Share

Mortgage Calculator

Monthly Payment (Est.)

Enter an interest rate to see your estimated monthly payment.
Calculator powered by Showcase IDX, a Constellation1 Company. Copyright ©2026 Information is deemed reliable but not guaranteed.

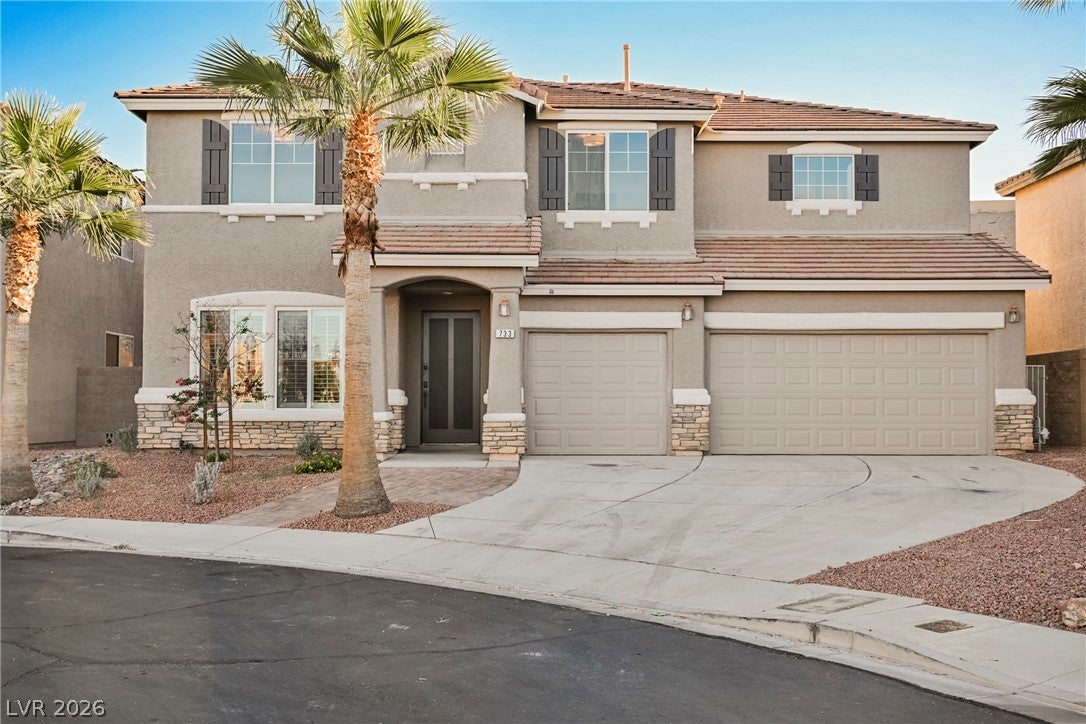
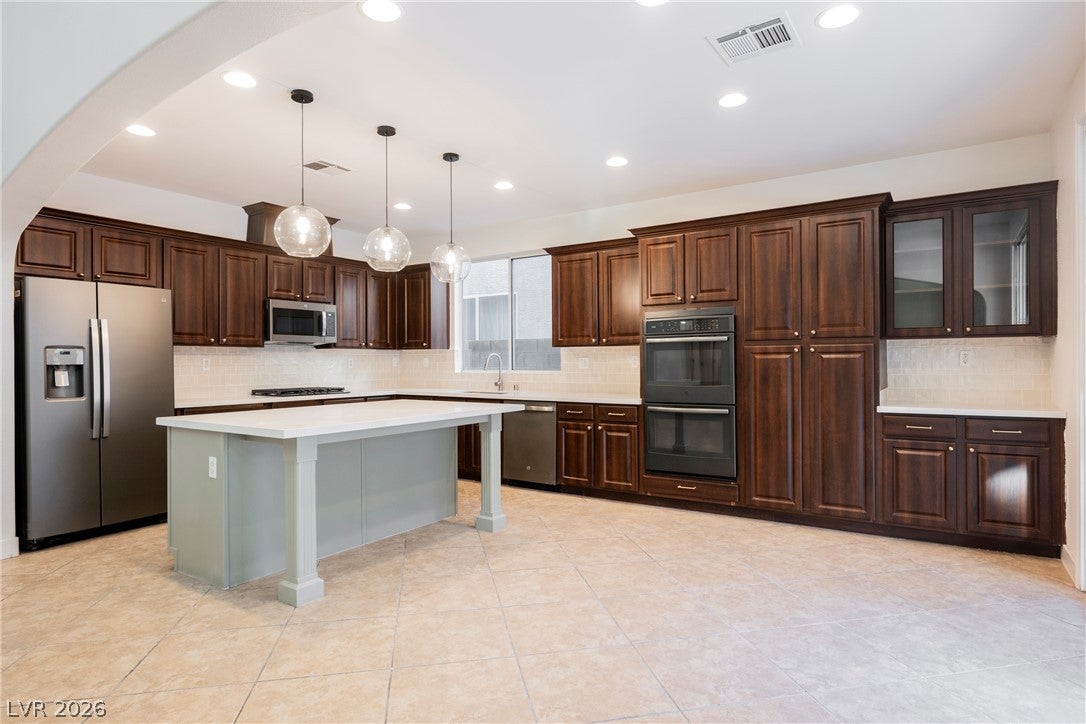
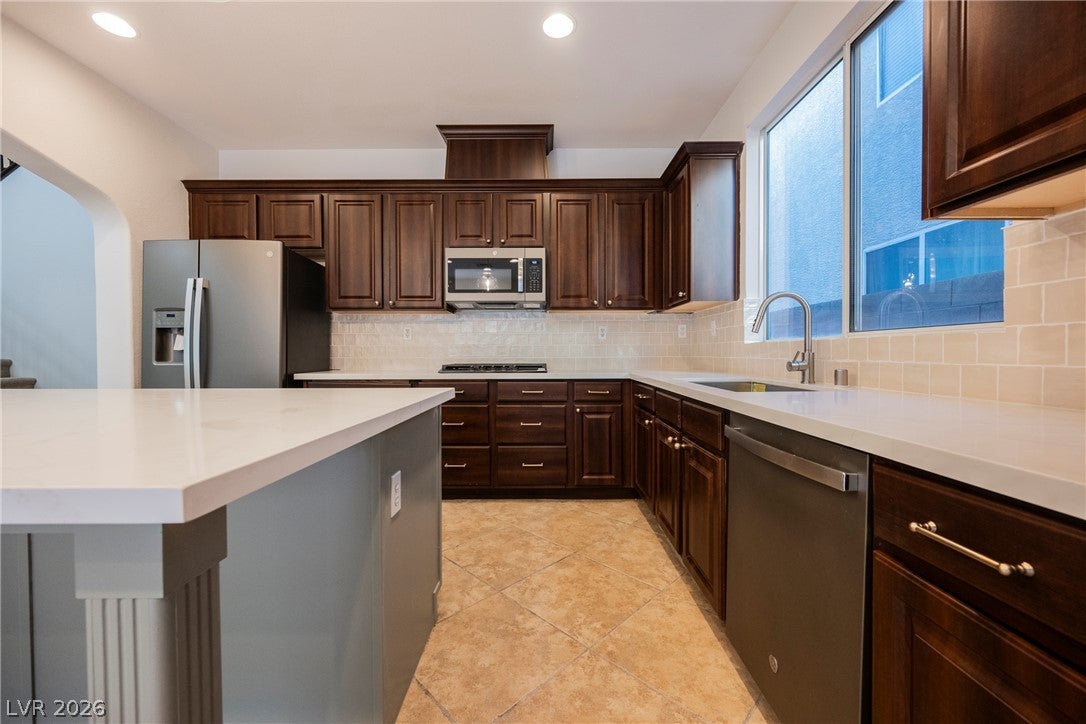
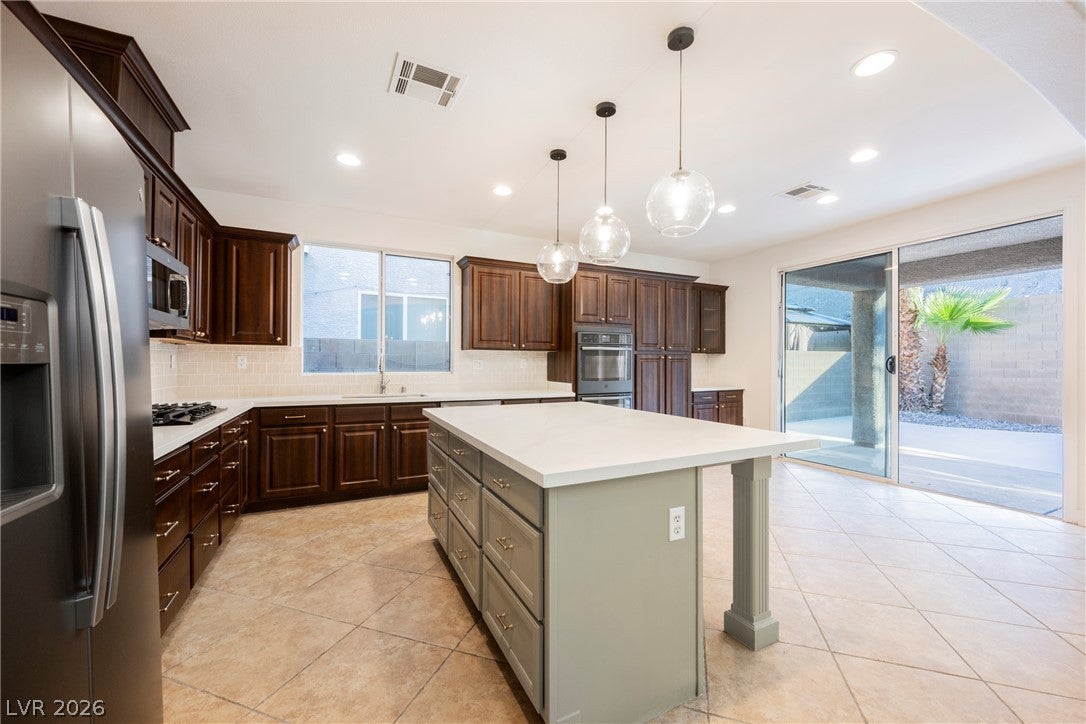
TAKE ADVANTAGE OF SELLER-PAID BUYER INCENTIVES! Reduce your out-of-pocket expenses or lower your monthly mortgage payment with seller contributions toward closing costs or an interest rate buydown! Additional financing incentives may be available through the preferred lender. Washer and Dryer included at list price! This tastefully updated dream home features thoughtful touches throughout, with an elegant blend of Modern Style and a Classic Las Vegas Feel. Versatility abounds with a bedroom and bathroom downstairs, a huge loft upstairs! Tile throughout most of the main level, with plush diamond pattern carpet upstairs and in the bedrooms. In the kitchen, crisp white quartz counters sit atop rich wood cabinets accented by brushed nickel hardware, matte gray appliances and subtle tile backsplash. Outside a covered patio complements the azure blue pool and perpetually green synthetic grass. Be sure to check out our 3D tour! Grab your favorite agent and see this one today!

Save
Ask
Tour
Hide
Share
Listing Snapshot
Price 
$699,900
Days On Site 
0 Days
Bedrooms 
5
Inside Area (SqFt) 
3,501 sqft
Total Baths 
3
Full Baths 
3
Partial Baths 
N/A
Lot Size 
0.14 Acres
Year Built 
2005
MLS Number 
2829953
Status 
Active
Property Tax 
$2,974
HOA/Condo/Coop Fees 
$28 monthly
Sq Ft Source 
N/A
Friends & Family
Recent Activity
17 hours agoListing first seen on site
17 hours agoListing updated with changes from the MLS
General Features
Acres 
0.14
Attached Garage 
Yes
Direction Faces 
North
Disclosures 
Principal Is Real Estate Licensed
Garage 
Yes
Garage Spaces 
3
Parking 
AttachedGarageInside EntrancePrivate
Property Sub Type 
Single Family Residence
Security 
Gated Community
Sewer 
Public Sewer
SqFt Total 
3501
Style 
TwoStory
Utilities 
Underground Utilities
Water Source 
Public
Zoning 
Single Family
Interior Features
Appliances 
Built-In Electric OvenDisposalMicrowaveRefrigerator
Cooling 
Central AirElectric
Fireplace 
Yes
Fireplace Features 
Family RoomGas
Fireplaces 
1
Flooring 
CarpetCeramic TileTile
Furnished 
Unfurnished
Heating 
Natural GasCentral
Laundry Features 
Gas Dryer HookupMain LevelLaundry Room
Bedroom 2 
Dimensions - 11x12Description - Closet,Upstairs
Bedroom 3 
Dimensions - 12x13Description - Closet,Upstairs
Bedroom 4 
Dimensions - 12x12Description - Closet,Upstairs
Bedroom 5 
Dimensions - 13x12Description - Downstairs
Dining Room 
Dimensions - 26x20Description - Family Room/Dining Combo
Family Room 
Dimensions - 20x20Description - 2 Family Room +
Kitchen 
Description - Island,Lighting Recessed,Quartz Countertops,Stainless Steel Appliances,Tile Flooring
PrimaryBathroom 
Description - Double Sink,Shower Only
PrimaryBedroom 
Dimensions - 20x15Description - Ceiling Fan,Walk-In Closet(s)
Save
Ask
Tour
Hide
Share
Exterior Features
Fencing 
BrickBack Yard
Lot Features 
Landscaped
Patio And Porch 
PatioCovered
Pool Features 
In GroundPrivate
Private Pool 
Yes
Roof 
Tile
Community Features
Association Amenities 
Gated
Association Fee 
$28.0
Association Fee Frequency 
Monthly
Community Features 
Gated
Horse Property 
None
Financing Terms Available 
CashConventionalFHAVA Loan
Schools
School District
Unknown
Elementary School
Galloway, Fay,Galloway, Fay
Middle School
Mannion Jack & Terry
High School
Foothill
Listing courtesy of Rustic Properties (702) 551-4381


Listing information is provided by Participants of the Greater Las Vegas Association of Realtors. IDX information is provided exclusively for personal, non-commercial use, and may not be used for any purpose other than to identify prospective properties consumers may be interested in purchasing. Information is deemed reliable but not guaranteed. Copyright 2026, Greater Las Vegas Association of Realtors.
Last checked: 2026-10-28 08:36 AM UTC

Neighborhood & Commute
Source: Walkscore
Disclosure: Community information and market data powered by Constellation Data Labs. Information is deemed reliable but not guaranteed.
Save
Ask
Tour
Hide
Share