Save
Ask
Tour
Hide
Share
$1,850,000
New Listing

22 Sawgrass Court
Las Vegas, NV 89113

For Sale|Single Family Residence|Active
3
Beds
4
Total Baths
2
Full Baths
2
Partial Baths
4,143
SqFt
$447
/SqFt
1985
Built
Subdivision:
Estates At Spanish Trail #1
County:
Clark
Listing courtesy of Luxury Real Estate Advisors (310) 991-4402
22 Sawgrass Court22 Sawgrass Court22 Sawgrass Court22 Sawgrass Court
Save
Ask
Tour
Hide
Share

Mortgage Calculator

Monthly Payment (Est.)

Enter an interest rate to see your estimated monthly payment.
Calculator powered by Showcase IDX, a Constellation1 Company. Copyright ©2026 Information is deemed reliable but not guaranteed.

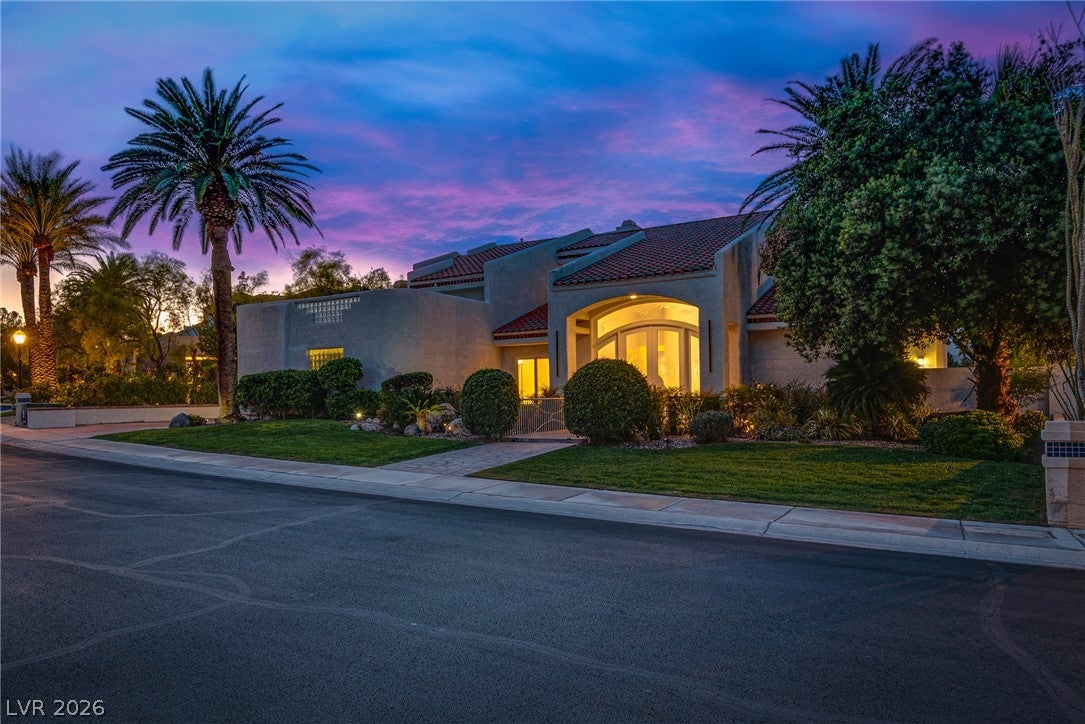
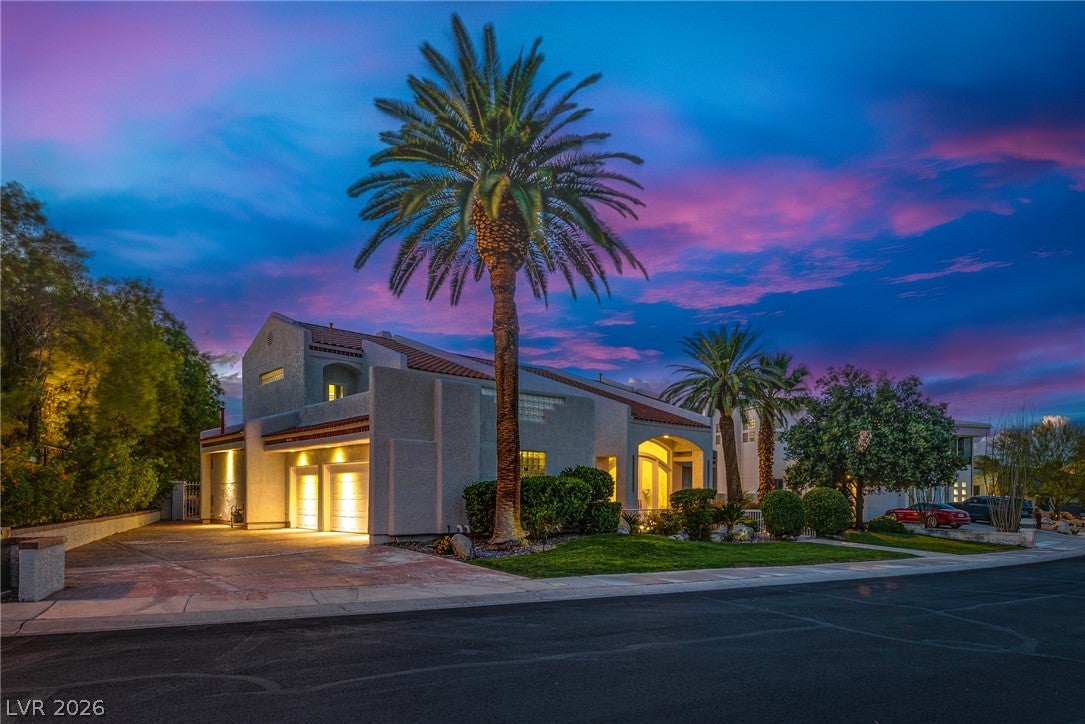
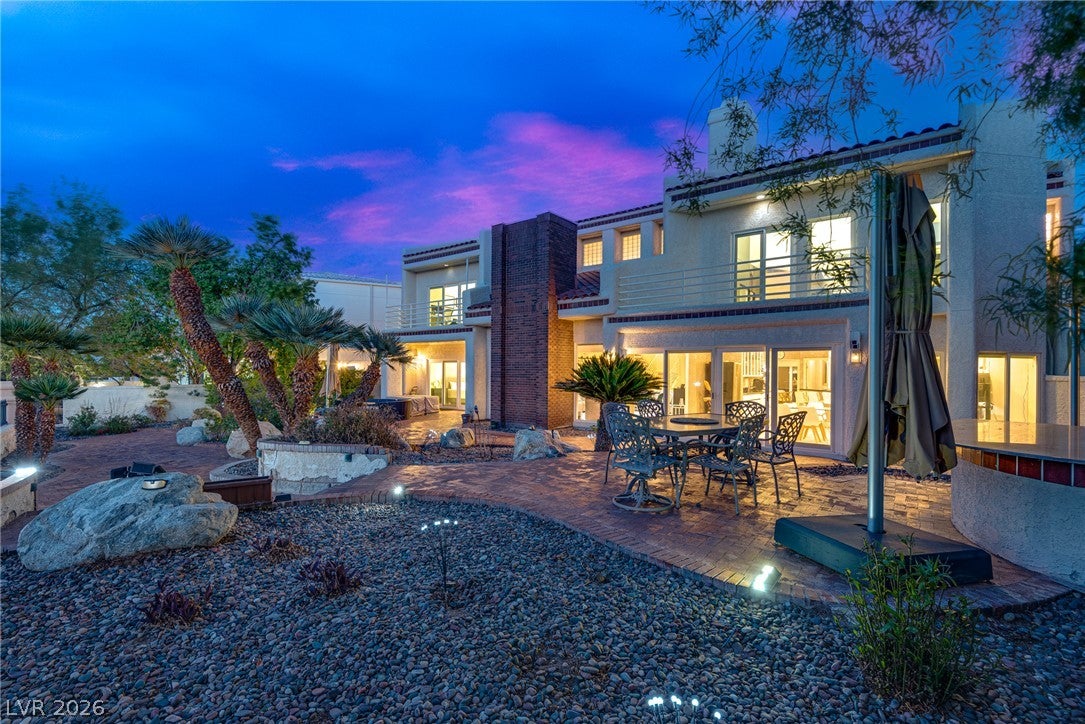
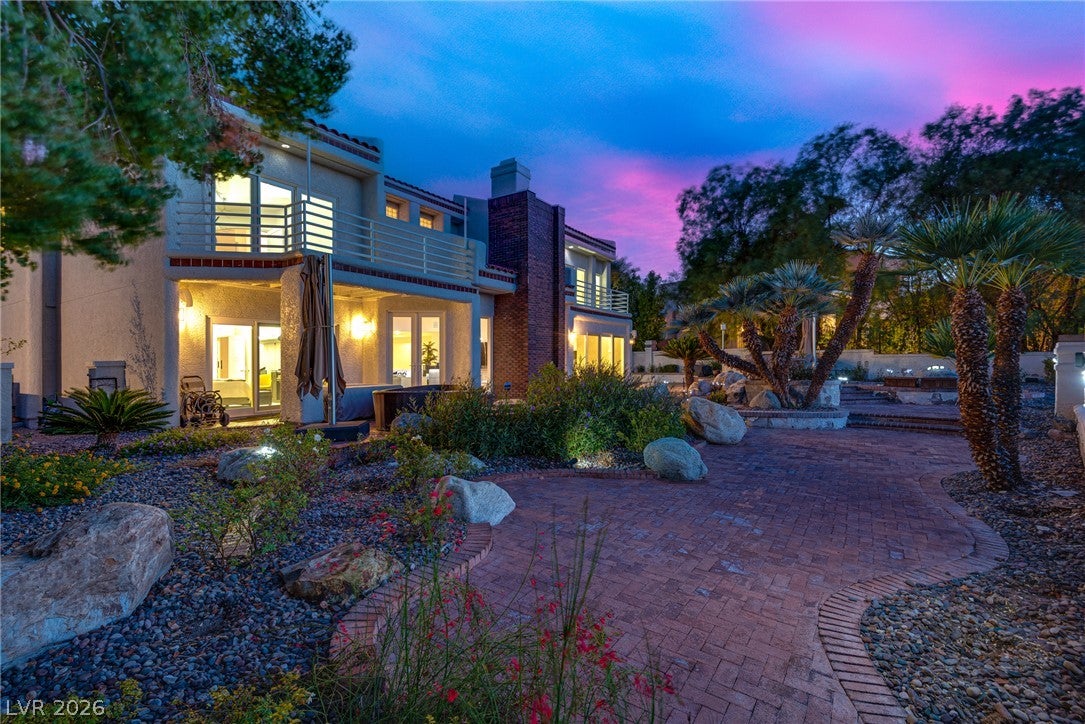
Nestled inside the prestigious, double-guard-gated Estates at Spanish Trail, 22 Sawgrass Court offers an unmatched vantage point directly on the 1st fairway of the championship Canyon Course. Positioned to fully capitalize on its prime golf-course orientation, this Modern Mediterranean residence delivers sweeping, unobstructed vistas across manicured fairways to the striking mountain ranges beyond. Spanning three en-suite bedrooms and three-and-a-half baths, the property features a well-conceived layout ready for your personal design touch. The expansive main living space features soaring double-height vaulted ceilings and vast glass windows that frame the fairway and mountain landscape like natural artwork. Overhead, a dramatic mezzanine balcony looks down upon the grand room, while floor-to-ceiling desert light fills the home. Step through glass doors onto a resort-style patio built for taking in the scenery—whether unwinding in the private spa, grilling at the built-in BBQ, or watching the sunset paint the mountains in rich desert tones. Inside, clean architectural lines provide an exceptional canvas for modernization. The functional floor plan includes a bright kitchen with high-gloss cabinetry, dark granite accents, and double ovens, alongside a primary suite featuring a cozy fireplace and direct access to elevated course views. Presenting incredible upside in one of Spanish Trail’s most exclusive enclaves, this estate combines premier double-gated luxury with unmatched fairway and mountain perspectives.

Save
Ask
Tour
Hide
Share
Listing Snapshot
Price 
$1,850,000
Days On Site 
0 Days
Bedrooms 
3
Inside Area (SqFt) 
4,143 sqft
Total Baths 
4
Full Baths 
2
Partial Baths 
2
Lot Size 
0.27 Acres
Year Built 
1985
MLS Number 
2829791
Status 
Active
Property Tax 
$6,412
HOA/Condo/Coop Fees 
$622 monthly
Sq Ft Source 
N/A
Friends & Family
Recent Activity
15 hours agoListing first seen on site
15 hours agoListing updated with changes from the MLS
General Features
Acres 
0.27
Attached Garage 
Yes
Direction Faces 
East
Disclosures 
Covenants Restrictions Disclosure
Garage 
Yes
Garage Spaces 
3
Parking 
AttachedGarageGarage Door OpenerInside EntrancePrivate
Property Sub Type 
Single Family Residence
Security 
Security System OwnedSecurity System
Sewer 
Public Sewer
SqFt Total 
4143
Style 
TwoStory
Utilities 
Cable AvailableUnderground Utilities
Water Source 
Public
Zoning 
Single Family
Interior Features
Appliances 
Built-In Electric OvenConvection OvenDouble OvenDryerDishwasherGas CooktopDisposalMicrowaveRefrigeratorWasherOven
Cooling 
Central AirElectric
Fireplace 
Yes
Fireplace Features 
GasGlass DoorsLiving RoomMaster Bedroom
Fireplaces 
2
Flooring 
CarpetMarble
Heating 
Natural GasCentral
Interior 
Central Vacuum
Laundry Features 
Electric Dryer HookupGas Dryer HookupMain LevelLaundry Room
Window Features 
Window CoveringsWindow Treatments
Bedroom 2 
Dimensions - 14x16Description - Upstairs,Walk-In Closet(s)
Bedroom 3 
Dimensions - 14x20Description - Downstairs,Mirrored Door,Walk-In Closet(s)
Den 
Dimensions - 12x15Description - Downstairs
Dining Room 
Dimensions - 12x19Description - Formal Dining Room
Kitchen 
Description - Breakfast Nook/Eating Area,Custom Cabinets,Lighting Recessed,Marble/Stone Countertops,Pantry
Living Room 
Dimensions - 25x23Description - Built-In Entertainment Center,Rear,Sunken
PrimaryBathroom 
Description - Double Sink,Make Up Table,Separate Shower,Separate Tub,Tub With Jets
PrimaryBedroom 
Dimensions - 22x18Description - Balcony,Built-in Bookcases,Sitting Room,Upstairs,Walk-In Closet(s)
Save
Ask
Tour
Hide
Share
Exterior Features
Exterior 
Built-in BarbecueBalconyBarbecuePrivate Yard
Fencing 
FencedBlockBack YardWrought Iron
Frontage 
Golf Course
Lot Features 
Cul-De-SacFront YardSprinklers In RearSprinklers In FrontLandscapedOn Golf Course
Patio And Porch 
DeckPatioCovered
Pool Features 
Community
Roof 
Tile
View 
Golf CourseMountain(s)
Waterview 
Golf CourseMountain(s)
Windows/Doors 
Window CoveringsWindow Treatments
Community Features
Association Amenities 
ClubhouseFitness CenterGolf CourseGatedPoolSecurityTennis Court(s)
Association Fee 
$432.0
Association Fee Frequency 
Monthly
Additional Association Fee 
$190.0
Additional Association Fee Frequency 
Monthly
Community Features 
Pool
Horse Property 
None
Financing Terms Available 
CashConventional
Schools
School District
Unknown
Elementary School
Rogers, Lucille S.,Rogers, Lucille S.
Middle School
Sawyer Grant
High School
Durango
Listing courtesy of Luxury Real Estate Advisors (310) 991-4402


Listing information is provided by Participants of the Greater Las Vegas Association of Realtors. IDX information is provided exclusively for personal, non-commercial use, and may not be used for any purpose other than to identify prospective properties consumers may be interested in purchasing. Information is deemed reliable but not guaranteed. Copyright 2026, Greater Las Vegas Association of Realtors.
Last checked: 2026-10-27 08:11 AM UTC

Neighborhood & Commute
Source: Walkscore
Disclosure: Community information and market data powered by Constellation Data Labs. Information is deemed reliable but not guaranteed.
Save
Ask
Tour
Hide
Share