Save
Ask
Tour
Hide
Share
$399,000
New Listing

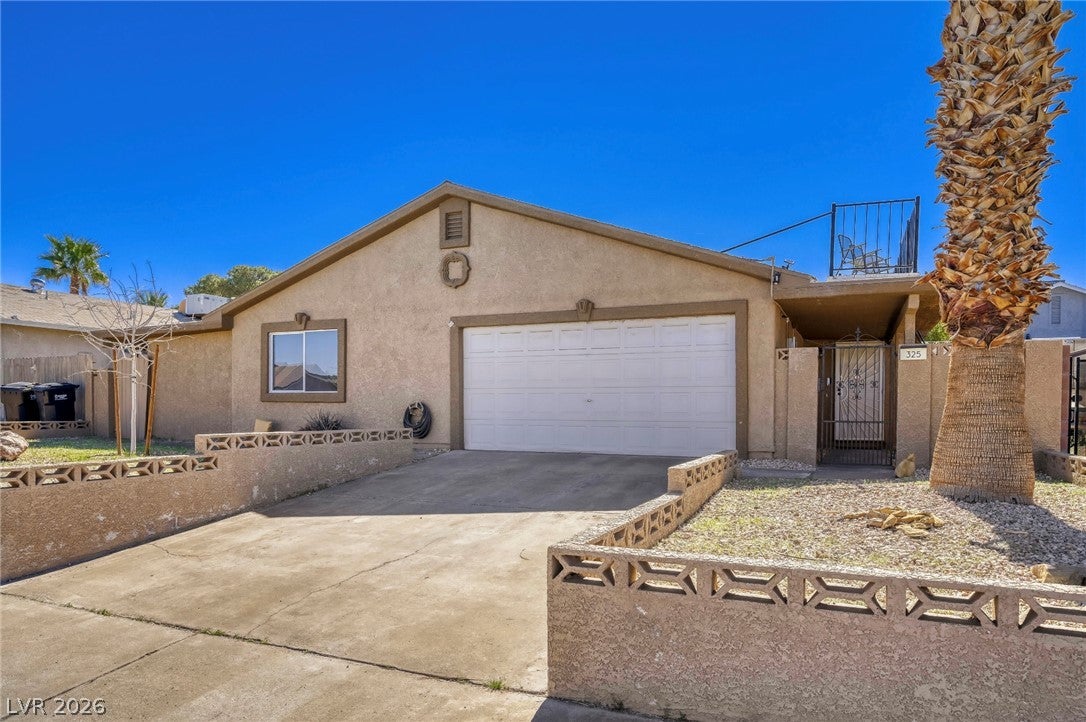
325 W Rochell Drive
Henderson, NV 89015

For Sale|Single Family Residence|Active
3
Beds
2
Total Baths
2
Full Baths
1,672
SqFt
$239
/SqFt
1979
Built
Subdivision:
Heritage Place
County:
Clark
Listing courtesy of Real Broker LLC (702) 812-0970
325 W Rochell Drive325 W Rochell Drive325 W Rochell Drive325 W Rochell Drive
Save
Ask
Tour
Hide
Share

Mortgage Calculator

Monthly Payment (Est.)

Enter an interest rate to see your estimated monthly payment.
Calculator powered by Showcase IDX, a Constellation1 Company. Copyright ©2026 Information is deemed reliable but not guaranteed.

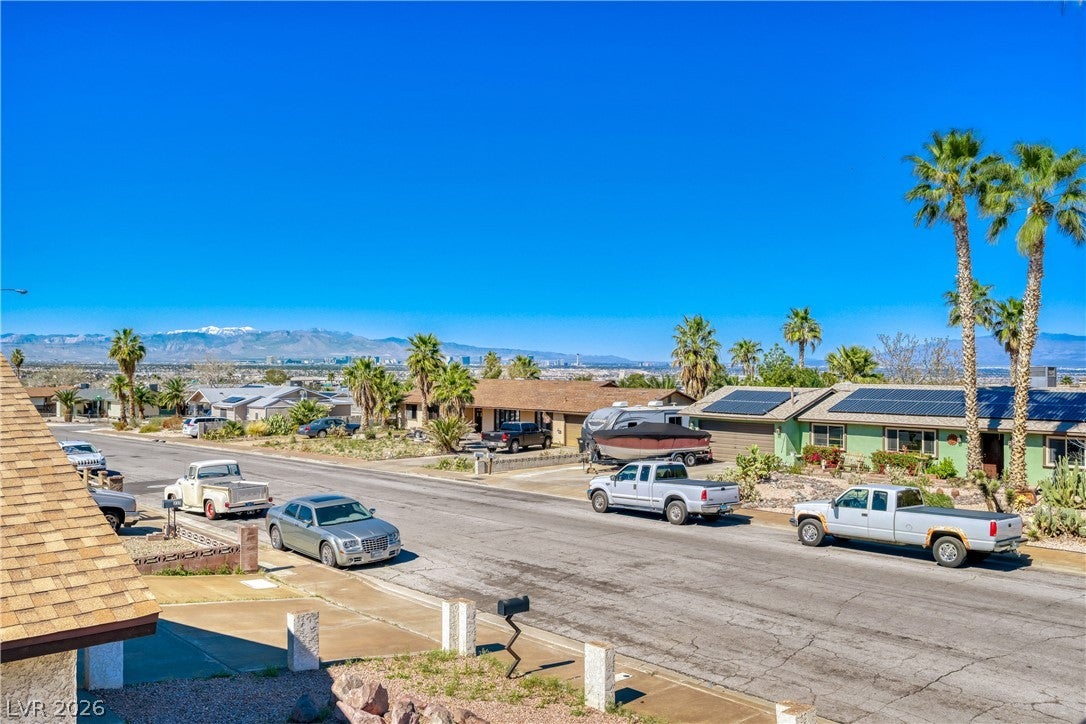
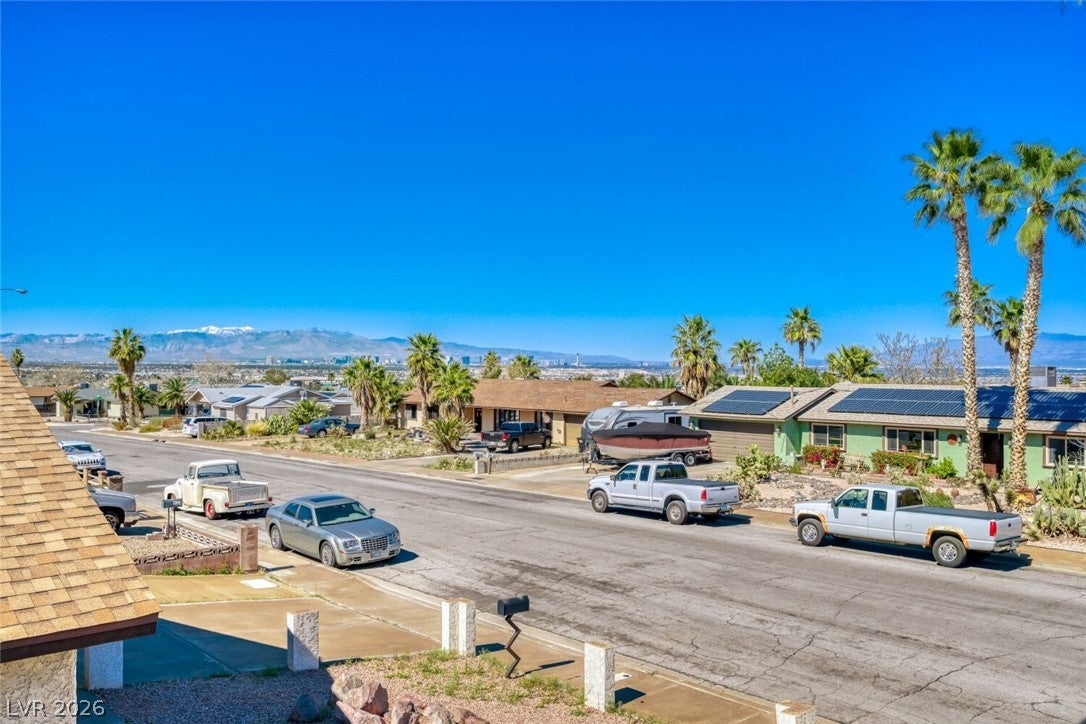
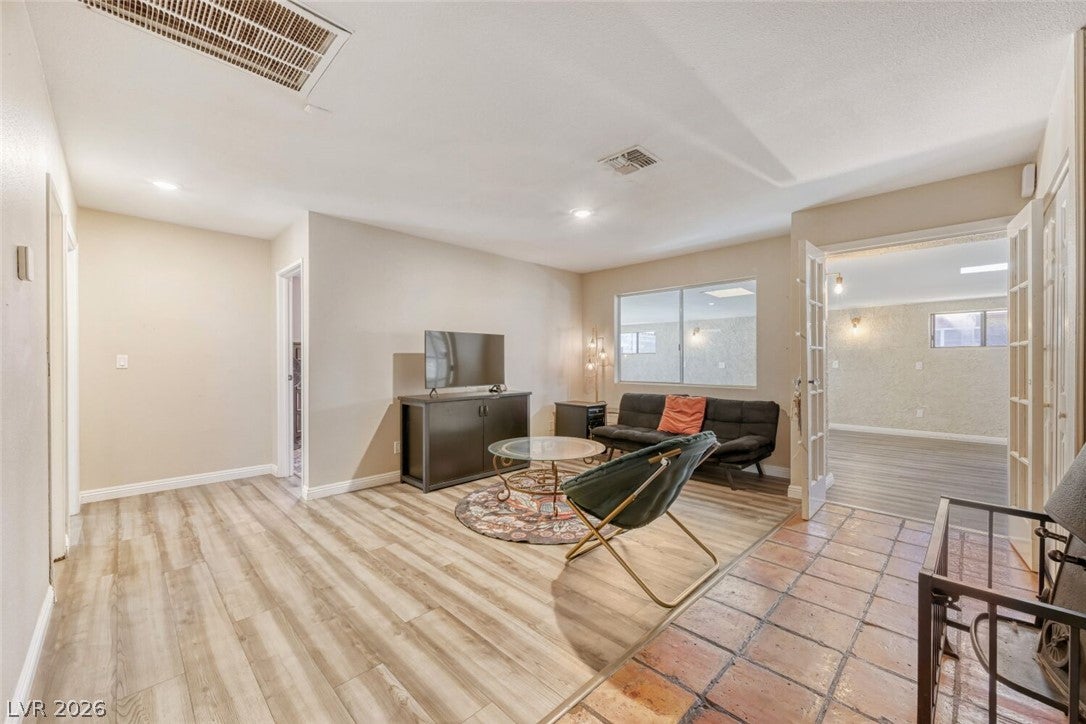
***Seller is offering you the maximum allowable contribution with a full price offer, call your lender!!*** *NO HOA* *SOLAR PANELS* Spacious rooms begin with a huge great room that greets you the moment you walk in. The living space is highlighted by skylights, upgraded luxury vinyl flooring, a wood-burning fireplace along exposed brick and surrounded by Spanish tile. New French doors to offer direct access to the backyard and fill the home with natural light. Upgraded LG appliances anchor the kitchen to a cozy eating nook, small bar top and a massive dining room tucked just off the kitchen. Step up to the rooftop deck to take in sweeping Las Vegas Strip views with Black Mountain as your scenic backdrop—perfect for relaxing or entertaining. Welcome home!!!

Save
Ask
Tour
Hide
Share
Listing Snapshot
Price 
$399,000
Days On Site 
0 Days
Bedrooms 
3
Inside Area (SqFt) 
1,672 sqft
Total Baths 
2
Full Baths 
2
Partial Baths 
N/A
Lot Size 
0.14 Acres
Year Built 
1979
MLS Number 
2829774
Status 
Active
Property Tax 
$1,322
HOA/Condo/Coop Fees 
N/A
Sq Ft Source 
N/A
Friends & Family
Recent Activity
16 hours agoListing first seen on site
16 hours agoListing updated with changes from the MLS
General Features
Acres 
0.14
Additional Property Use 
Residential
Attached Garage 
Yes
Direction Faces 
North
Energy Features 
Solar
Garage 
Yes
Garage Spaces 
2
Parking 
AttachedGarageOpenPrivateStorage
Property Sub Type 
Single Family Residence
Sewer 
Public Sewer
SqFt Total 
1672
Style 
OneStory
Utilities 
Electricity Available
Water Source 
Public
Zoning 
Single Family
Interior Features
Appliances 
DishwasherElectric RangeDisposalRefrigerator
Cooling 
Ceiling Fan(s)Central AirElectric
Fireplace 
Yes
Fireplace Features 
Family RoomWood Burning
Fireplaces 
1
Flooring 
LinoleumTileVinyl
Furnished 
Unfurnished
Heating 
Active SolarElectricSolar
Interior 
Ceiling Fan(s)Master Downstairs
Laundry Features 
Electric Dryer HookupIn Garage
Window Features 
Skylight(s)Window Coverings
Bedroom 2 
Dimensions - 11x20Description - Downstairs
Bedroom 3 
Dimensions - 10x11Description - Closet
Dining Room 
Dimensions - 9x16Description - Breakfast Nook/Eating Area,Dining Area
Great Room 
Dimensions - 13x26Description - Downstairs
Kitchen 
Dimensions - 9x12Description - Garden Window,Granite Countertops,Luxury Vinyl Plank
Living Room 
Dimensions - 16x17Description - None
PrimaryBedroom 
Dimensions - 10x21Description - Closet,Downstairs,Dressing Room
Save
Ask
Tour
Hide
Share
Exterior Features
Exterior 
Dog Run
Fencing 
BlockBack Yard
Lot Features 
Landscaped
Patio And Porch 
DeckPorch
Roof 
CompositionShingle
View 
CityMountain(s)
Waterview 
CityMountain(s)
Windows/Doors 
Skylight(s)Window Coverings
Community Features
Association Amenities 
None
Horse Property 
None
Financing Terms Available 
CashConventionalFHAVA Loan
Schools
School District
Unknown
Elementary School
Newton, Ulis,Newton, Ulis
Middle School
Mannion Jack & Terry
High School
Foothill
Listing courtesy of Real Broker LLC (702) 812-0970


Listing information is provided by Participants of the Greater Las Vegas Association of Realtors. IDX information is provided exclusively for personal, non-commercial use, and may not be used for any purpose other than to identify prospective properties consumers may be interested in purchasing. Information is deemed reliable but not guaranteed. Copyright 2026, Greater Las Vegas Association of Realtors.
Last checked: 2026-10-28 08:31 AM UTC

Neighborhood & Commute
Source: Walkscore
Disclosure: Community information and market data powered by Constellation Data Labs. Information is deemed reliable but not guaranteed.
Save
Ask
Tour
Hide
Share