
Save
Ask
Tour
Hide
Share
$1,295,000
New Listing

11280 Granite Ridge Drive 1103
Las Vegas, NV 89135

For Sale|Condominium|Active
3
Beds
2
Total Baths
2
Full Baths
2,037
SqFt
$636
/SqFt
2018
Built
Subdivision:
Summerlin Village 18-Parcel L Fairway Hills Amd
County:
Clark
Listing courtesy of IS Luxury (702) 508-9263
11280 Granite Ridge Drive 110311280 Granite Ridge Drive 110311280 Granite Ridge Drive 110311280 Granite Ridge Drive 1103
Save
Ask
Tour
Hide
Share

Mortgage Calculator

Monthly Payment (Est.)

Enter an interest rate to see your estimated monthly payment.
Calculator powered by Showcase IDX, a Constellation1 Company. Copyright ©2026 Information is deemed reliable but not guaranteed.

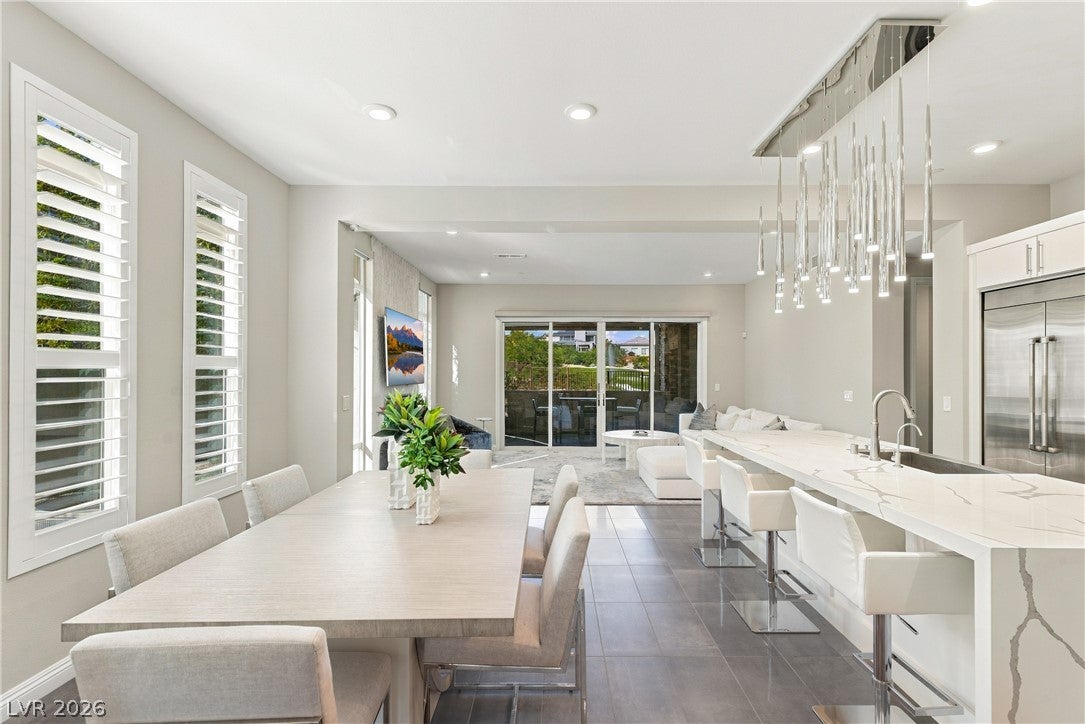
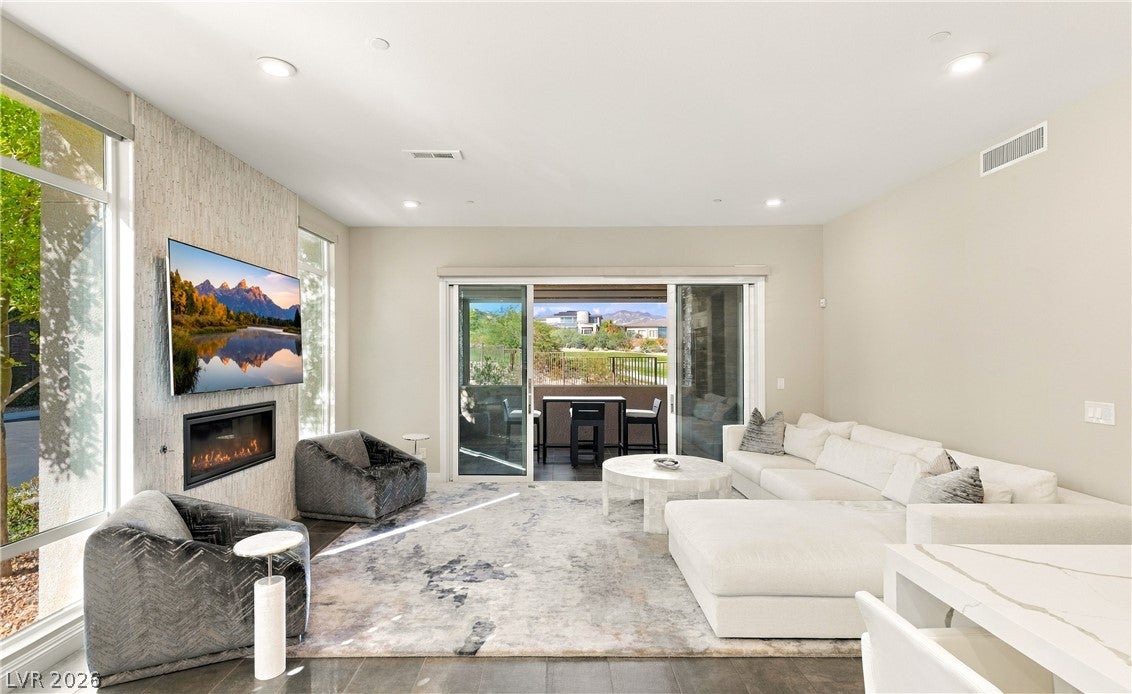
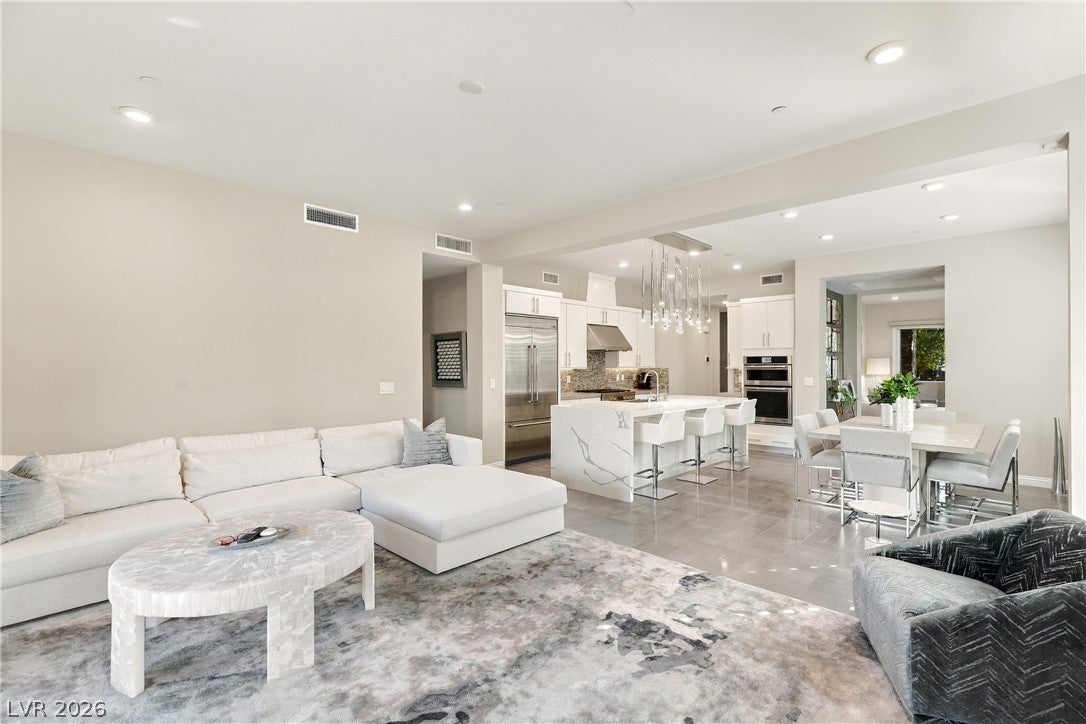
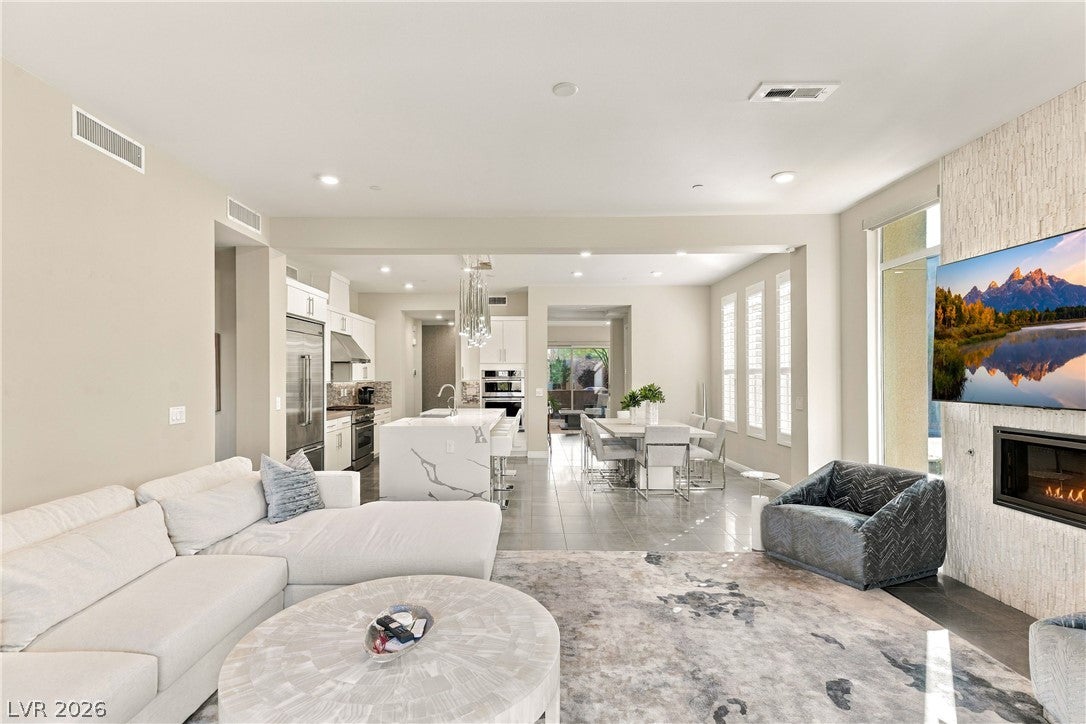
Unobstructed golf course views and a majestic mountain backdrop frame this rare, professionally designed, single-story end unit in Fairway Hills at The Ridges. Distinguished by its own private, unshared driveway and exceptional positioning along the new private Amara Golf Course, the residence offers a unique sense of exclusivity. Rich textures and thoughtfully curated finishes create a refined balance of warmth and modern elegance. The kitchen pairs quartz countertops with stainless steel appliances and a walk-in pantry, offering effortless function with sophisticated style. Custom light fixtures, motorized shades, and exquisite wallpaper lend depth and distinction throughout, while a gas fireplace adds an inviting focal point. Covered patios at both the front and rear extend the living experience outdoors, with space to unwind beneath the changing colors of the Las Vegas sky. A beautifully composed retreat where distinctive design, exceptional privacy, and captivating scenery define everyday living.

Save
Ask
Tour
Hide
Share
Listing Snapshot
Price 
$1,295,000
Days On Site 
0 Days
Bedrooms 
3
Inside Area (SqFt) 
2,037 sqft
Total Baths 
2
Full Baths 
2
Partial Baths 
N/A
Lot Size 
N/A
Year Built 
2018
MLS Number 
2829709
Status 
Active
Property Tax 
$8,574
HOA/Condo/Coop Fees 
$618 monthly
Sq Ft Source 
N/A
Friends & Family
Recent Activity
11 hours agoListing first seen on site
11 hours agoListing updated with changes from the MLS
General Features
Attached Garage 
Yes
Direction Faces 
East
Disclosures 
Covenants Restrictions Disclosure
Garage 
Yes
Garage Spaces 
2
Green Energy Efficient 
Windows
Parking 
AttachedGaragePrivateStorageGuest
Property Sub Type 
Condominium
Security 
Security System OwnedGated Community
Sewer 
Public Sewer
SqFt Total 
2037
Style 
TwoStory
Utilities 
Cable Available
Water Source 
Public
Zoning 
Single Family
Interior Features
Appliances 
DryerDisposalGas RangeMicrowaveRefrigeratorWasher
Cooling 
Central AirElectric
Fireplace 
Yes
Fireplace Features 
Family RoomGas
Fireplaces 
1
Flooring 
CarpetTile
Furnished 
Unfurnished
Heating 
Natural GasCentral
Interior 
Master Downstairs
Laundry Features 
Gas Dryer HookupMain LevelLaundry RoomSink
Window Features 
Window CoveringsBlindsDouble Pane Windows
Bedroom 2 
Dimensions - 12x11Description - Closet,Downstairs
Bedroom 3 
Dimensions - 12x11Description - Closet,Downstairs
Den 
Dimensions - 16x12Description - Downstairs
Kitchen 
Description - Breakfast Bar/Counter,Breakfast Nook/Eating Area,Custom Cabinets,Marble/Stone Countertops,Quartz Countertops,Stainless Steel Appliances
PrimaryBathroom 
Description - Double Sink,Shower Only
PrimaryBedroom 
Dimensions - 16x15Description - Bedroom With Bath Downstairs,Custom Closet,Downstairs,Walk-In Closet(s)
Save
Ask
Tour
Hide
Share
Exterior Features
Fencing 
None
Frontage 
Golf Course
Lot Features 
Corner LotLandscapedOn Golf Course
Patio And Porch 
PatioCovered
Pool Features 
Community
Roof 
Tile
Windows/Doors 
Window CoveringsBlindsDouble Pane Windows
Community Features
Association Amenities 
ClubhouseDog ParkFitness CenterGatedBarbecuePoolSpa/Hot TubSecurityTennis Court(s)
Association Fee 
$78.0
Association Fee Frequency 
Monthly
Additional Association Fee 
$540.0
Additional Association Fee Frequency 
Monthly
Community Features 
PoolGated
Horse Property 
None
Financing Terms Available 
CashConventional
Schools
School District
Unknown
Elementary School
Goolsby, Judy & John,Goolsby, Judy & John
Middle School
Fertitta Frank & Victoria
High School
Durango
Listing courtesy of IS Luxury (702) 508-9263


Listing information is provided by Participants of the Greater Las Vegas Association of Realtors. IDX information is provided exclusively for personal, non-commercial use, and may not be used for any purpose other than to identify prospective properties consumers may be interested in purchasing. Information is deemed reliable but not guaranteed. Copyright 2026, Greater Las Vegas Association of Realtors.
Last checked: 2026-11-03 06:48 PM UTC

Neighborhood & Commute
Source: Walkscore
Disclosure: Community information and market data powered by Constellation Data Labs. Information is deemed reliable but not guaranteed.
Save
Ask
Tour
Hide
Share