Save
Ask
Tour
Hide
Share
$1,299,000
New Listing

1854 Taylorville Street
Las Vegas, NV 89135

For Sale|Single Family Residence|Active
3
Beds
4
Total Baths
3
Full Baths
1
Partial Bath
2,994
SqFt
$434
/SqFt
2002
Built
Subdivision:
Fairfield At Summerlin
County:
Clark
Listing courtesy of Simply Vegas (818) 744-5388
1854 Taylorville Street1854 Taylorville Street1854 Taylorville Street1854 Taylorville Street
Save
Ask
Tour
Hide
Share

Mortgage Calculator

Monthly Payment (Est.)

Enter an interest rate to see your estimated monthly payment.
Calculator powered by Showcase IDX, a Constellation1 Company. Copyright ©2026 Information is deemed reliable but not guaranteed.

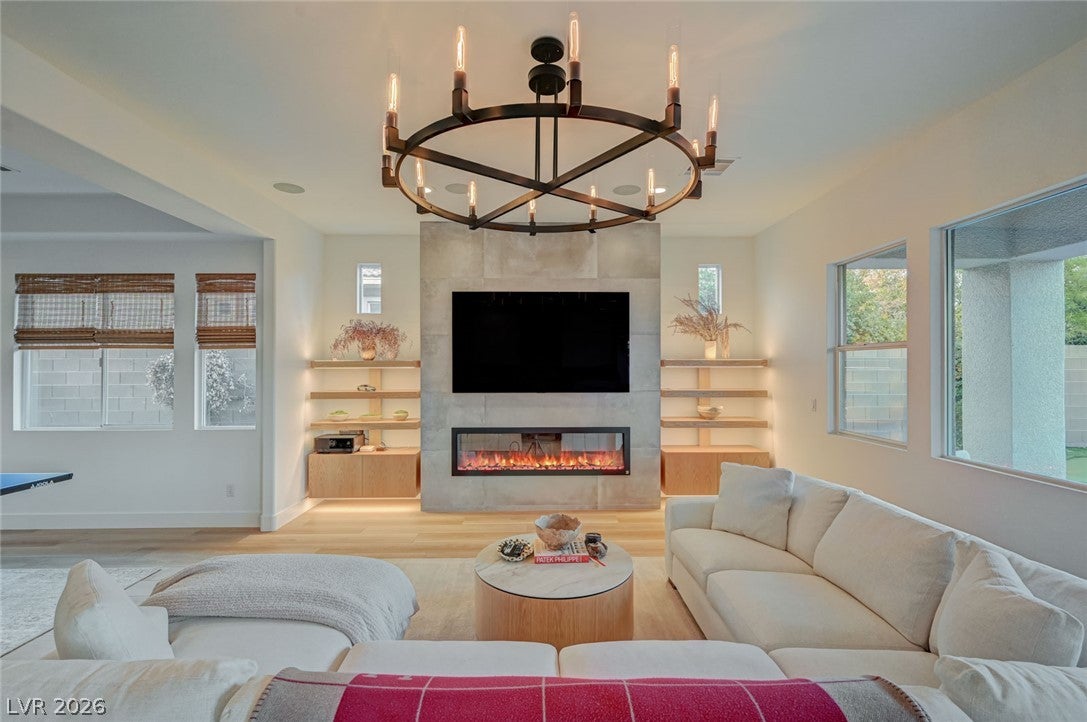
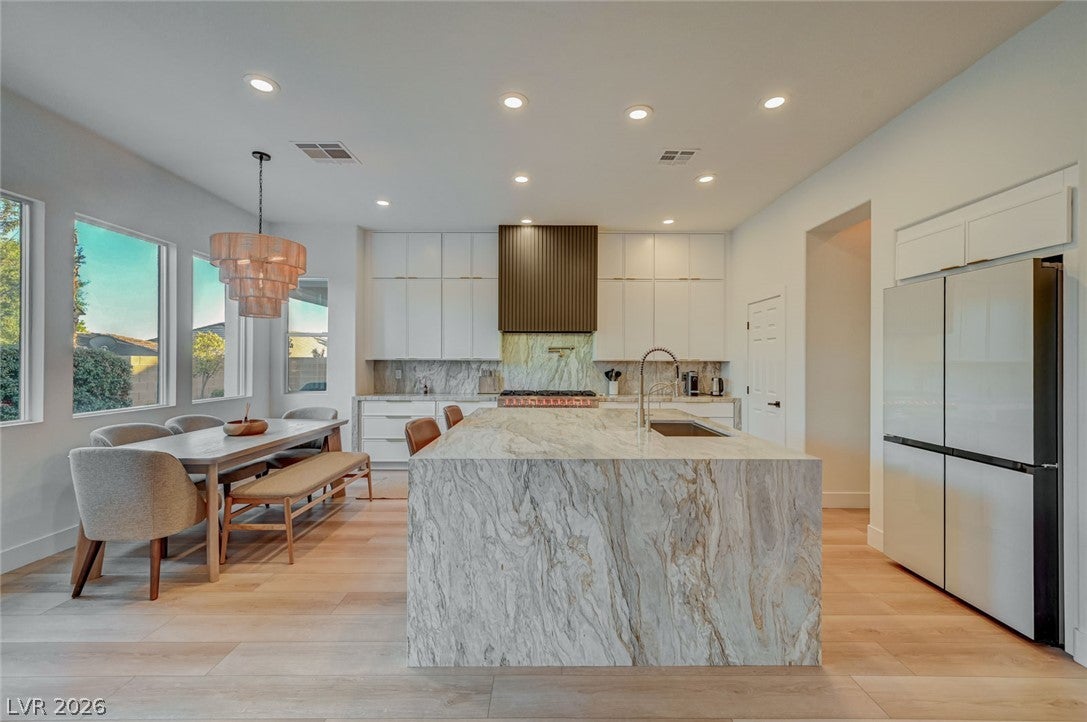
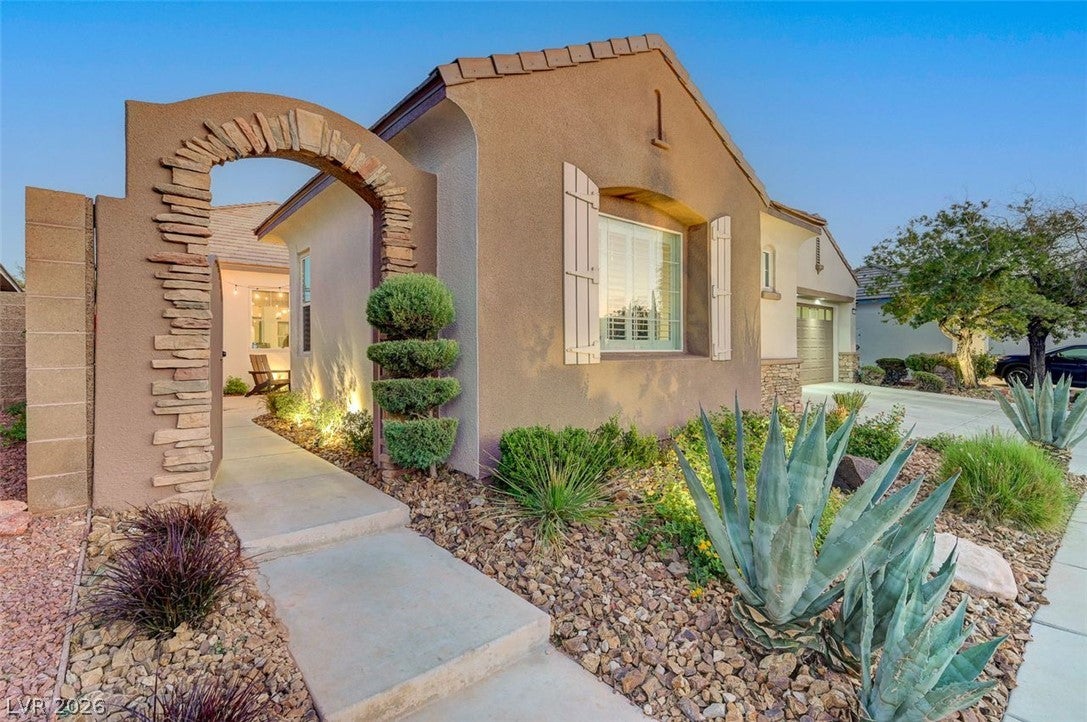
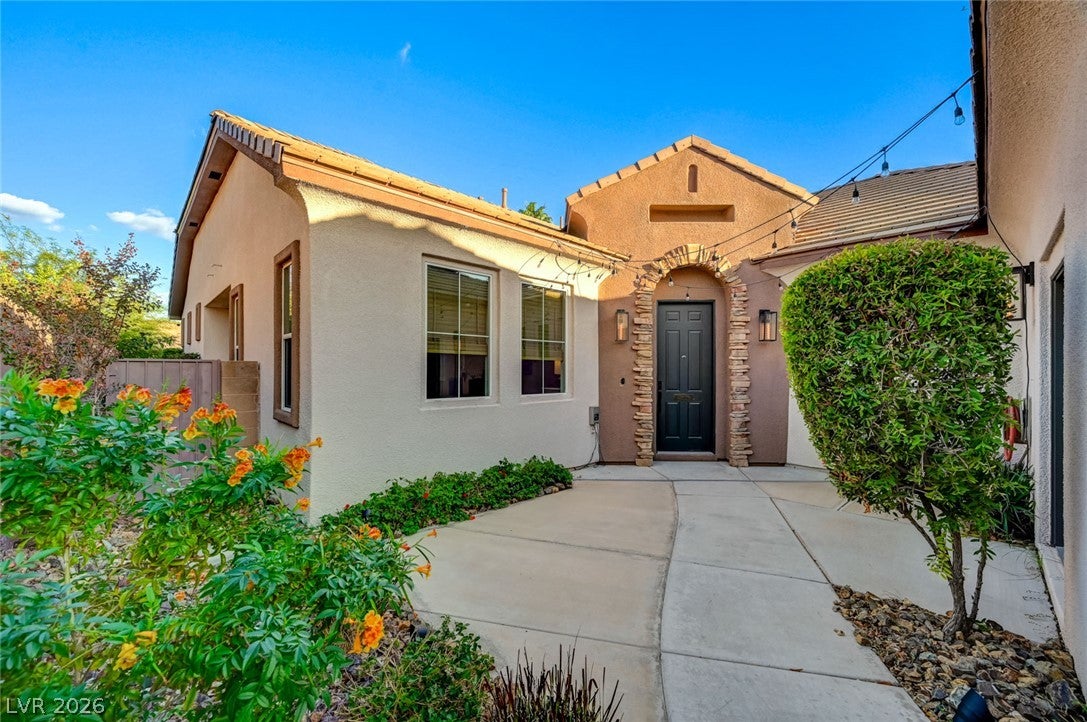
Location, location, location! Discover this stunning single-story home in the heart of Summerlin, conveniently located near parks, schools, Downtown Summerlin, Red Rock Casino, premier shopping, dining, and Whole Foods. This beautifully updated home features a spacious open floor plan with three generously sized bedrooms, each with its own ensuite bathroom. One bedroom offers a private entrance, perfect for guests, a casita, or home office. Fresh interior paint and brand-new luxury vinyl plank wood flooring complement the home's elegant finishes. The gourmet kitchen showcases a waterfall marble island, high-end appliances, extended cabinetry, a coffee nook, a striking wine wall, and reverse osmosis water filtration. The living room features a stylish tiled fireplace and new custom TV media cabinetry, while the charming courtyard provides additional outdoor living space. Extensive upgrades include two completely new HVAC systems with new compressors and air handlers, upgraded attic insulation, a whole-house water softener and filtration system, updated plumbing and toilets, and a new tankless water heater. Step outside to your private backyard oasis featuring a heated pool and spa with newly updated plaster and tile, lush landscaping, new landscape lighting, a putting green, and side-yard turf. The spacious three-car garage features a new mini-split AC system and thermally insulated garage doors for added comfort and efficiency. Beautifully maintained, extensively upgraded, and ideally located, this move-in-ready Summerlin home offers the perfect blend of luxury, comfort, and convenience. Don't miss the opportunity to make it yours!

Save
Ask
Tour
Hide
Share
Listing Snapshot
Price 
$1,299,000
Days On Site 
0 Days
Bedrooms 
3
Inside Area (SqFt) 
2,994 sqft
Total Baths 
4
Full Baths 
3
Partial Baths 
1
Lot Size 
0.19 Acres
Year Built 
2002
MLS Number 
2829651
Status 
Active
Property Tax 
$4,262
HOA/Condo/Coop Fees 
$55 monthly
Sq Ft Source 
N/A
Friends & Family
Recent Activity
9 hours agoListing first seen on site
20 hours agoListing updated with changes from the MLS
General Features
Acres 
0.19
Attached Garage 
Yes
Direction Faces 
West
Disclosures 
Covenants Restrictions Disclosure
Garage 
Yes
Garage Spaces 
3
Green Energy Efficient 
Windows
Parking 
AttachedGarageInside EntrancePrivate
Property Sub Type 
Single Family Residence
Sewer 
Public Sewer
SqFt Total 
2994
Style 
OneStory
Utilities 
Underground Utilities
Water Source 
Public
Zoning 
Single Family
Interior Features
Appliances 
Built-In Gas OvenDryerDishwasherDisposalGas RangeMicrowaveRefrigeratorWasher
Cooling 
Ceiling Fan(s)Central AirElectric
Fireplace 
Yes
Fireplace Features 
Family RoomGas
Fireplaces 
1
Flooring 
CarpetTile
Furnished 
Unfurnished
Heating 
Natural GasCentral
Interior 
Ceiling Fan(s)Master Downstairs
Laundry Features 
Gas Dryer HookupMain LevelLaundry Room
Spa 
Yes
Window Features 
Window CoveringsDouble Pane WindowsPlantation Shutters
Bedroom 2 
Dimensions - 11x15Description - Ceiling Fan,Closet
Bedroom 3 
Dimensions - 14x18Description - Ceiling Fan,Closet
Bedroom 4 
Dimensions - 10x14Description - Ceiling Fan,Closet
Dining Room 
Dimensions - 6x12Description - Dining Area
Family Room 
Dimensions - 12x22Description - Ceiling Fan
Kitchen 
Description - Breakfast Bar/Counter
Living Room 
Dimensions - 16x26Description - Formal
PrimaryBathroom 
Description - Separate Shower,Separate Tub
PrimaryBedroom 
Dimensions - 17x18Description - Ceiling Fan,Closet
Save
Ask
Tour
Hide
Share
Exterior Features
Construction Details 
FrameStucco
Exterior 
CourtyardPrivate Yard
Fencing 
BlockBack Yard
Lot Features 
Landscaped
Patio And Porch 
PatioCovered
Pool Features 
In GroundPrivatePool/Spa Combo
Private Pool 
Yes
Roof 
Tile
Spa 
Yes
Spa Features 
In Ground
Windows/Doors 
Window CoveringsDouble Pane WindowsPlantation Shutters
Community Features
Association Amenities 
Dog ParkPark
Association Fee 
$55.0
Association Fee Frequency 
Monthly
Horse Property 
None
Financing Terms Available 
CashConventionalVA Loan
Schools
School District
Unknown
Elementary School
Ober, D'Vorre & Hal,Ober, D'Vorre & Hal
Middle School
Rogich Sig
High School
Palo Verde
Listing courtesy of Simply Vegas (818) 744-5388


Listing information is provided by Participants of the Greater Las Vegas Association of Realtors. IDX information is provided exclusively for personal, non-commercial use, and may not be used for any purpose other than to identify prospective properties consumers may be interested in purchasing. Information is deemed reliable but not guaranteed. Copyright 2026, Greater Las Vegas Association of Realtors.
Last checked: 2026-10-28 08:36 AM UTC

Neighborhood & Commute
Source: Walkscore
Disclosure: Community information and market data powered by Constellation Data Labs. Information is deemed reliable but not guaranteed.
Save
Ask
Tour
Hide
Share