Save
Ask
Tour
Hide
Share
$1,150,000
1 Day On Site

150 Wind Drift Place
Las Vegas, NV 89124

For Sale|Single Family Residence|Active
3
Beds
3
Total Baths
1
Full Bath
2
Partial Baths
3,196
SqFt
$360
/SqFt
2018
Built
Subdivision:
Cold Creek Sub
County:
Clark
Listing courtesy of Keller Williams MarketPlace (702) 370-2404
150 Wind Drift Place150 Wind Drift Place150 Wind Drift Place150 Wind Drift Place
Save
Ask
Tour
Hide
Share

Mortgage Calculator

Monthly Payment (Est.)

Enter an interest rate to see your estimated monthly payment.
Calculator powered by Showcase IDX, a Constellation1 Company. Copyright ©2026 Information is deemed reliable but not guaranteed.

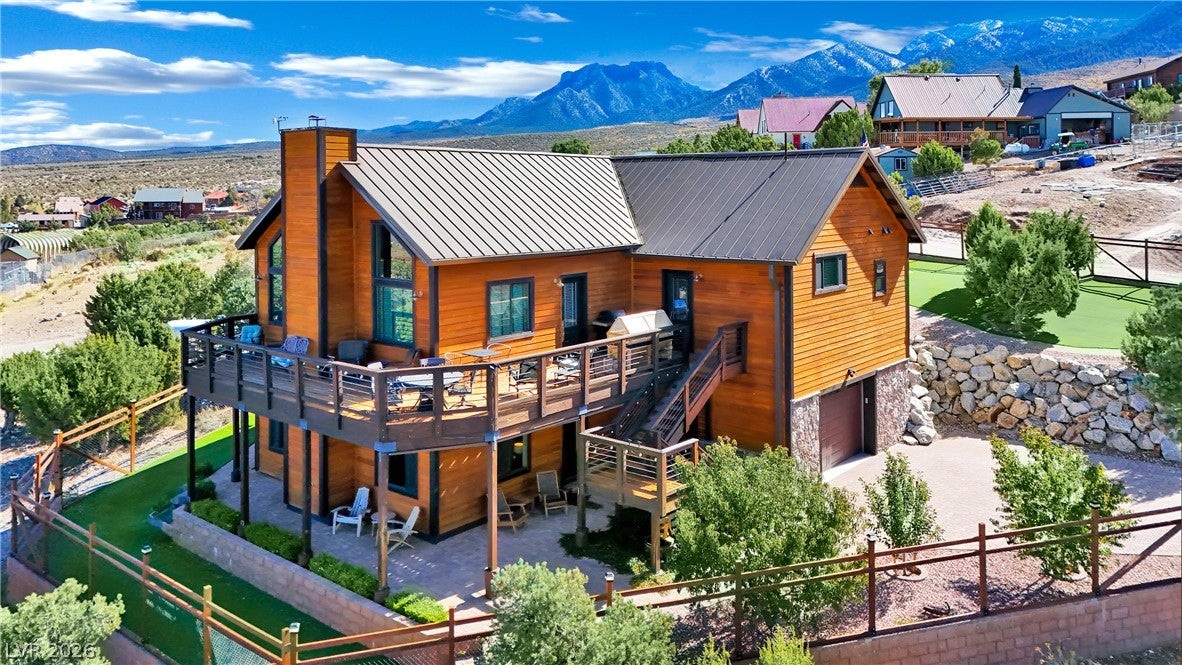
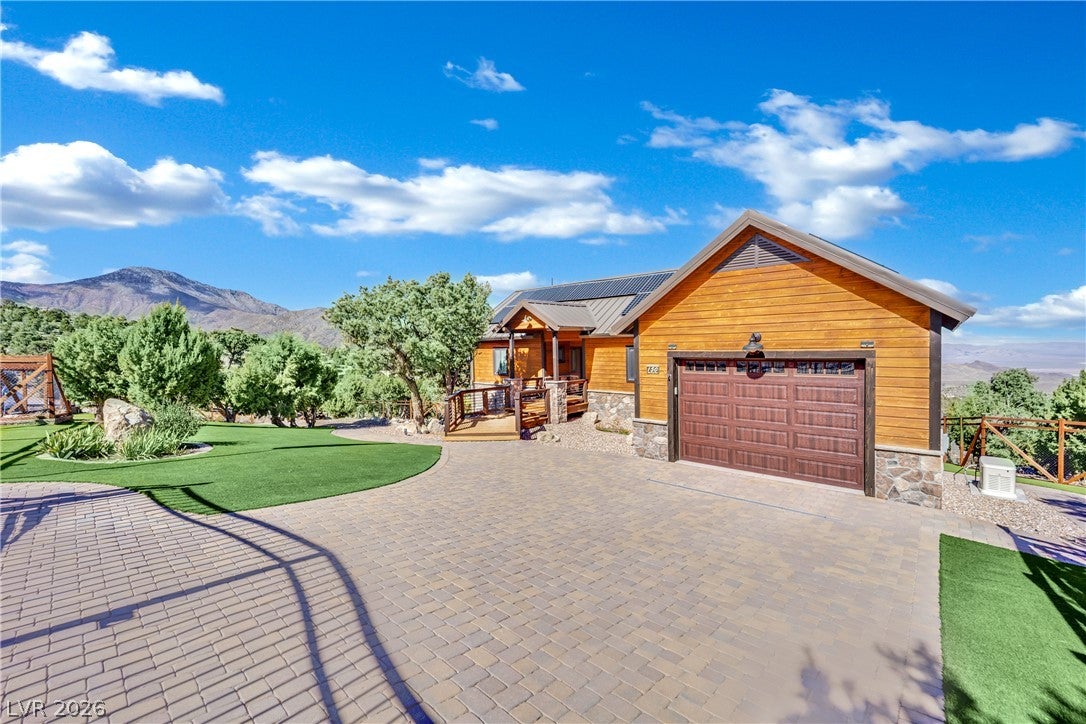
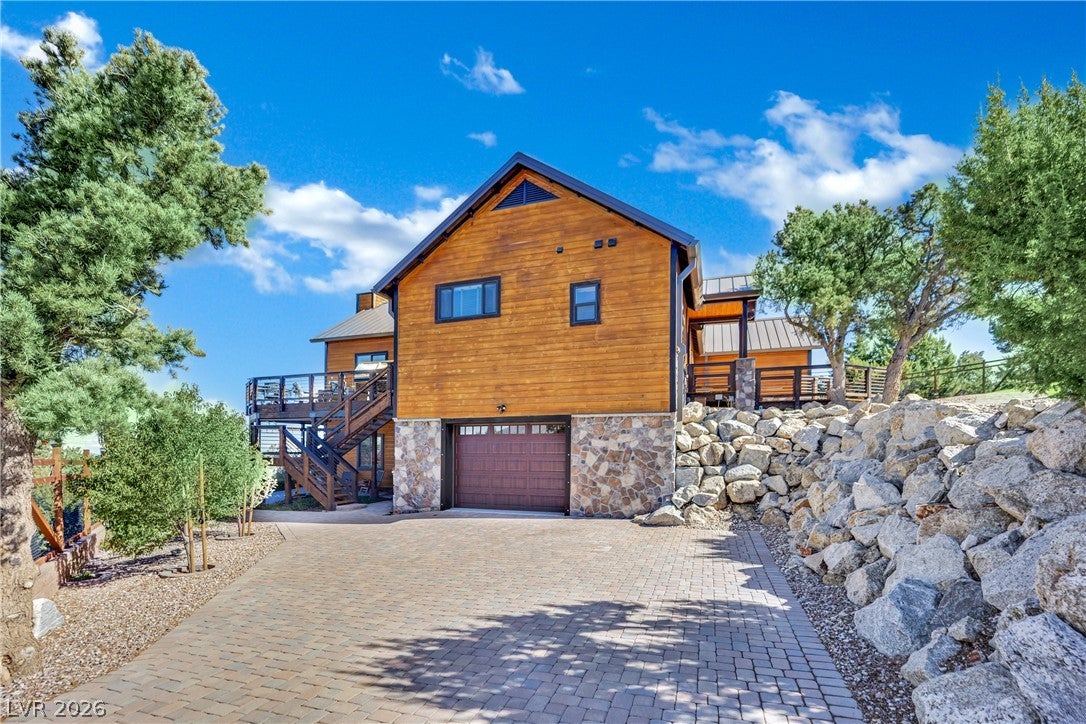
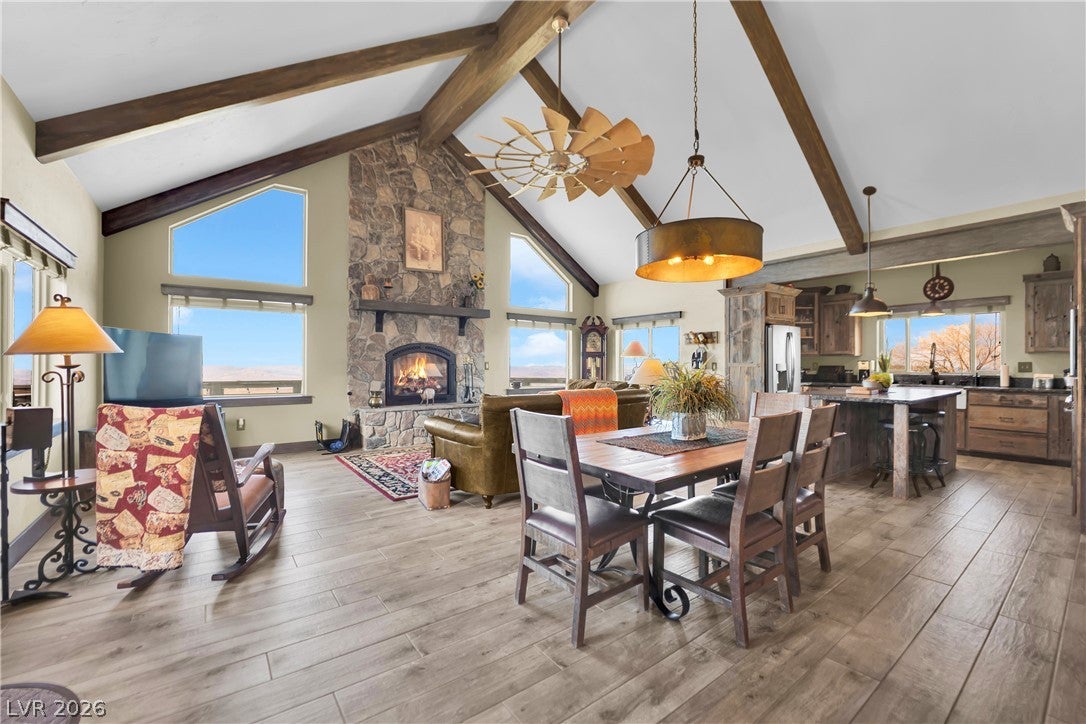
Welcome to this luxury mountain estate just 35 minutes from Las Vegas in Cold Creek. Nestled at the base of the Spring Mountains, this immaculately kept 3,196 sq. ft. modern home features 3 bedrooms, a den, 3 bathrooms, and some of the most expansive, gorgeous views imaginable. The kitchen features natural wood cabinetry, leathered granite countertops, matte-finish appliances, and a large island. Wood-look tile and stained concrete flooring run throughout the home, with radiant heat for added comfort.The primary suite is located on the main floor and offers deck access, a walk-in closet, and a spacious bathroom with a jetted tub. The property features paver driveways, two electric-gated entrances, and full fencing. Completely off-grid, the home is equipped with 21 solar panels and a Generac 15 kW generator. There is ample garage space for cars, ATVs, and storage, along with easy-care landscaping. With room for horses and other animals, plus spectacular trail riding right from the property, this estate offers a unique opportunity to enjoy the surrounding landscape. Experience wildlife all around and cooler summer temperatures while still being close to Las Vegas and all its amenities.

Save
Ask
Tour
Hide
Share
Listing Snapshot
Price 
$1,150,000
Days On Site 
1 Day
Bedrooms 
3
Inside Area (SqFt) 
3,196 sqft
Total Baths 
3
Full Baths 
1
Partial Baths 
2
Lot Size 
0.57 Acres
Year Built 
2018
MLS Number 
2829536
Status 
Active
Property Tax 
$4,013
HOA/Condo/Coop Fees 
$110 monthly
Sq Ft Source 
N/A
Friends & Family
Recent Activity
12 hours agoStatus changed to Active
12 hours agoListing updated with changes from the MLS
yesterdayListing first seen on site
General Features
Acres 
0.57
Attached Garage 
Yes
Direction Faces 
South
Disclosures 
Covenants Restrictions Disclosure
Energy Features 
Solar
Garage 
Yes
Garage Spaces 
3
Parking 
AttachedGarageGolf Cart GarageGarage Door OpenerInside EntrancePrivateRV Access/ParkingStorage
Property Sub Type 
Single Family Residence
Sewer 
Septic Tank
SqFt Total 
3196
Style 
TwoStory
Utilities 
Underground Utilities
Water Source 
Shared Well
Zoning 
Horses Permitted,Single Family
Interior Features
Appliances 
DryerGas CooktopDisposalGas RangeRefrigeratorWater Softener OwnedWater PurifierWasher
Cooling 
Ceiling Fan(s)ElectricWindow Unit(s)
Electric 
Photovoltaics Seller OwnedGenerator
Fireplace 
Yes
Fireplace Features 
Family RoomGasGreat RoomLiving Room
Fireplaces 
2
Flooring 
ConcreteCeramic TileTile
Heating 
CentralPropaneRadiant Floor
Interior 
Ceiling Fan(s)Smart ThermostatMaster Downstairs
Laundry Features 
Electric Dryer HookupLaundry RoomSink
Window Features 
Window CoveringsBlinds
Bedroom 2 
Dimensions - 17x10Description - Ceiling Fan,Ceiling Light,Closet,Downstairs
Bedroom 3 
Dimensions - 12x11Description - Ceiling Fan,Ceiling Light,Closet
Den 
Dimensions - 10x10Description - Ceiling Fan,Ceiling Light
Family Room 
Dimensions - 24x19Description - 2 Family Room +,2 or More Family Rooms,Ceiling Fan,Separate Family Room
Kitchen 
Dimensions - 15x11Description - Breakfast Bar/Counter,Granite Countertops,Island,Lighting Track
Living Room 
Dimensions - 25x15Description - Ceiling Fan,Ceiling Light
PrimaryBedroom 
Dimensions - 14x14Description - Bedroom With Bath Downstairs,Ceiling Fan,Ceiling Light,Downstairs,Walk-In Closet(s)
Save
Ask
Tour
Hide
Share
Exterior Features
Exterior 
Private Yard
Fencing 
Chain LinkFullWoodWrought Iron
Lot Features 
Corner LotLandscaped
Patio And Porch 
DeckPatioPorch
Roof 
Metal
Windows/Doors 
Window CoveringsBlinds
Community Features
Association Fee 
$110.0
Association Fee Frequency 
Monthly
Horse Property 
Riding Trail
Financing Terms Available 
CashConventionalFHAVA Loan
Horse Allowed 
Yes
Schools
School District
Unknown
Elementary School
Indian Springs,Indian Springs
Middle School
Indian Springs
High School
Indian Springs
Listing courtesy of Keller Williams MarketPlace (702) 370-2404


Listing information is provided by Participants of the Greater Las Vegas Association of Realtors. IDX information is provided exclusively for personal, non-commercial use, and may not be used for any purpose other than to identify prospective properties consumers may be interested in purchasing. Information is deemed reliable but not guaranteed. Copyright 2026, Greater Las Vegas Association of Realtors.
Last checked: 2026-10-26 08:59 AM UTC

Neighborhood & Commute
Source: Walkscore
Disclosure: Community information and market data powered by Constellation Data Labs. Information is deemed reliable but not guaranteed.
Save
Ask
Tour
Hide
Share