Save
Ask
Tour
Hide
Share
$400,000
New Listing

10300 Sawmill Avenue
Las Vegas, NV 89134

For Sale|Single Family Residence|Active
2
Beds
2
Total Baths
1
Full Bath
1
Partial Bath
1,500
SqFt
$267
/SqFt
1997
Built
Subdivision:
Sun City Summerlin
County:
Clark
Listing courtesy of Keller Williams Realty Las Veg (702) 755-8533
10300 Sawmill Avenue10300 Sawmill Avenue10300 Sawmill Avenue10300 Sawmill Avenue
Save
Ask
Tour
Hide
Share

Mortgage Calculator

Monthly Payment (Est.)

Enter an interest rate to see your estimated monthly payment.
Calculator powered by Showcase IDX, a Constellation1 Company. Copyright ©2026 Information is deemed reliable but not guaranteed.

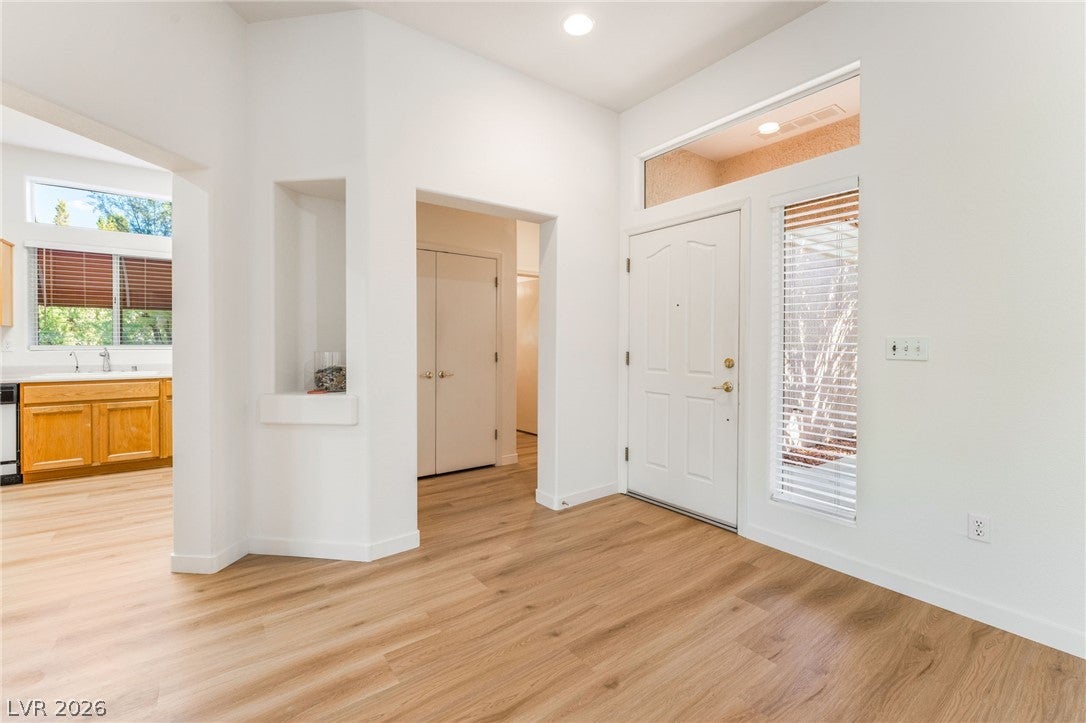
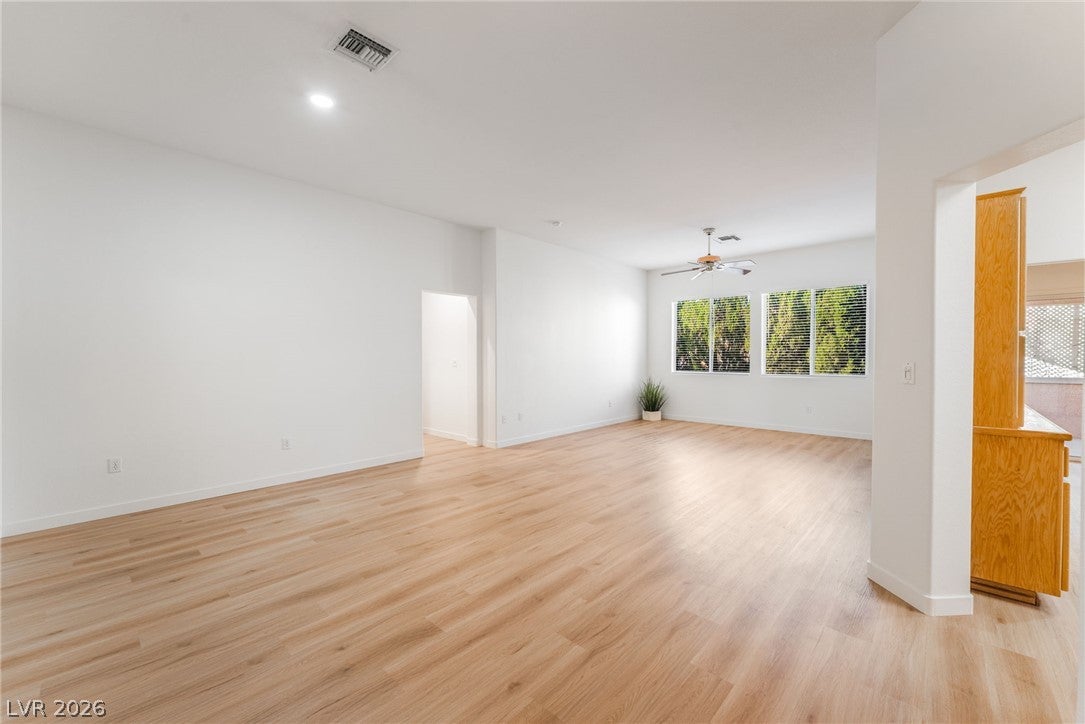
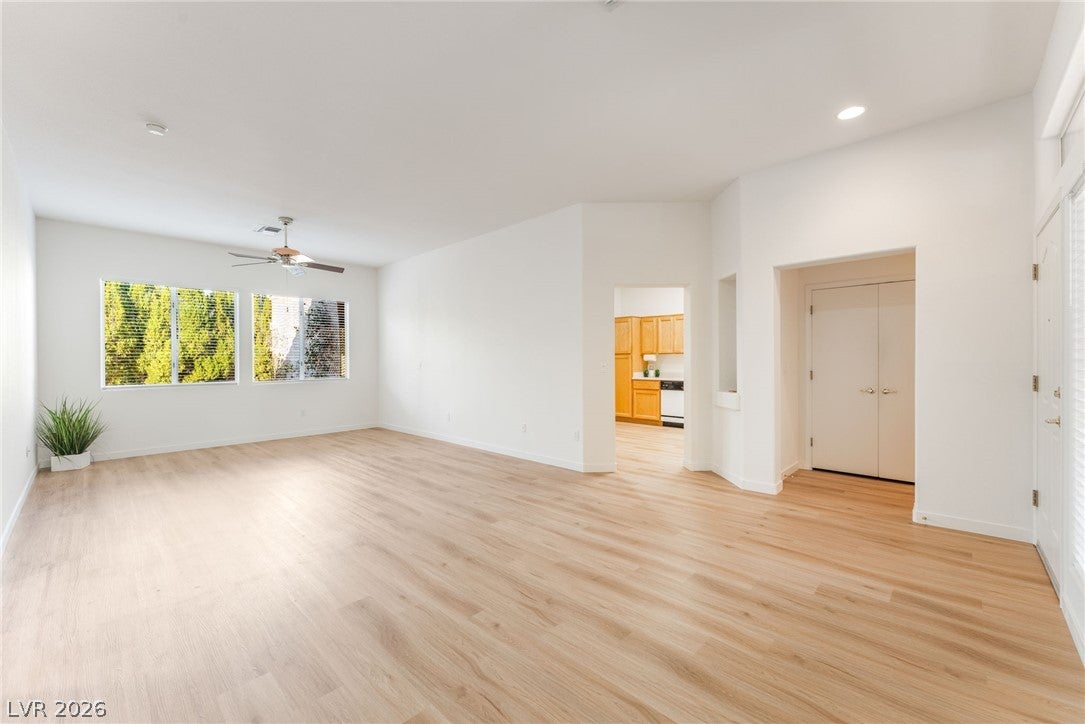
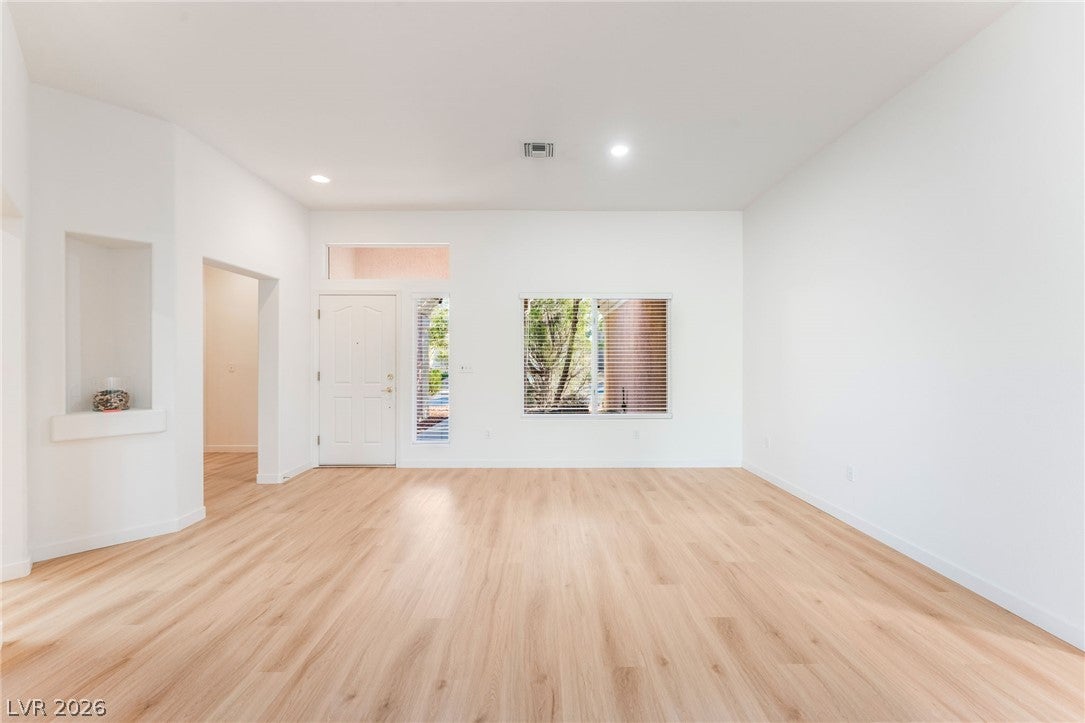
FRESHLY UPDATED AND READY FOR ITS NEXT CHAPTER! Located on an oversized corner lot in Sun City Summerlin, this beautifully refreshed 2-bedroom, 2-bath home features new luxury vinyl plank flooring, fresh interior paint, new baseboards and new window blinds throughout. The light, clean finishes give the home a bright and welcoming feel from the moment you step inside. Offering approximately 1,500 square feet, the popular Monarch floorplan includes an extended kitchen that provides approximately 140 additional square feet of living space. The comfortable layout features spacious living and dining areas, a bright kitchen with generous cabinetry, and an easy flow for everyday living and entertaining. The 2-car garage also includes dedicated golf cart parking, perfect for enjoying the Sun City lifestyle. Outside, the oversized corner lot offers added space and a peaceful setting surrounded by mature trees. A large L-shaped covered patio with a lattice enclosure creates an inviting outdoor retreat for morning coffee, evening dinners or gathering with friends. Sun City Summerlin is one of Las Vegas’ most sought-after 55+ communities, offering three golf courses, four community centers, multiple fitness facilities, indoor and outdoor swimming pools, spas, pickleball, tennis, bocce ball, restaurants, a theatre and an incredible selection of clubs, classes and social activities. Freshly updated, move-in ready and ideally located in the heart of Sun City Summerlin.

Save
Ask
Tour
Hide
Share
Listing Snapshot
Price 
$400,000
Days On Site 
0 Days
Bedrooms 
2
Inside Area (SqFt) 
1,500 sqft
Total Baths 
2
Full Baths 
1
Partial Baths 
1
Lot Size 
0.21 Acres
Year Built 
1997
MLS Number 
2829371
Status 
Active
Property Tax 
$2,607
HOA/Condo/Coop Fees 
$230 monthly
Sq Ft Source 
N/A
Friends & Family
Recent Activity
17 hours agoListing first seen on site
17 hours agoListing updated with changes from the MLS
General Features
Acres 
0.21
Additional Property Use 
Residential
Attached Garage 
Yes
Direction Faces 
South
Disclosures 
Covenants Restrictions Disclosure
Garage 
Yes
Garage Spaces 
2
Parking 
AttachedGarageGolf Cart GarageGarage Door OpenerInside EntrancePrivateStorage
Property Sub Type 
Single Family Residence
Sewer 
Public Sewer
SqFt Total 
1500
Style 
OneStory
Utilities 
Underground Utilities
Water Source 
Public
Zoning 
Single Family
Interior Features
Appliances 
DryerDishwasherElectric RangeDisposalGas Water HeaterMicrowaveRefrigeratorWasherWater Heater
Cooling 
Ceiling Fan(s)Central AirElectric
Flooring 
Vinyl
Furnished 
Unfurnished
Heating 
Natural GasCentral
Interior 
Ceiling Fan(s)Master Downstairs
Laundry Features 
Gas Dryer HookupIn Garage
Window Features 
Window CoveringsBlinds
Bedroom 2 
Dimensions - 13x14Description - Ceiling Fan,Ceiling Light,Closet,Downstairs,Mirrored Door
Kitchen 
Dimensions - 13x13Description - Breakfast Nook/Eating Area,Laminate Countertops,Linoleum/Vinyl Flooring,Vaulted Ceiling
Living Room 
Dimensions - 14x17Description - Entry Foyer
PrimaryBathroom 
Description - Shower Only
PrimaryBedroom 
Dimensions - 13x15Description - Bedroom With Bath Downstairs,Ceiling Fan,Ceiling Light,Downstairs,Mirrored Door,Walk-In Closet(s)
Save
Ask
Tour
Hide
Share
Exterior Features
Construction Details 
Stucco
Exterior 
BarbecuePrivate Yard
Fencing 
PartialWrought Iron
Lot Features 
Corner LotLandscaped
Patio And Porch 
PatioCovered
Pool Features 
AssociationCommunity
Roof 
Tile
Windows/Doors 
Window CoveringsBlinds
Community Features
Accessibility Features 
Accessible Entrance
Association Amenities 
ClubhouseGolf CourseBarbecuePoolSpa/Hot Tub
Association Fee 
$230.0
Association Fee Frequency 
Monthly
Community Features 
Pool
Senior Community 
Yes
Horse Property 
None
Financing Terms Available 
CashConventionalFHAVA Loan
Schools
School District
Unknown
Elementary School
Staton, Ethel W.,Staton, Ethel W.
Middle School
Becker
High School
Palo Verde
Listing courtesy of Keller Williams Realty Las Veg (702) 755-8533


Listing information is provided by Participants of the Greater Las Vegas Association of Realtors. IDX information is provided exclusively for personal, non-commercial use, and may not be used for any purpose other than to identify prospective properties consumers may be interested in purchasing. Information is deemed reliable but not guaranteed. Copyright 2026, Greater Las Vegas Association of Realtors.
Last checked: 2026-10-25 08:30 AM UTC

Neighborhood & Commute
Source: Walkscore
Disclosure: Community information and market data powered by Constellation Data Labs. Information is deemed reliable but not guaranteed.
Save
Ask
Tour
Hide
Share