Save
Ask
Tour
Hide
Share
$650,000
3 Days On Site

5822 Ivy Vine Court
Las Vegas, NV 89141

For Sale|Single Family Residence|Active
5
Beds
3
Total Baths
2
Full Baths
1
Partial Bath
3,096
SqFt
$210
/SqFt
2002
Built
Subdivision:
Setona At Southern Highlands
County:
Clark
Listing courtesy of Coldwell Banker Premier (702) 481-5673
5822 Ivy Vine Court5822 Ivy Vine Court5822 Ivy Vine Court5822 Ivy Vine Court
Save
Ask
Tour
Hide
Share

Mortgage Calculator

Monthly Payment (Est.)

Enter an interest rate to see your estimated monthly payment.
Calculator powered by Showcase IDX, a Constellation1 Company. Copyright ©2026 Information is deemed reliable but not guaranteed.

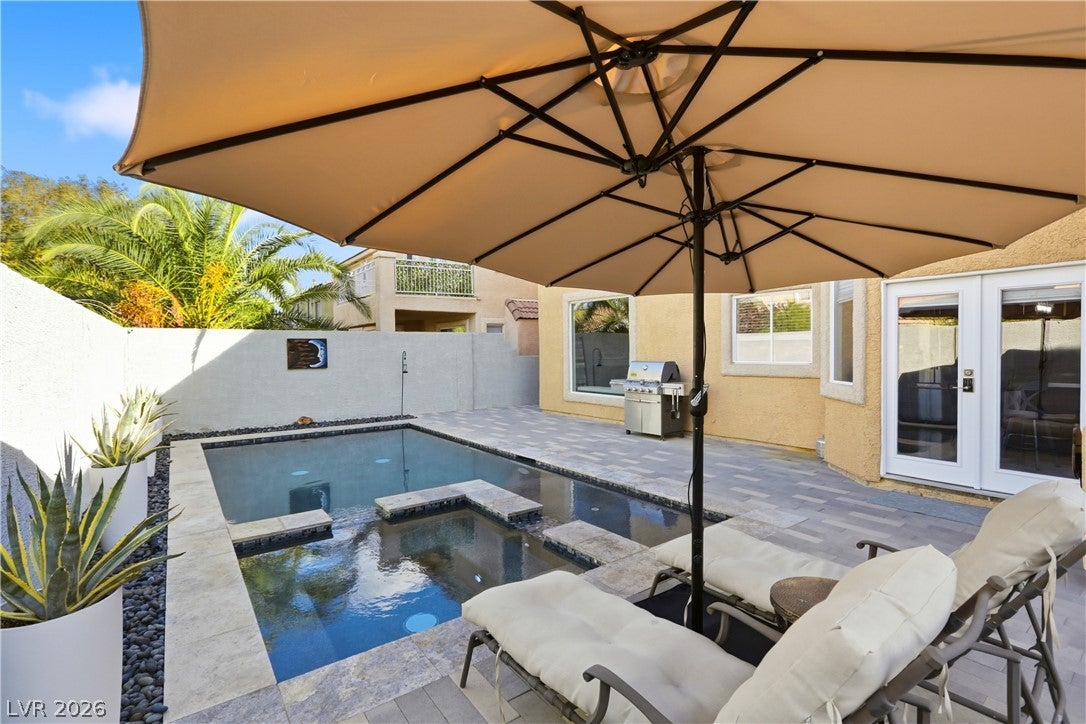
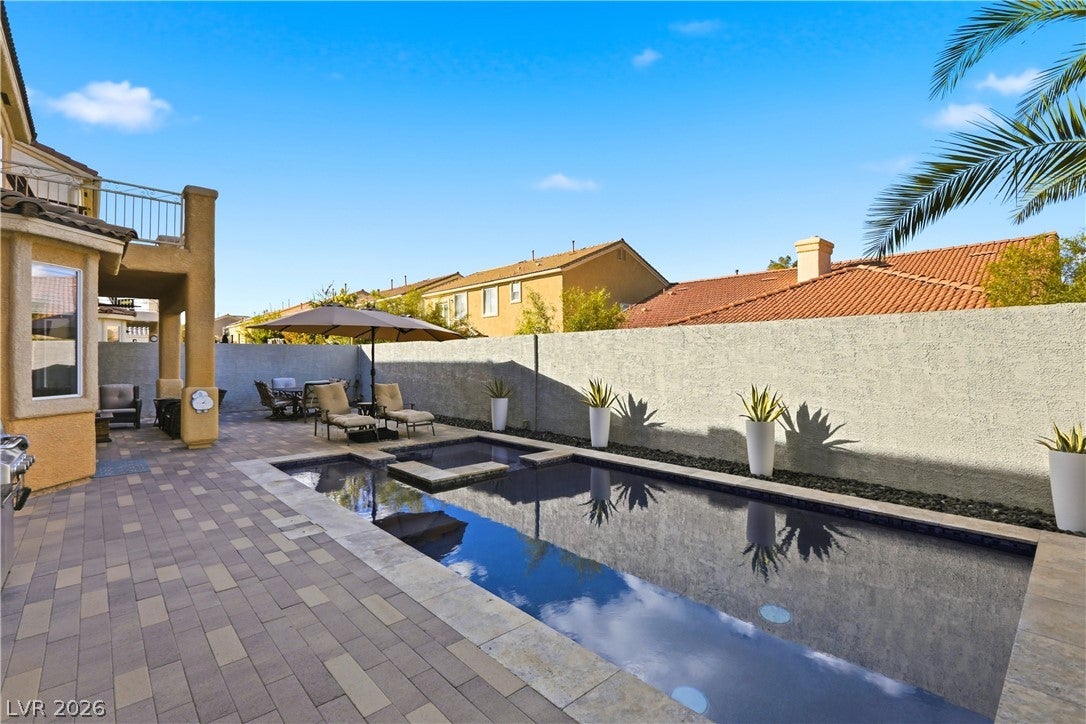
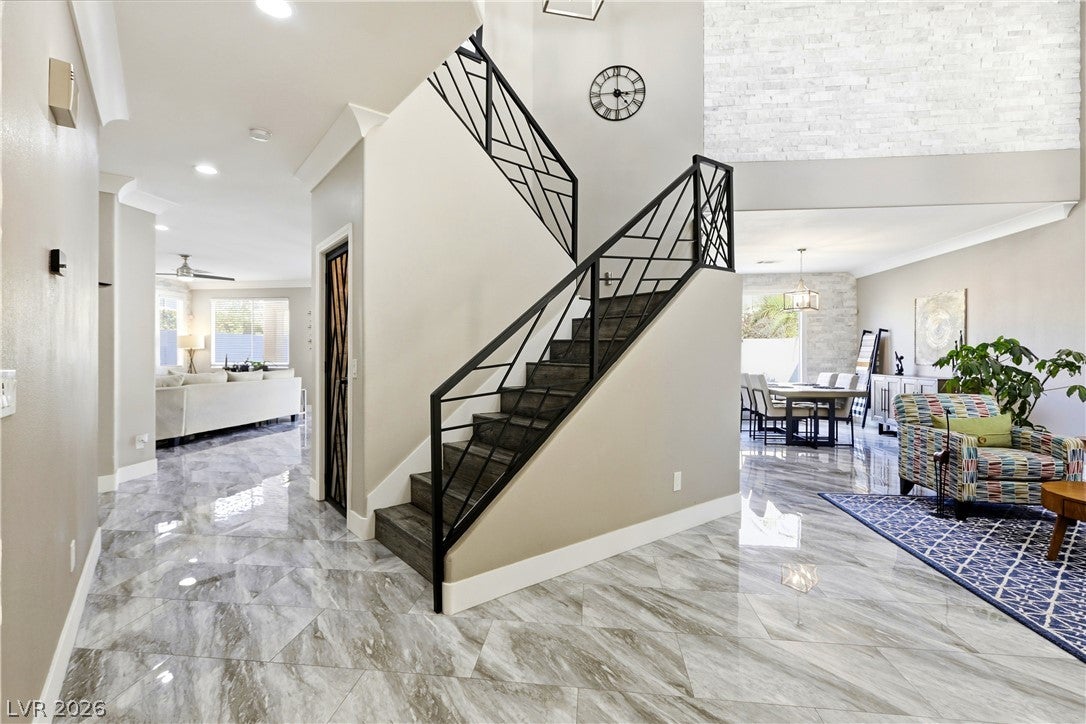
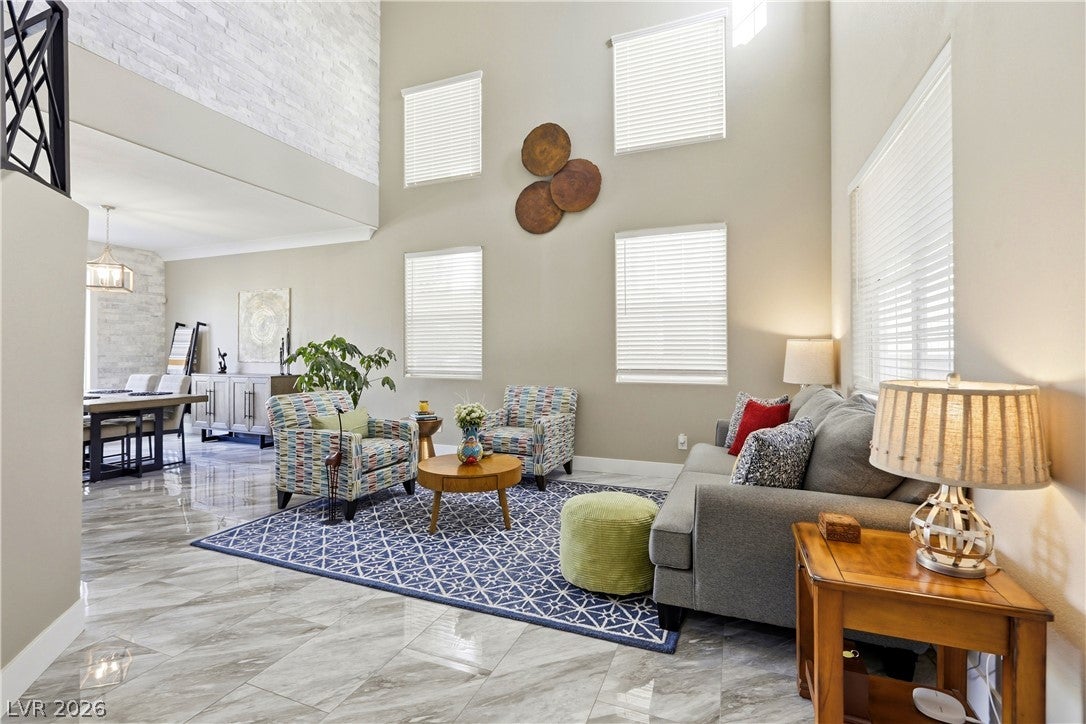
Stunning pool home located in a gated community within the highly desirable Southern Highlands master-planned community, known for its lush landscaping, scenic walking paths and convenient access to shopping, dining, the Las Vegas Strip, Allegiant Stadium and major freeway. This beautifully upgraded home offers a spacious, functional floor plan with soaring vaulted ceilings, elegant stone accents, custom stair railings, crown molding and an impressive wine cellar with refrigerator. The completely remodeled kitchen features new cabinetry, gorgeous quartzite countertops, new stainless steel appliances, farmhouse sink and an extended custom island that opens up the kitchen, creating the perfect space for entertaining. A downstairs bedroom with full bathroom provides flexibility for guests or multigenerational living. Upstairs, the spacious primary suite features double-door entry, a private balcony, two closets, linen closet and a beautifully remodeled spa-inspired bathroom with walk-in shower. Two additional bedrooms each offer dual closets, while the fourth bedroom features a walk-in closet. The upstairs hall bathroom includes three sinks, providing added convenience. Step through the French doors into your private backyard oasis featuring a highly upgraded PebbleTec pool, spa, beautiful stone coping, paver decking and finished stucco walls, creating an inviting space for relaxation and entertaining. Additional highlights include a spacious laundry room with cabinetry and utility sink, smart door lock, programmable light switches throughout, abundant storage and a three-car garage with epoxy flooring. With extensive upgrades, a thoughtfully designed floor plan and a resort-style backyard, this Southern Highlands home offers an exceptional combination of comfort, style and functionality!

Save
Ask
Tour
Hide
Share
Listing Snapshot
Price 
$650,000
Days On Site 
3 Days
Bedrooms 
5
Inside Area (SqFt) 
3,096 sqft
Total Baths 
3
Full Baths 
2
Partial Baths 
1
Lot Size 
0.13 Acres
Year Built 
2002
MLS Number 
2829290
Status 
Active
Property Tax 
$3,268
HOA/Condo/Coop Fees 
$140 monthly
Sq Ft Source 
N/A
Friends & Family
Recent Activity
4 days agoListing first seen on site
4 days agoListing updated with changes from the MLS
General Features
Acres 
0.13
Attached Garage 
Yes
Direction Faces 
South
Disclosures 
Covenants Restrictions Disclosure
Garage 
Yes
Garage Spaces 
3
Parking 
AttachedGaragePrivate
Property Sub Type 
Single Family Residence
Sewer 
Public Sewer
SqFt Total 
3096
Style 
TwoStory
Utilities 
Cable Available
Water Source 
Public
Zoning 
Single Family
Interior Features
Appliances 
DryerDisposalGas RangeRefrigeratorWasher
Cooling 
Central AirElectric
Fireplace 
Yes
Fireplace Features 
ElectricFamily Room
Fireplaces 
1
Flooring 
LaminateTile
Furnished 
Unfurnished
Heating 
Natural GasCentral
Laundry Features 
Gas Dryer HookupMain Level
Bedroom 2 
Dimensions - 14x12Description - Closet
Bedroom 3 
Dimensions - 15x12Description - Closet
Bedroom 4 
Dimensions - 15x12Description - Closet
Bedroom 5 
Dimensions - 15x13Description - Closet
Dining Room 
Dimensions - 12x10Description - Dining Area
Family Room 
Dimensions - 18x14Description - Downstairs
Kitchen 
Dimensions - 15x5Description - Custom Cabinets
PrimaryBathroom 
Description - Double Sink
PrimaryBedroom 
Dimensions - 19x17Description - Closet
Save
Ask
Tour
Hide
Share
Exterior Features
Exterior 
Private Yard
Fencing 
BlockBack Yard
Lot Features 
Landscaped
Pool Features 
In GroundPrivate
Private Pool 
Yes
Roof 
Tile
Community Features
Association Fee 
$79.0
Association Fee Frequency 
Monthly
Additional Association Fee 
$61.0
Additional Association Fee Frequency 
Monthly
Horse Property 
None
Financing Terms Available 
CashConventionalFHAVA Loan
Schools
School District
Unknown
Elementary School
Frias, Charles & Phyllis,Frias, Charles & Phyllis
Middle School
Tarkanian
High School
Desert Oasis
Listing courtesy of Coldwell Banker Premier (702) 481-5673


Listing information is provided by Participants of the Greater Las Vegas Association of Realtors. IDX information is provided exclusively for personal, non-commercial use, and may not be used for any purpose other than to identify prospective properties consumers may be interested in purchasing. Information is deemed reliable but not guaranteed. Copyright 2026, Greater Las Vegas Association of Realtors.
Last checked: 2026-10-27 08:59 AM UTC

Neighborhood & Commute
Source: Walkscore
Disclosure: Community information and market data powered by Constellation Data Labs. Information is deemed reliable but not guaranteed.
Save
Ask
Tour
Hide
Share