Save
Ask
Tour
Hide
Share
$1,188,000
New Listing

2125 De Rouge Avenue
Henderson, NV 89044

For Sale|Single Family Residence|Active
5
Beds
5
Total Baths
4
Full Baths
1
Partial Bath
3,347
SqFt
$355
/SqFt
2008
Built
Subdivision:
Provence Sub 7
County:
Clark
Listing courtesy of Las Vegas Realty Specialist (702) 465-0123
Upcoming Open Houses
Sat, Oct 24, 8:00 AM - 2:00 PM
2125 De Rouge Avenue2125 De Rouge Avenue2125 De Rouge Avenue2125 De Rouge Avenue
Save
Ask
Tour
Hide
Share

Mortgage Calculator

Monthly Payment (Est.)

Enter an interest rate to see your estimated monthly payment.
Calculator powered by Showcase IDX, a Constellation1 Company. Copyright ©2026 Information is deemed reliable but not guaranteed.

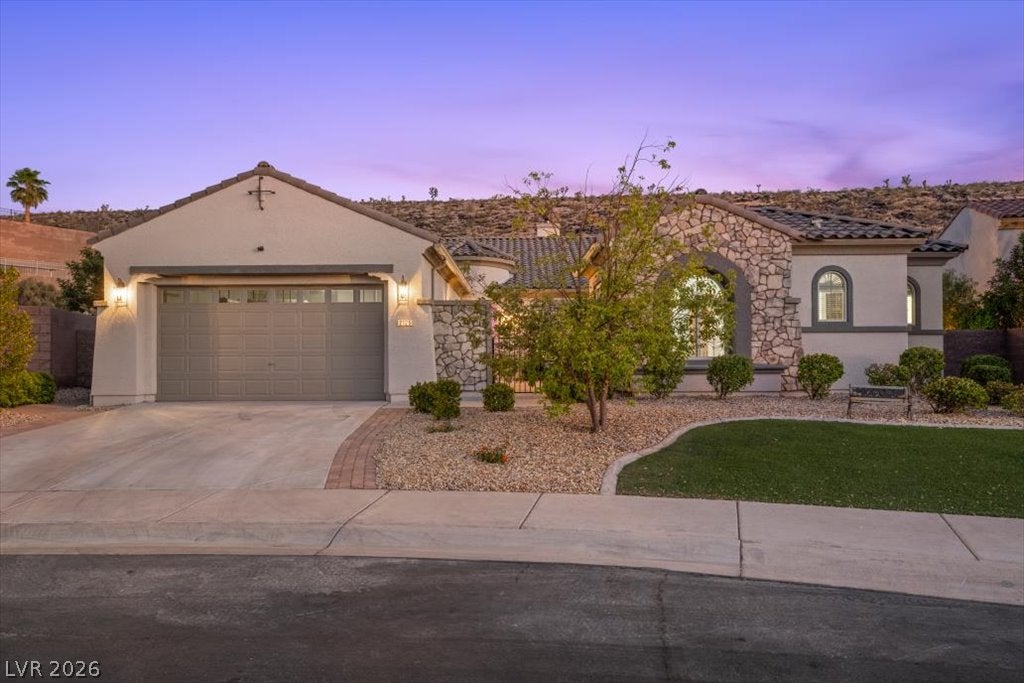
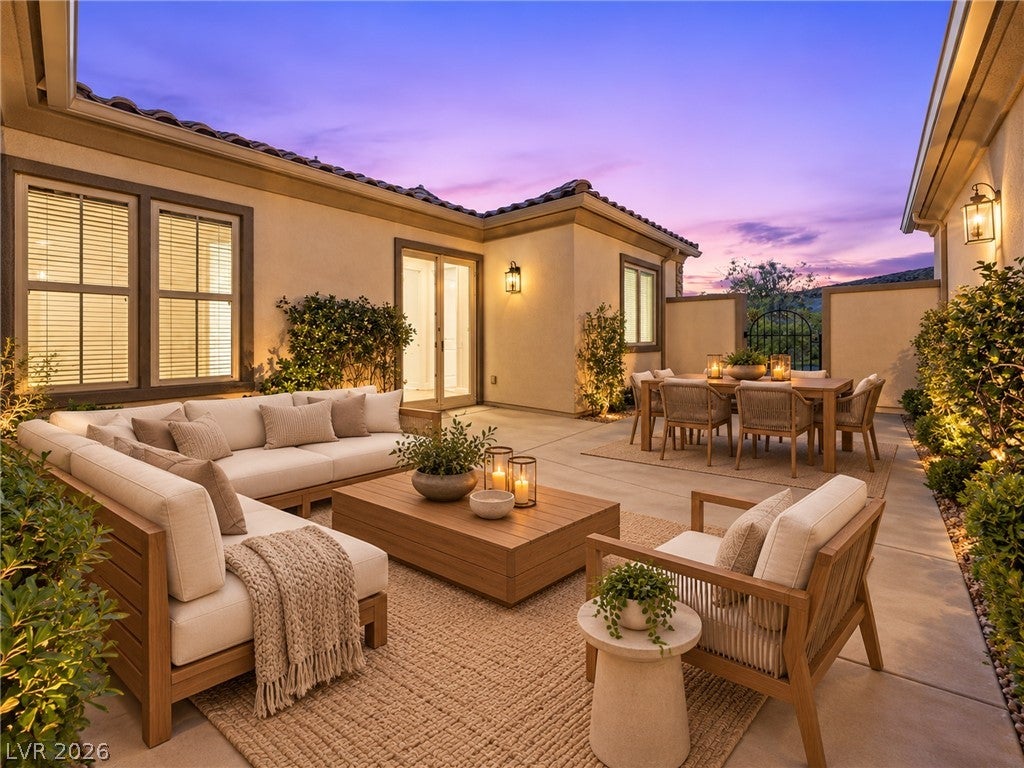
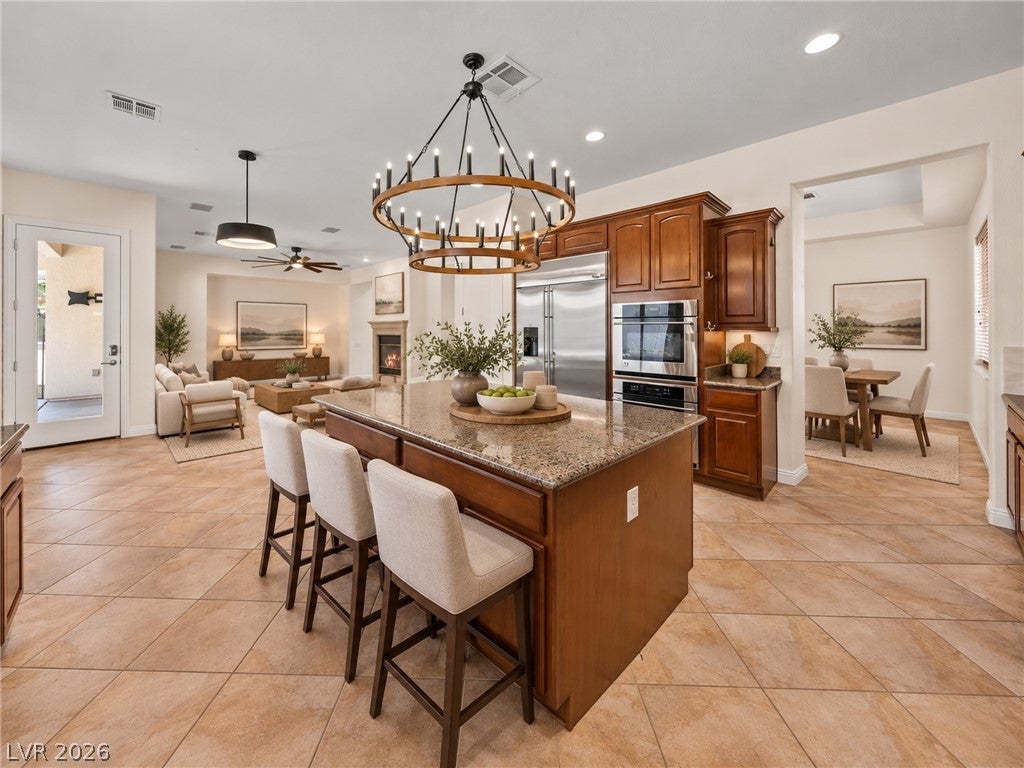
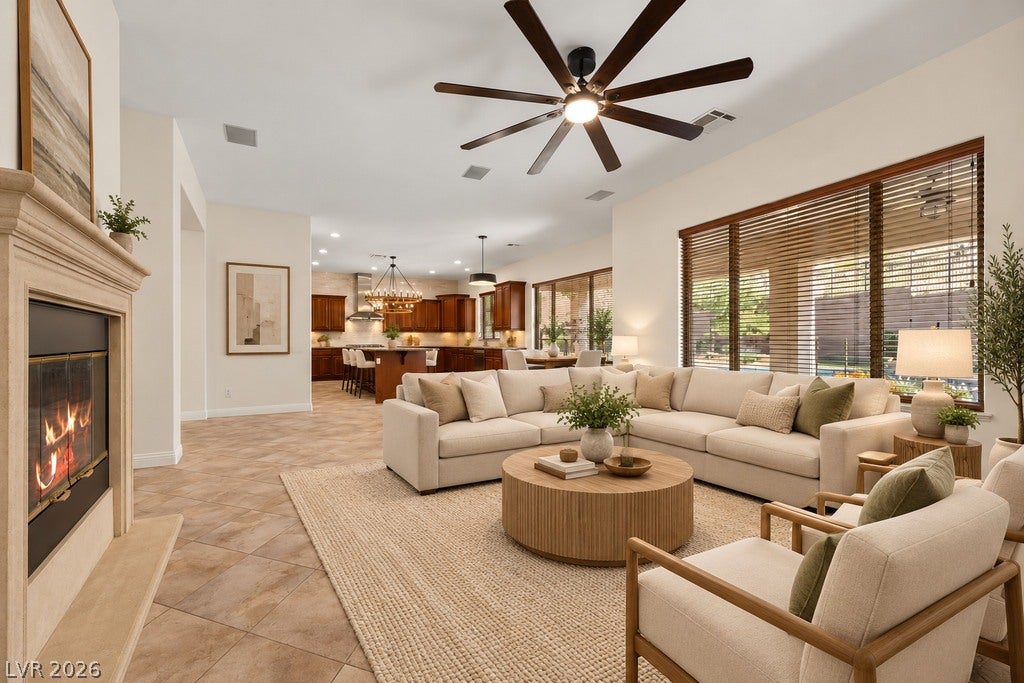
Some homes are about the address. Others are about the lifestyle. At 2125 De Rouge Avenue, you get both. There's something special about driving into Madeira Canyon. Mountains surround you, city lights stretch across the valley, and the pace of Las Vegas begins to fade. Tucked into this scenic Henderson community, this exceptional single-story residence offers the space, comfort, and lifestyle that make coming home feel like an escape. Situated on an expansive 0.34-acre lot, this 3,347-square-foot home features five bedrooms, four and a half bathrooms, soaring ceilings, and multiple living areas designed for both entertaining and everyday life. A spacious kitchen with rich cabinetry, granite countertops, a generous island, and gas cooktop brings everyone together. The impressive 24-by-22-foot primary suite offers a private retreat, while four additional bedrooms provide flexibility for family, guests, or a home office. But the backyard is where this property truly shines. Imagine afternoons spent lounging in your private saltwater pool, evenings relaxing in the spa, and weekends enjoying your own basketball court. An expansive covered patio and nearly 15,000 square feet of land create a setting made for entertaining, unwinding, and enjoying the Nevada sunshine. Beyond your doorstep, Madeira Canyon offers mountain trails, parks, outdoor adventures, and breathtaking desert scenery, all while keeping shopping, dining, and everyday conveniences within easy reach. This is more than a home with generous square footage and resort-style amenities. It's the freedom to spread out, entertain, recharge, and enjoy the life you've worked to create. **2125 De Rouge Avenue isn't about escaping your life. It's about creating a life you don't need to escape from.**

Save
Ask
Tour
Hide
Share
Listing Snapshot
Price 
$1,188,000
Days On Site 
0 Days
Bedrooms 
5
Inside Area (SqFt) 
3,347 sqft
Total Baths 
5
Full Baths 
4
Partial Baths 
1
Lot Size 
0.34 Acres
Year Built 
2008
MLS Number 
2829281
Status 
Active
Property Tax 
$5,240
HOA/Condo/Coop Fees 
$113.33 monthly
Sq Ft Source 
N/A
Friends & Family
Recent Activity
17 hours agoListing first seen on site
17 hours agoListing updated with changes from the MLS
General Features
Acres 
0.34
Attached Garage 
Yes
Direction Faces 
East
Disclosures 
Principal Is Real Estate Licensed, Covenants Restrictions Disclosure
Garage 
Yes
Garage Spaces 
2
Parking 
AttachedGaragePrivate
Property Sub Type 
Single Family Residence
Security 
Gated Community
Sewer 
Public Sewer
SqFt Total 
3347
Style 
OneStory
Utilities 
Underground Utilities
Water Source 
Public
Zoning 
Single Family
Interior Features
Appliances 
Built-In Gas OvenConvection OvenDryerDishwasherGas CooktopDisposalMicrowaveRefrigeratorWasherOven
Cooling 
Ceiling Fan(s)Central AirElectric
Fireplace 
Yes
Fireplace Features 
Family RoomGasGlass Doors
Fireplaces 
1
Flooring 
CarpetTile
Furnished 
Unfurnished
Heating 
Natural GasCentral
Interior 
Ceiling Fan(s)Master Downstairs
Laundry Features 
Gas Dryer HookupLaundry Room
Spa 
Yes
Window Features 
Window CoveringsBlindsWindow Treatments
Bedroom 2 
Dimensions - 12x12Description - Ceiling Fan,With Bath
Bedroom 3 
Dimensions - 12x12Description - Ceiling Fan,With Bath
Bedroom 4 
Dimensions - 12x12Description - Ceiling Fan,TV/ Cable
Bedroom 5 
Dimensions - 10x11Description - TV/ Cable,With Bath
Dining Room 
Dimensions - 14x12Description - Formal Dining Room
Family Room 
Dimensions - 18x17Description - Separate Family Room
Kitchen 
Description - Custom Cabinets,Granite Countertops,Island,Lighting Recessed,Pantry
Living Room 
Dimensions - 15x15Description - Formal,Front
PrimaryBathroom 
Description - Double Sink,Make Up Table,Separate Shower
PrimaryBedroom 
Dimensions - 24x22Description - Ceiling Fan,Walk-In Closet(s)
Save
Ask
Tour
Hide
Share
Exterior Features
Exterior 
BarbecuePrivate Yard
Fencing 
BlockBack Yard
Lot Features 
Landscaped
Patio And Porch 
PatioCovered
Pool Features 
HeatedPool/Spa ComboSalt Water
Private Pool 
Yes
Roof 
Tile
Spa 
Yes
Spa Features 
In Ground
Windows/Doors 
Window CoveringsBlindsWindow Treatments
Community Features
Association Amenities 
GatedJogging PathPlayground
Association Fee 
$340.0
Association Fee Frequency 
Quarterly
Community Features 
Gated
Senior Community 
Yes
Horse Property 
None
Financing Terms Available 
CashConventionalOwner Will CarryVA Loan
Schools
School District
Unknown
Elementary School
Wallin, Shirley & Bill,Wallin, Shirley & Bill
Middle School
Webb, Del E.
High School
Liberty
Listing courtesy of Las Vegas Realty Specialist (702) 465-0123


Listing information is provided by Participants of the Greater Las Vegas Association of Realtors. IDX information is provided exclusively for personal, non-commercial use, and may not be used for any purpose other than to identify prospective properties consumers may be interested in purchasing. Information is deemed reliable but not guaranteed. Copyright 2026, Greater Las Vegas Association of Realtors.
Last checked: 2026-10-24 08:31 AM UTC

Neighborhood & Commute
Source: Walkscore
Disclosure: Community information and market data powered by Constellation Data Labs. Information is deemed reliable but not guaranteed.
Save
Ask
Tour
Hide
Share