Save
Ask
Tour
Hide
Share
$298,000
New Listing

9111 Canoga Canyon Court 103
Las Vegas, NV 89149

For Sale|Townhouse|Active
3
Beds
3
Total Baths
2
Full Baths
1
Partial Bath
1,419
SqFt
$210
/SqFt
2004
Built
Subdivision:
Trilogy At Town Center Amd
County:
Clark
Listing courtesy of Simply Vegas (702) 622-2287
9111 Canoga Canyon Court 1039111 Canoga Canyon Court 1039111 Canoga Canyon Court 1039111 Canoga Canyon Court 103
Save
Ask
Tour
Hide
Share

Mortgage Calculator

Monthly Payment (Est.)

Enter an interest rate to see your estimated monthly payment.
Calculator powered by Showcase IDX, a Constellation1 Company. Copyright ©2026 Information is deemed reliable but not guaranteed.

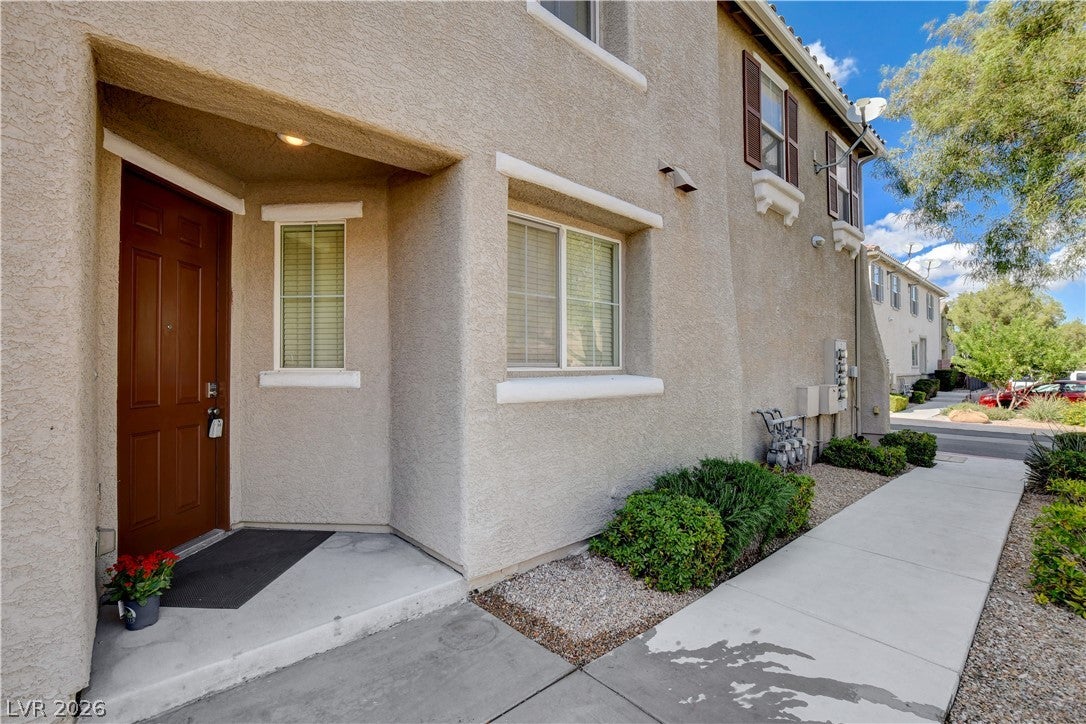
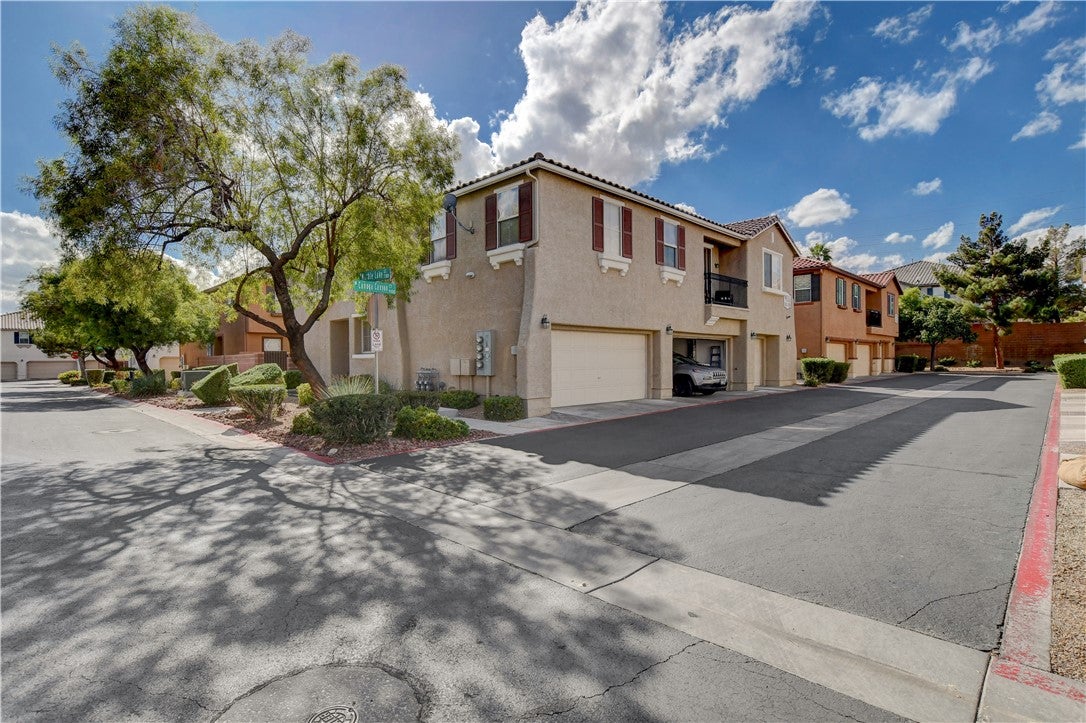
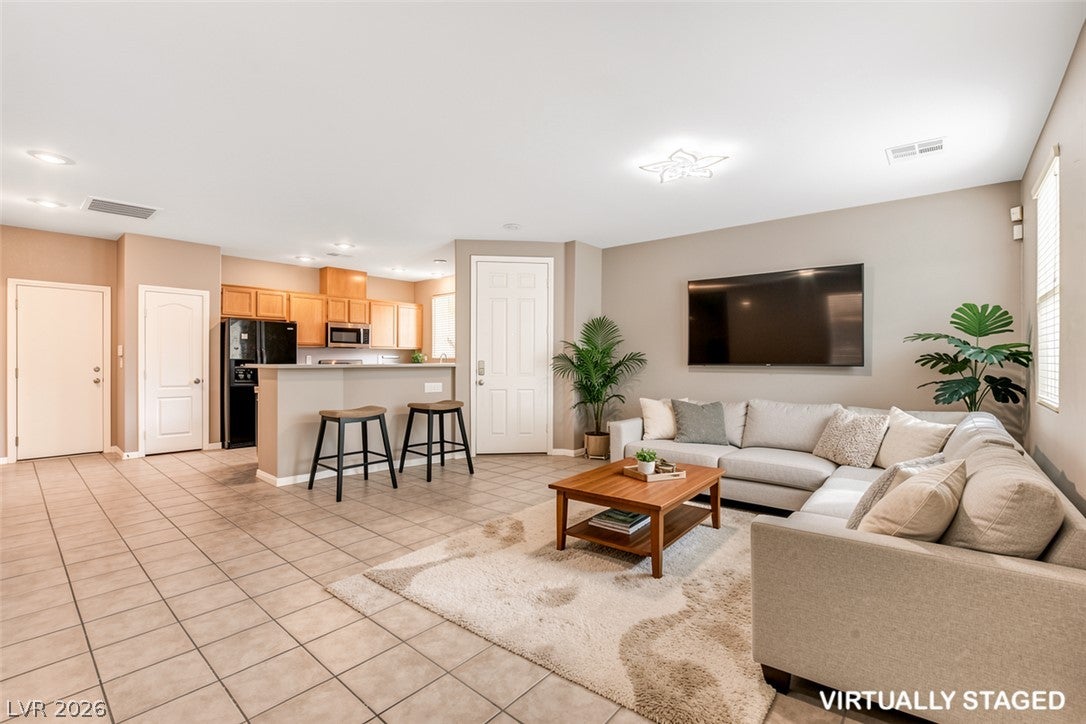
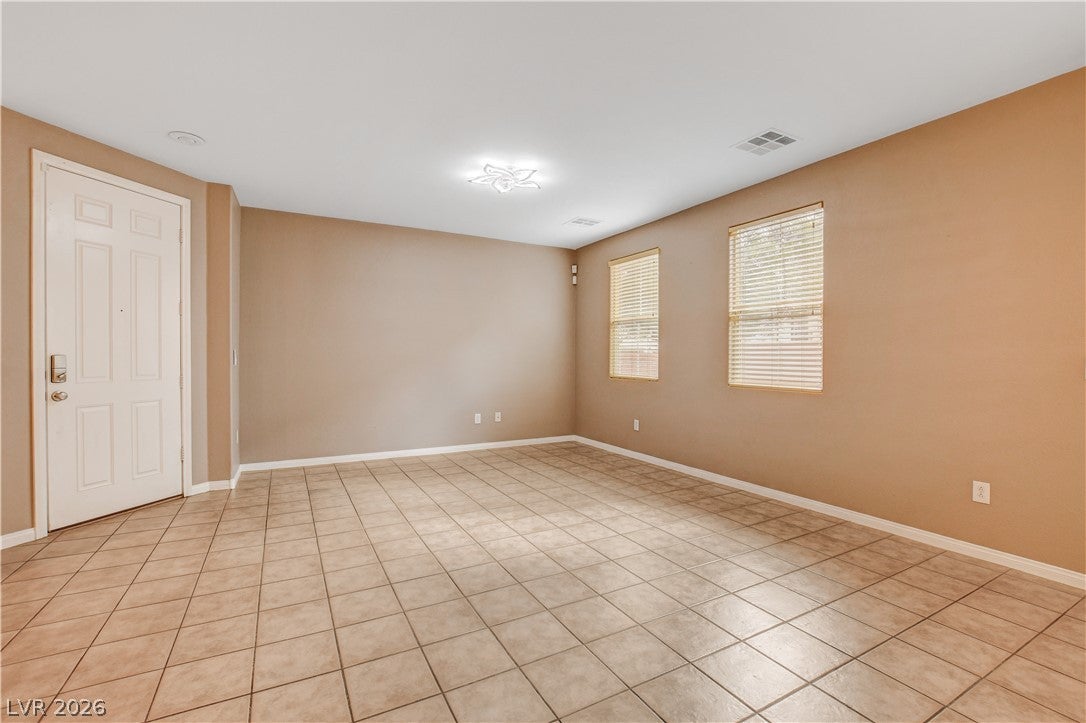
A GREAT PRICE for this beautiful NW 3 bedroom 2.5 bath end-unit townhome with an attached 2-car garage, fenced patio, and use of the community pool & spa. Spacious, bright, open layout with two-tone paint, tile flooring, 10-foot ceiling, extra storage and classic staircase. The great room flows seamlessly to the dinning area and patio, perfect for everyday living and entertaining. Blinds and window coverings throughout offer light control. The kitchen is outfitted with warm oak cabinetry, a pantry, recessed lights, a breakfast bar, and a large window, as well as a new gas stove/oven and built-in microwave. The primary suite offers a walk-in closet and ensuite bath with adult-height dual-sinks, shower/ large tub. All bedrooms are finished with new water-proof luxury SPC vinyl flooring, ceiling fans/lights and blinds. A laundry closet on the upper-level landing adds convenience. Water softener system and an 1-year home warranty are also included. Gated community with well kept landscaping and guest parking. Just Minutes to the I-215, I-95, Centennial Hills Hospital, Gym, Parks, Schools, Library, YMCA, Shopping centers, Dinning and freeways. BEAUTIFUL, CLEAN & MOVE-IN READY!

Save
Ask
Tour
Hide
Share
Listing Snapshot
Price 
$298,000
Days On Site 
0 Days
Bedrooms 
3
Inside Area (SqFt) 
1,419 sqft
Total Baths 
3
Full Baths 
2
Partial Baths 
1
Lot Size 
N/A
Year Built 
2004
MLS Number 
2829083
Status 
Active
Property Tax 
$1,557
HOA/Condo/Coop Fees 
$275 monthly
Sq Ft Source 
N/A
Friends & Family
Recent Activity
9 hours agoListing first seen on site
18 hours agoListing updated with changes from the MLS
General Features
Attached Garage 
Yes
Direction Faces 
North
Disclosures 
Covenants Restrictions Disclosure
Garage 
Yes
Garage Spaces 
2
Parking 
AttachedGarageGarage Door OpenerInside EntrancePrivate
Property Sub Type 
Townhouse
Security 
Gated Community
Sewer 
Public Sewer
SqFt Total 
1419
Style 
TwoStory
Utilities 
Underground Utilities
Water Source 
Public
Zoning 
Multi-Family
Interior Features
Appliances 
Built-In Gas OvenDryerDishwasherDisposalGas RangeMicrowaveRefrigeratorWater Softener OwnedWasher
Cooling 
Ceiling Fan(s)Central AirElectric
Flooring 
Ceramic TileVinylTile
Furnished 
Unfurnished
Heating 
Natural GasCentral
Interior 
Ceiling Fan(s)
Laundry Features 
Electric Dryer HookupLaundry ClosetUpper Level
Window Features 
Window CoveringsBlindsWindow Treatments
Bedroom 2 
Dimensions - 10x10Description - Ceiling Fan,Ceiling Light,Closet
Bedroom 3 
Dimensions - 10x9Description - Ceiling Fan,Ceiling Light,Closet
Dining Room 
Dimensions - 13x10Description - Living Room/Dining Combo
Kitchen 
Description - Breakfast Bar/Counter,Lighting Recessed,Pantry,Tile Flooring
Living Room 
Dimensions - 17x13Description - Ceiling Fan,Ceiling Light,Front
PrimaryBedroom 
Dimensions - 12x14Description - Ceiling Fan,Ceiling Light,Walk-In Closet(s)
Save
Ask
Tour
Hide
Share
Exterior Features
Exterior 
Private Yard
Fencing 
BrickBack Yard
Lot Features 
Sprinklers In FrontLandscaped
Patio And Porch 
PatioPorch
Pool Features 
Community
Roof 
Tile
Windows/Doors 
Window CoveringsBlindsWindow Treatments
Community Features
Association Amenities 
GatedPoolSpa/Hot Tub
Association Fee 
$275.0
Association Fee Frequency 
Monthly
Community Features 
PoolGated
Horse Property 
None
Financing Terms Available 
CashConventional
Schools
School District
Unknown
Elementary School
Thompson, Sandra Lee,Thompson, Sandra Lee
Middle School
Escobedo Edmundo
High School
Arbor View
Listing courtesy of Simply Vegas (702) 622-2287


Listing information is provided by Participants of the Greater Las Vegas Association of Realtors. IDX information is provided exclusively for personal, non-commercial use, and may not be used for any purpose other than to identify prospective properties consumers may be interested in purchasing. Information is deemed reliable but not guaranteed. Copyright 2026, Greater Las Vegas Association of Realtors.
Last checked: 2026-10-28 08:36 AM UTC

Neighborhood & Commute
Source: Walkscore
Disclosure: Community information and market data powered by Constellation Data Labs. Information is deemed reliable but not guaranteed.
Save
Ask
Tour
Hide
Share