Save
Ask
Tour
Hide
Share
$339,900
New Listing

879 NE Apatite Place
Henderson, NV 89011

For Sale|Townhouse|Active
3
Beds
2
Total Baths
2
Full Baths
1,376
SqFt
$247
/SqFt
2025
Built
Subdivision:
Jasper Point At Union Village
County:
Clark
Listing courtesy of Keller Williams Realty Las Veg (702) 234-2943
879 NE Apatite Place879 NE Apatite Place879 NE Apatite Place879 NE Apatite Place
Save
Ask
Tour
Hide
Share

Mortgage Calculator

Monthly Payment (Est.)

Enter an interest rate to see your estimated monthly payment.
Calculator powered by Showcase IDX, a Constellation1 Company. Copyright ©2026 Information is deemed reliable but not guaranteed.

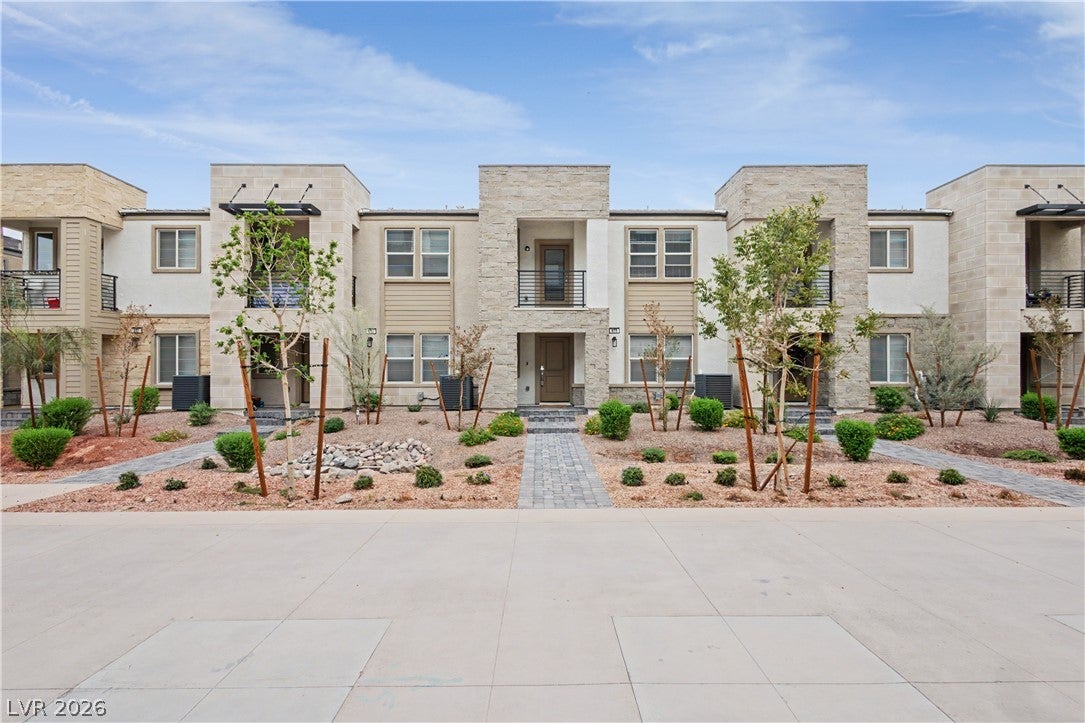
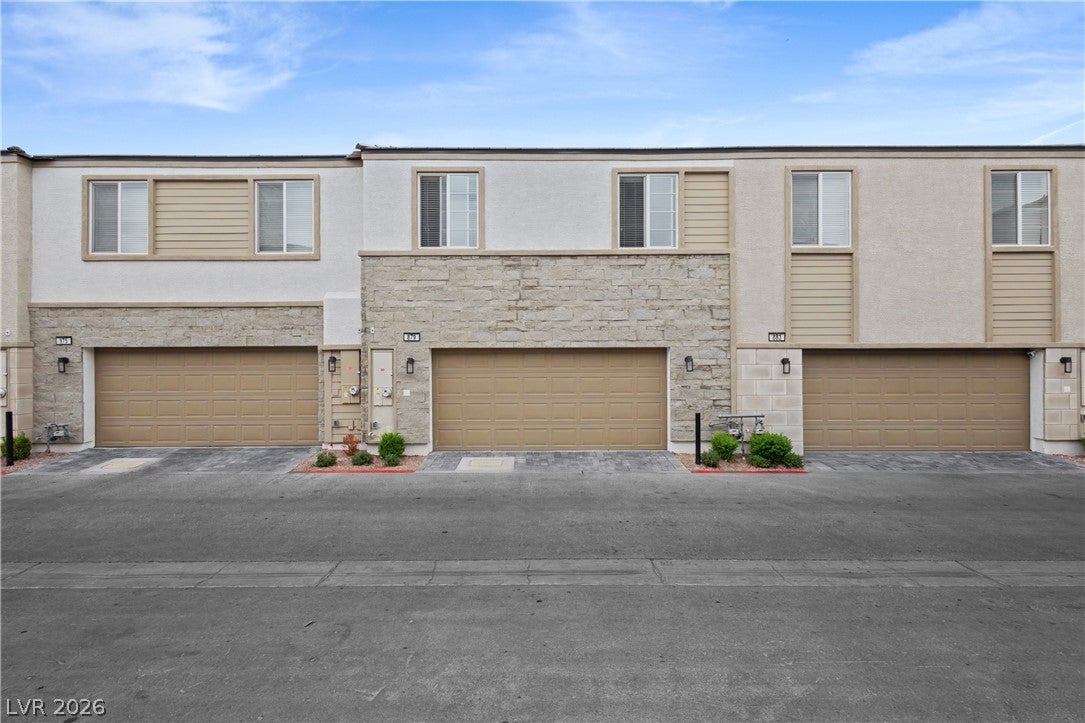
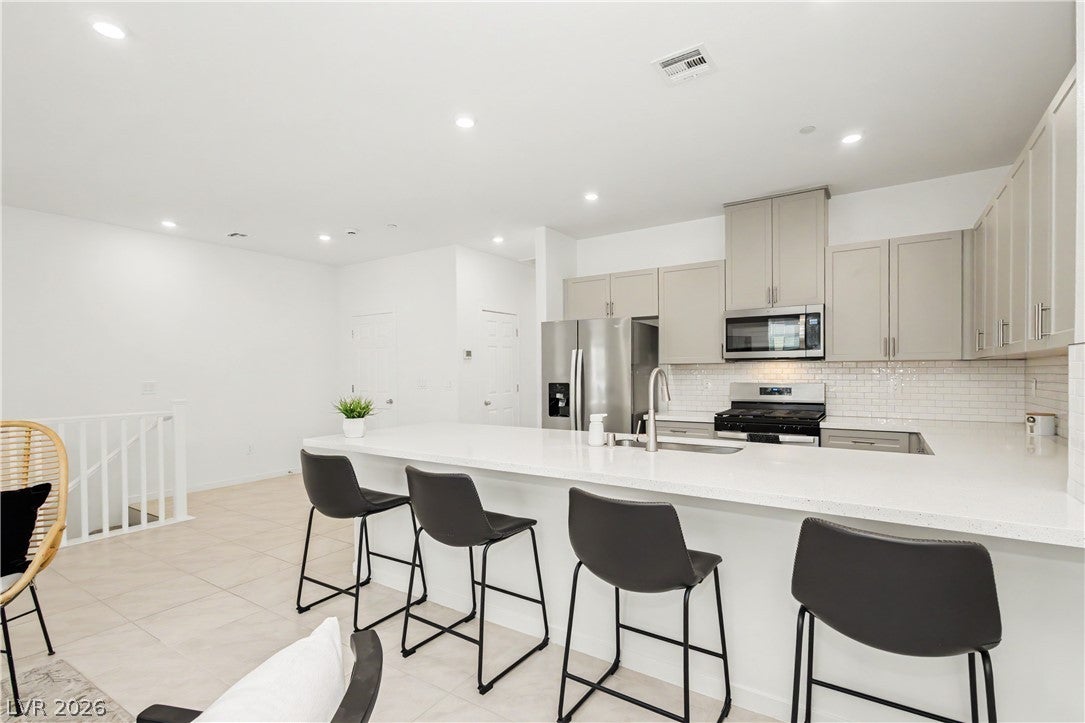
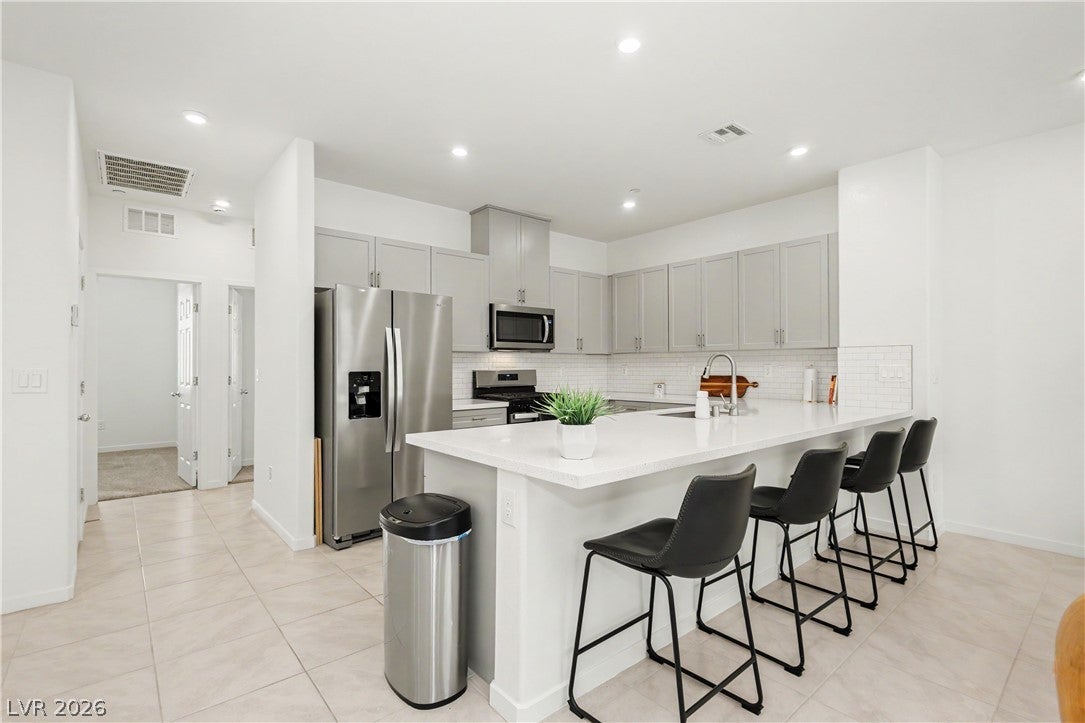
Brand NEW HOME 1 year old! PRICED BELOW MARKET! Two stories of residential living define this townhouse on APATITE PL, offering an environment that feels fresh and brand new with three bedrooms and two full bathrooms. Inside, the space functions with practical features, including a kitchen with modern quartz counter tops, a massive island, and a living room to enjoy with family and friends. Equipped with stainless steel applainces, this home isn't missing an thing. Ceiling fan(s) are installed to provide exceptional air circulation throughout the living areas of the 1371.0 square feet of interior space. An exterior balcony offers an outdoor area to step outside and enjoy a light strip view. This townhouse presents an opportunity to acquire a home in the 89011 area. Contact us to schedule a time to view this property in person.

Save
Ask
Tour
Hide
Share
Listing Snapshot
Price 
$339,900
Days On Site 
0 Days
Bedrooms 
3
Inside Area (SqFt) 
1,376 sqft
Total Baths 
2
Full Baths 
2
Partial Baths 
N/A
Lot Size 
0.03 Acres
Year Built 
2025
MLS Number 
2829018
Status 
Active
Property Tax 
$776
HOA/Condo/Coop Fees 
$190 monthly
Sq Ft Source 
N/A
Friends & Family
Recent Activity
16 hours agoListing first seen on site
16 hours agoListing updated with changes from the MLS
General Features
Acres 
0.03
Attached Garage 
Yes
Direction Faces 
East
Garage 
Yes
Garage Spaces 
2
Green Energy Efficient 
Windows
Levels 
Two
Parking 
AttachedGarageGuestPrivate
Property Sub Type 
Townhouse
Security 
Fire Sprinkler System
Sewer 
Public Sewer
SqFt Total 
1376
Style 
TwoStory
Utilities 
Underground Utilities
Water Source 
Public
Zoning 
Single Family
Interior Features
Appliances 
DryerDisposalGas RangeMicrowaveRefrigeratorWasher
Cooling 
Ceiling Fan(s)Central AirElectric
Flooring 
Ceramic TileTile
Heating 
Natural GasCentral
Interior 
Ceiling Fan(s)Master Downstairs
Laundry Features 
Electric Dryer HookupGas Dryer HookupMain Level
Window Features 
Window CoveringsBlindsDouble Pane WindowsWindow Treatments
Bedroom 2 
Dimensions - 12x13Description - Ceiling Fan,Ceiling Light,Closet
Bedroom 3 
Dimensions - 12x13Description - Ceiling Light,Closet,Walk-In Closet(s)
Kitchen 
Description - Island,Pantry,Quartz Countertops,Tile Flooring
Living Room 
Dimensions - 20x20Description - Ceiling Fan,Ceiling Light
PrimaryBedroom 
Dimensions - 15x15Description - Ceiling Fan,Ceiling Light,Walk-In Closet(s)
Save
Ask
Tour
Hide
Share
Exterior Features
Construction Details 
FrameStucco
Exterior 
Balcony
Fencing 
None
Lot Features 
Landscaped
Patio And Porch 
Porch
Roof 
Tile
Windows/Doors 
Window CoveringsBlindsDouble Pane WindowsWindow Treatments
Community Features
Association Amenities 
Park
Association Fee 
$190.0
Association Fee Frequency 
Monthly
Horse Property 
None
Financing Terms Available 
CashConventionalFHAUSDA LoanVA Loan
Schools
School District
Unknown
Elementary School
Treem, Harriet A.,Treem, Harriet A.
Middle School
Cortney Francis
High School
Basic Academy
Listing courtesy of Keller Williams Realty Las Veg (702) 234-2943


Listing information is provided by Participants of the Greater Las Vegas Association of Realtors. IDX information is provided exclusively for personal, non-commercial use, and may not be used for any purpose other than to identify prospective properties consumers may be interested in purchasing. Information is deemed reliable but not guaranteed. Copyright 2026, Greater Las Vegas Association of Realtors.
Last checked: 2026-10-23 08:12 AM UTC

Neighborhood & Commute
Source: Walkscore
Disclosure: Community information and market data powered by Constellation Data Labs. Information is deemed reliable but not guaranteed.
Save
Ask
Tour
Hide
Share