Save
Ask
Tour
Hide
Share
$524,900
New Listing

7058 Motley Road
Las Vegas, NV 89178

For Sale|Single Family Residence|Active
3
Beds
2
Total Baths
2
Full Baths
1,970
SqFt
$266
/SqFt
2012
Built
Subdivision:
Tierra Vista At Mountains Edge Phase 1
County:
Clark
Listing courtesy of Graham Team Real Estate LLC (702) 930-9551
7058 Motley Road7058 Motley Road7058 Motley Road7058 Motley Road
Save
Ask
Tour
Hide
Share

Mortgage Calculator

Monthly Payment (Est.)

Enter an interest rate to see your estimated monthly payment.
Calculator powered by Showcase IDX, a Constellation1 Company. Copyright ©2026 Information is deemed reliable but not guaranteed.

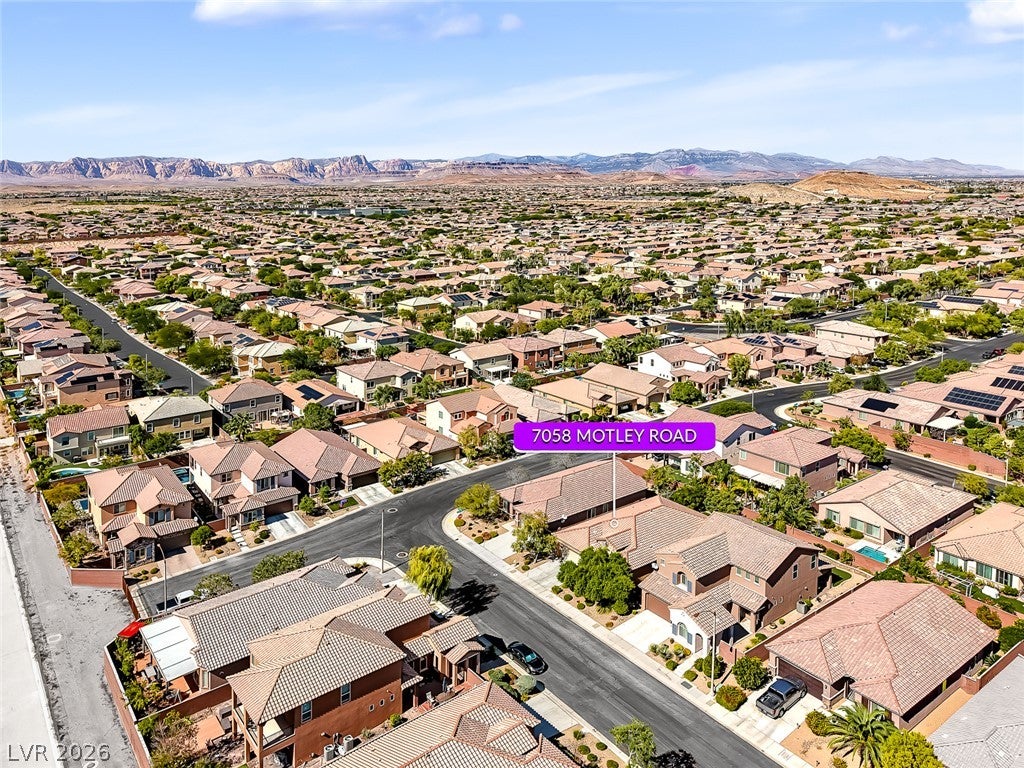
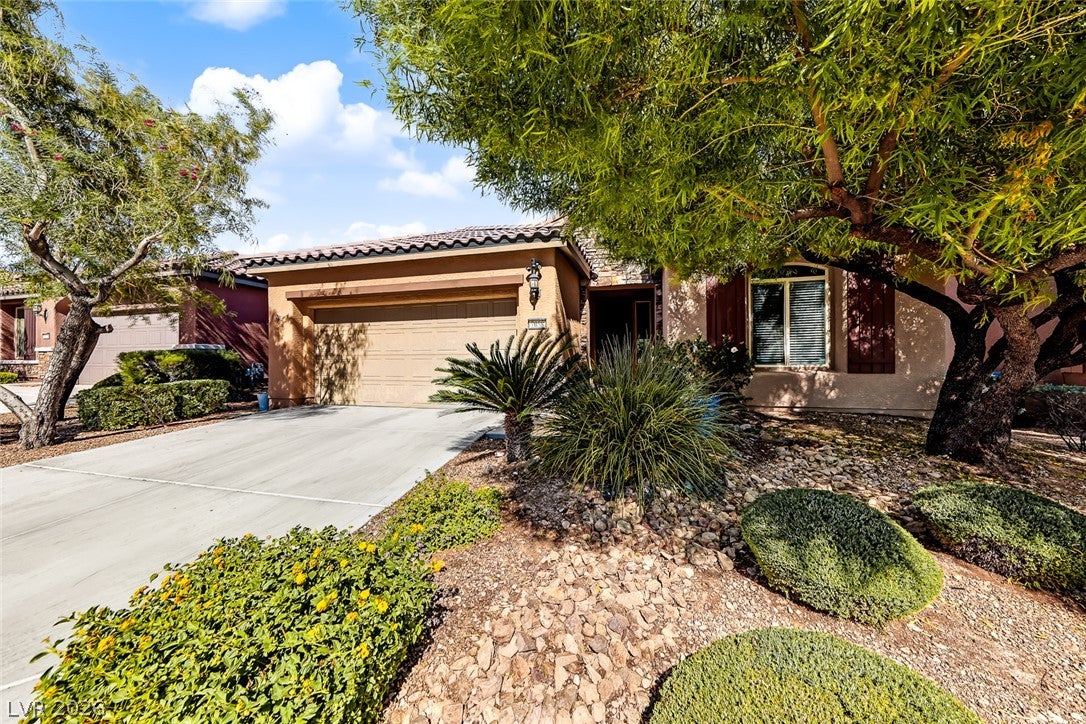
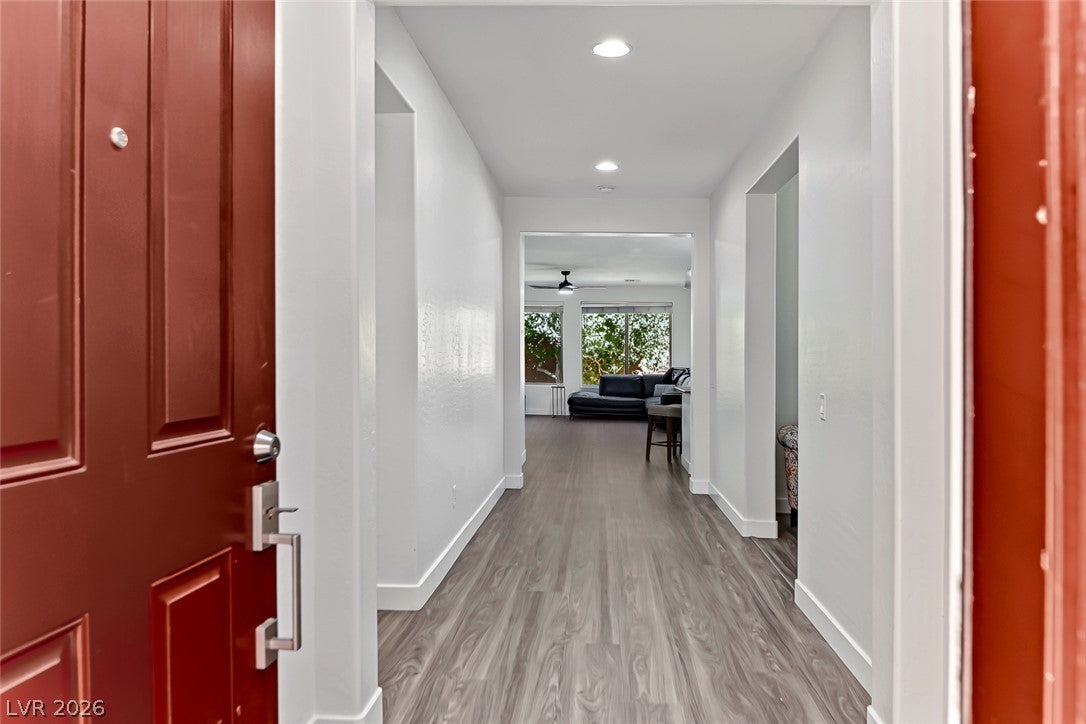
The Home That Checks All the Boxes! Great Location - Yes | Open Floor Plan - Yes | Upgraded Finishes- Yes | Priced Right - Yes. Your search ends here—Welcome to 7058 Motley Road! Nestled in desirable Mountain’s Edge master-planned community, just off Rainbow Boulevard, this beautifully refreshed single-story home delivers the perfect combination of location, comfort, style, & value. Enjoy convenient access to scenic walking trails, neighborhood parks, shopping, and dining—all just minutes from your doorstep. Step into your own backyard oasis, where more than six varieties of mature fruit trees create a peaceful garden retreat. Stroll along the charming fruit garden path, enjoy a quiet morning outdoors, or host memorable dinners with family and friends. This inviting outdoor space offers the perfect blend of entertaining & tranquility. Inside, the spacious open floor plan welcomes you with soaring 10-foot ceilings, beautiful new laminate plank flooring throughout the main living areas, and fresh interior paint. The heart of the home is the inviting kitchen, featuring a generous granite island that's perfect for gathering, entertaining, & everyday family living. The thoughtfully designed split-bedroom floor plan provides privacy, with the primary suite tucked away from the secondary bedrooms. Your private retreat features an updated walk-in tiled shower, dual sinks, and beautiful new quartz countertops. A second bathroom also features a remodeled walk-in shower, while the versatile office/den offers endless possibilities as a home office or media room. Beyond your front door, Mountain’s Edge enhances your lifestyle with exceptional outdoor amenities, including Exploration Peak Park's approx. 80 acres of parkland open space, scenic walking and biking trails, playgrounds, sports courts, and shaded picnic pavilions. Location, Lifestyle, Upgrades, and Value—Motley Road Checks Every Box! Move-in ready and waiting for you to call it home.

Save
Ask
Tour
Hide
Share
Listing Snapshot
Price 
$524,900
Days On Site 
0 Days
Bedrooms 
3
Inside Area (SqFt) 
1,970 sqft
Total Baths 
2
Full Baths 
2
Partial Baths 
N/A
Lot Size 
0.13 Acres
Year Built 
2012
MLS Number 
2829004
Status 
Active
Property Tax 
$3,770
HOA/Condo/Coop Fees 
$45 monthly
Sq Ft Source 
N/A
Friends & Family
Recent Activity
17 hours agoListing first seen on site
17 hours agoListing updated with changes from the MLS
General Features
Acres 
0.13
Attached Garage 
Yes
Direction Faces 
South
Garage 
Yes
Garage Spaces 
2
Green Energy Efficient 
Windows
Parking 
AttachedGaragePrivate
Property Sub Type 
Single Family Residence
Sewer 
Public Sewer
SqFt Total 
1970
Style 
OneStory
Utilities 
Cable Available
Water Source 
Public
Zoning 
Single Family
Interior Features
Appliances 
DryerDishwasherDisposalGas RangeMicrowaveRefrigeratorWater Softener OwnedWasher
Cooling 
Ceiling Fan(s)Central AirElectric
Flooring 
CarpetLaminate
Furnished 
Unfurnished
Heating 
Natural GasCentral
Interior 
Ceiling Fan(s)Master Downstairs
Laundry Features 
Gas Dryer HookupMain LevelLaundry Room
Window Features 
Window CoveringsBlindsDouble Pane WindowsLow Emissivity Windows
Bedroom 2 
Dimensions - 12x11Description - Ceiling Fan,Ceiling Light,Closet,TV/ Cable
Bedroom 3 
Dimensions - 13x11Description - Ceiling Fan,Ceiling Light,Closet,TV/ Cable
Den 
Dimensions - 12x10Description - Ceiling Fan,Ceiling Light,Downstairs
Dining Room 
Dimensions - 10x10Description - Dining Area,Kitchen/Dining Room Combo
Great Room 
Dimensions - 18x13Description - Downstairs
Kitchen 
Description - Granite Countertops,Island,Pantry
PrimaryBathroom 
Description - Double Sink,Separate Shower,Separate Tub
PrimaryBedroom 
Dimensions - 17x13Description - Ceiling Fan,Downstairs,Pbr Separate From Other,Walk-In Closet(s)
Save
Ask
Tour
Hide
Share
Exterior Features
Fencing 
BlockBack Yard
Lot Features 
Landscaped
Patio And Porch 
PatioCovered
Roof 
Tile
Windows/Doors 
Window CoveringsBlindsDouble Pane WindowsLow Emissivity Windows
Community Features
Association Amenities 
Playground
Association Fee 
$135.0
Association Fee Frequency 
Quarterly
Horse Property 
None
Financing Terms Available 
CashConventionalFHAVA Loan
Schools
School District
Unknown
Elementary School
Reedom, Carolyn S.,Reedom, Carolyn S.
Middle School
Gunderson, Barry & June
High School
Desert Oasis
Listing courtesy of Graham Team Real Estate LLC (702) 930-9551


Listing information is provided by Participants of the Greater Las Vegas Association of Realtors. IDX information is provided exclusively for personal, non-commercial use, and may not be used for any purpose other than to identify prospective properties consumers may be interested in purchasing. Information is deemed reliable but not guaranteed. Copyright 2026, Greater Las Vegas Association of Realtors.
Last checked: 2026-10-23 08:12 AM UTC

Neighborhood & Commute
Source: Walkscore
Disclosure: Community information and market data powered by Constellation Data Labs. Information is deemed reliable but not guaranteed.
Save
Ask
Tour
Hide
Share