Save
Ask
Tour
Hide
Share
$2,449,900
New Listing

4104 San Capri Way
Las Vegas, NV 89141

For Sale|Single Family Residence|Active
5
Beds
6
Total Baths
3
Full Baths
3
Partial Baths
5,620
SqFt
$436
/SqFt
2019
Built
Subdivision:
Tuscan Cliffs At Southern Highlands-Phase 1 Amd
County:
Clark
Listing courtesy of Desert Elegance (702) 331-3948
4104 San Capri Way4104 San Capri Way4104 San Capri Way4104 San Capri Way
Save
Ask
Tour
Hide
Share

Mortgage Calculator

Monthly Payment (Est.)

Enter an interest rate to see your estimated monthly payment.
Calculator powered by Showcase IDX, a Constellation1 Company. Copyright ©2026 Information is deemed reliable but not guaranteed.

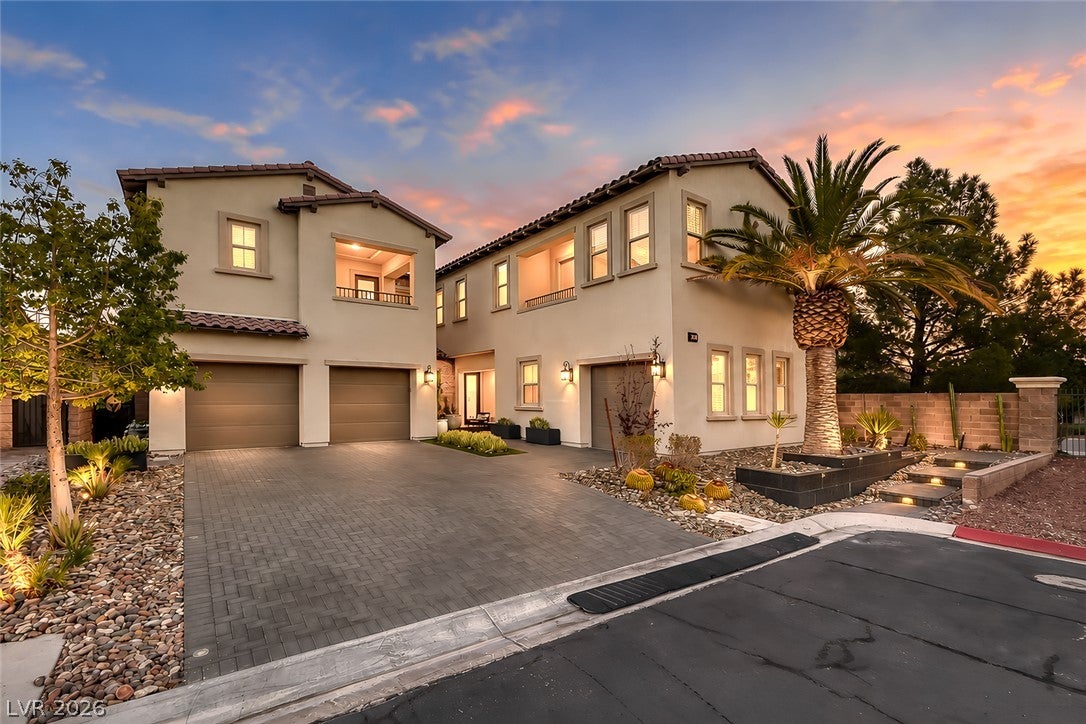
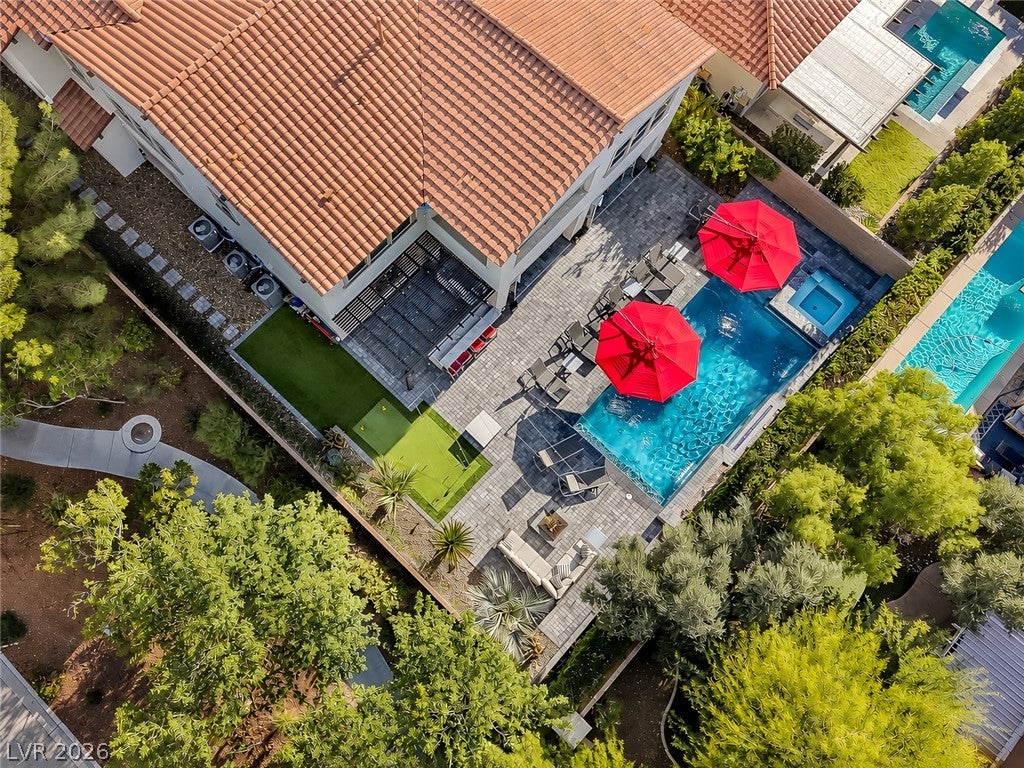
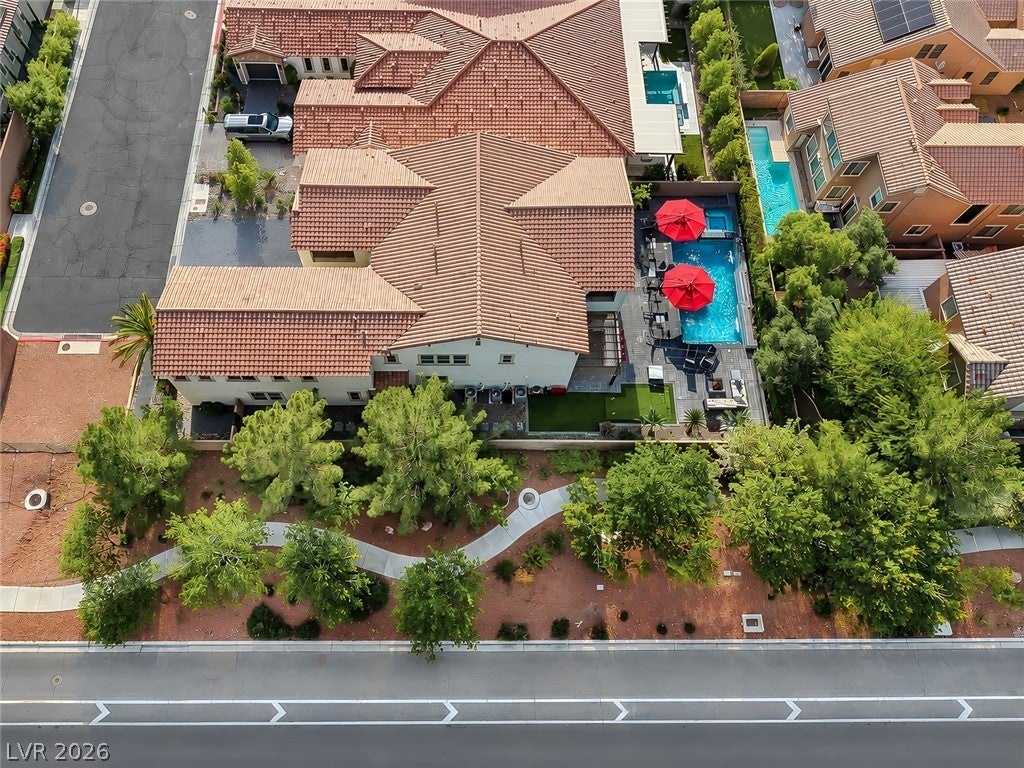
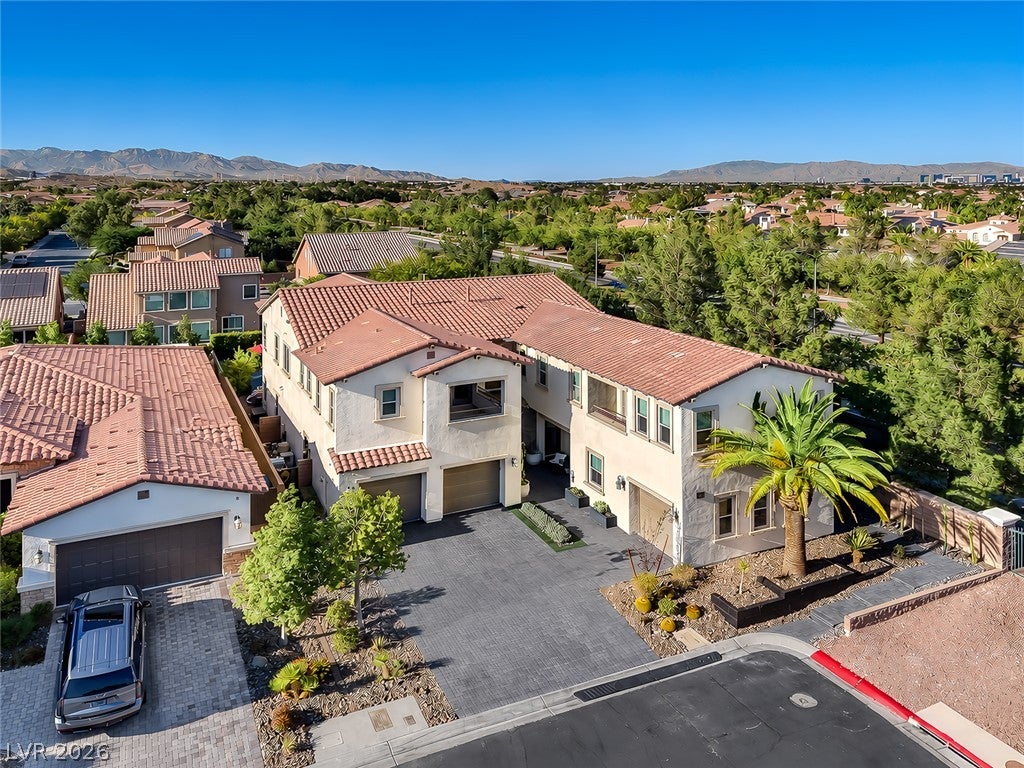
Tucked at the end of a cul-de-sac in guard-gated Tuscan Cliffs, this expanded 5,620 sq ft Southern Highlands home offers 5 bedrooms, 5.5 baths, a 4-car garage, and exceptional versatility on a quarter acre lot. Designed with entertaining in mind, the main level centers around a sophisticated living room featuring a statement wet bar with wine refrigerator and an inviting gas fireplace. The kitchen impresses with granite countertops and an oversized island. A butler's pantry provides a seamless transition to the formal dining room, perfect for more intimate occasions or grand celebrations. A private casita with its own entrance and kitchenette provides an inviting space for guests or extended stays. Upstairs, the primary suite is a retreat of its own, featuring a private sitting room with fireplace and balcony. A private hallway lined with dual walk-in closets leads to a spa-inspired bath, where the soaking tub takes center stage. A welcoming loft accented by stylish barn doors and two additional flex spaces offer exciting possibilities, from a soundproof dance or fitness studio to a private media room, with the freedom to personalize each to your lifestyle. Sophisticated home automation brings effortless control to everyday living, featuring automated lighting, three smart thermostats, and dual Control4 AV systems with dedicated equipment racks. The systems deliver integrated audio throughout the upstairs entertainment areas and seven additional zones across the home and outdoor spaces. The backyard is an entertainer's dream with a heated saltwater pool and waterfall, spa, putting green, built-in BBQ, fire pit, and covered patio. Southern Highlands offers scenic parks and walking trails, along with the prestigious private Southern Highlands Golf Club, featuring championship golf, elegant dining, and exclusive club amenities through separate membership.

Save
Ask
Tour
Hide
Share
Listing Snapshot
Price 
$2,449,900
Days On Site 
0 Days
Bedrooms 
5
Inside Area (SqFt) 
5,620 sqft
Total Baths 
6
Full Baths 
3
Partial Baths 
3
Lot Size 
0.26 Acres
Year Built 
2019
MLS Number 
2828978
Status 
Active
Property Tax 
$11,627
HOA/Condo/Coop Fees 
$474 monthly
Sq Ft Source 
N/A
Friends & Family
Recent Activity
10 hours agoListing first seen on site
10 hours agoListing updated with changes from the MLS
General Features
Acres 
0.26
Attached Garage 
Yes
Direction Faces 
South
Disclosures 
Covenants Restrictions Disclosure
Garage 
Yes
Garage Spaces 
4
Green Energy Efficient 
Windows
Parking 
AttachedGarageGarage Door OpenerInside EntrancePrivateStorageTandem
Property Sub Type 
Single Family Residence
Security 
Security System OwnedGated Community
Sewer 
Public Sewer
SqFt Total 
5620
Style 
TwoStory
Utilities 
Underground Utilities
Water Source 
Public
Zoning 
Single Family
Interior Features
Appliances 
Built-In Electric OvenDouble OvenDishwasherGas CooktopDisposalMicrowaveWater Softener OwnedWine Refrigerator
Cooling 
Ceiling Fan(s)Central AirElectric
Fireplace 
Yes
Fireplace Features 
Family RoomGasMaster Bedroom
Fireplaces 
2
Flooring 
CarpetTile
Heating 
Natural GasCentral
Interior 
Ceiling Fan(s)Smart Thermostat
Laundry Features 
Gas Dryer HookupLaundry RoomSinkUpper Level
Spa 
Yes
Window Features 
Window CoveringsBlindsDouble Pane WindowsWindow Treatments
Bedroom 2 
Dimensions - 15x15Description - Ceiling Fan,Ceiling Light,Downstairs,Walk-In Closet(s),With Bath
Bedroom 3 
Dimensions - 22x16Description - Ceiling Fan,Ceiling Light,Upstairs,Walk-In Closet(s),With Bath
Bedroom 4 
Dimensions - 13x12Description - Ceiling Fan,Ceiling Light,Upstairs,Walk-In Closet(s),With Bath
Bedroom 5 
Dimensions - 15x13Description - Ceiling Fan,Ceiling Light,Upstairs,Walk-In Closet(s),With Bath
Den 
Dimensions - 17x10Description - Ceiling Fan,Ceiling Light,Upstairs
Dining Room 
Dimensions - 16x12Description - Dining Area,Formal Dining Room
Kitchen 
Dimensions - 20x14Description - Breakfast Bar/Counter,Butler Pantry,Granite Countertops,Island,Lighting Recessed,Tile Flooring,Walk-in Pantry
Living Room 
Dimensions - 20x17Description - Ceiling Light,Rear,Surround Sound,Wet Bar
Loft 
Dimensions - 17x14Description - Other
Media Room 
Dimensions - 22x10Description - Built-In Entertainment Center,Upstairs
PrimaryBathroom 
Dimensions - 19x17Description - Double Sink,Make Up Table,Separate Shower,Separate Tub
PrimaryBedroom 
Dimensions - 32x18Description - Balcony,Ceiling Fan,Ceiling Light,Custom Closet,Pbr Separate From Other,Sitting Room,Upstairs,Walk-In Closet(s)
Save
Ask
Tour
Hide
Share
Exterior Features
Exterior 
Built-in BarbecueBalconyBarbecuePrivate Yard
Fencing 
BlockBack Yard
Lot Features 
Cul-De-SacLandscaped
Other Structures 
Guest House
Patio And Porch 
PatioCovered
Pool Features 
Gas HeatIn GroundPrivateSalt WaterWaterfall
Private Pool 
Yes
Roof 
Tile
Spa 
Yes
Spa Features 
In Ground
View 
Mountain(s)
Waterview 
Mountain(s)
Windows/Doors 
Window CoveringsBlindsDouble Pane WindowsWindow Treatments
Community Features
Association Amenities 
Dog ParkGatedPlaygroundParkSecurityTennis Court(s)
Association Fee 
$79.0
Association Fee Frequency 
Monthly
Additional Association Fee 
$395.0
Additional Association Fee Frequency 
Monthly
Community Features 
Gated
Horse Property 
None
Financing Terms Available 
CashConventionalVA Loan
Schools
School District
Unknown
Elementary School
Stuckey, Evelyn,Stuckey, Evelyn
Middle School
Tarkanian
High School
Desert Oasis
Listing courtesy of Desert Elegance (702) 331-3948


Listing information is provided by Participants of the Greater Las Vegas Association of Realtors. IDX information is provided exclusively for personal, non-commercial use, and may not be used for any purpose other than to identify prospective properties consumers may be interested in purchasing. Information is deemed reliable but not guaranteed. Copyright 2026, Greater Las Vegas Association of Realtors.
Last checked: 2026-11-11 11:22 PM UTC

Neighborhood & Commute
Source: Walkscore
Disclosure: Community information and market data powered by Constellation Data Labs. Information is deemed reliable but not guaranteed.
Save
Ask
Tour
Hide
Share