Save
Ask
Tour
Hide
Share
$89,000
1 Day On Site

41 Elysium Drive
Ely, NV 89301

For Sale|Single Family Residence|Active
2
Beds
1
Total Bath
1
Full Bath
991
SqFt
$90
/SqFt
1955
Built
Subdivision:
Elysium Terrace
County:
White Pine
Listing courtesy of Desert Mountain Realty, Inc (775) 296-2356
41 Elysium Drive41 Elysium Drive
Save
Ask
Tour
Hide
Share

Mortgage Calculator

Monthly Payment (Est.)

Enter an interest rate to see your estimated monthly payment.
Calculator powered by Showcase IDX, a Constellation1 Company. Copyright ©2026 Information is deemed reliable but not guaranteed.

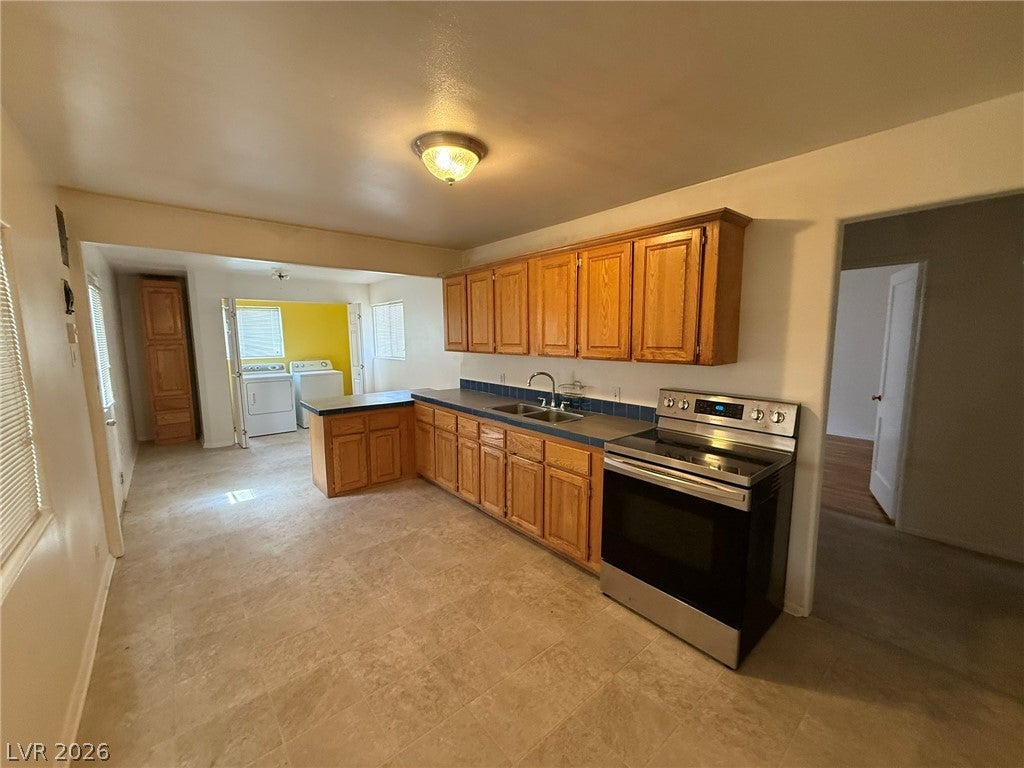
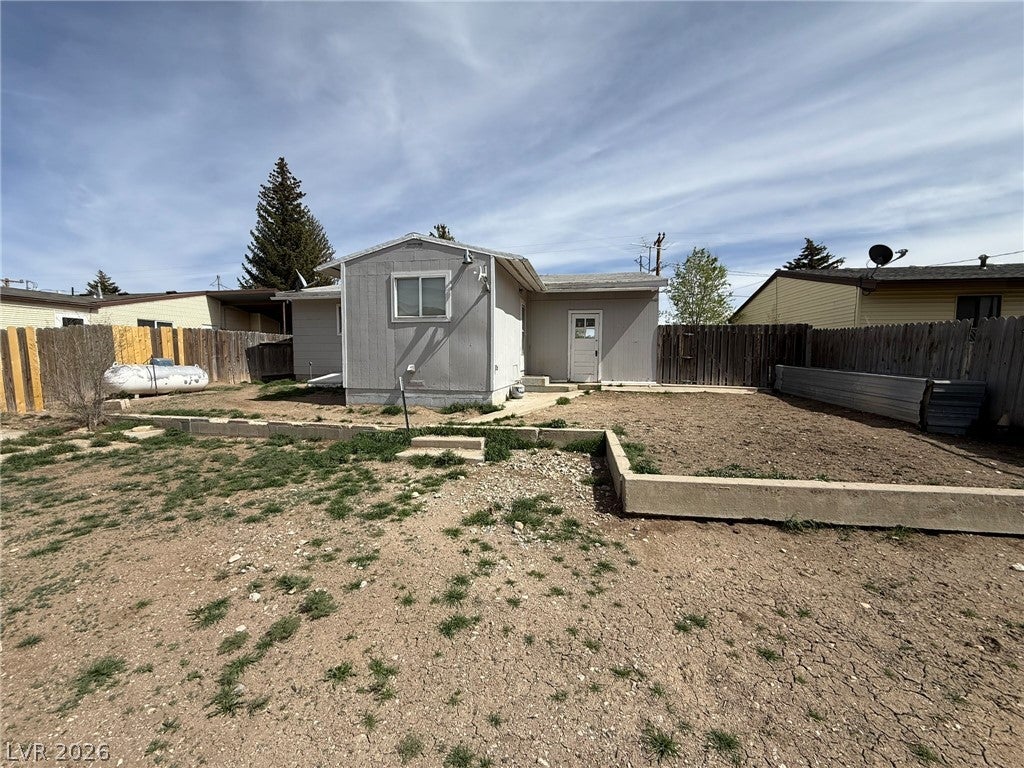
Bring your vision and explore the possibilities with this 2-bedroom, 1-bathroom home located at 41 Elysium Drive in Ely. This property presents an opportunity for investors, contractors, or buyers looking for their next renovation project. The home has sustained damage, including foundation displacement and visible interior damage, following a gas leak. No repairs have been completed, and the property requires substantial evaluation to determine the scope of work needed. Being sold strictly AS-IS, with no repairs or improvements to be made by the seller. Buyers are responsible for conducting their own inspections and verifying all property information, including square footage, lot lines, CC&Rs, zoning, and intended use. Due to the property's condition, cash offers are encouraged. Bring your contractor, evaluate the possibilities, and determine whether this property is the right investment for you!

Save
Ask
Tour
Hide
Share
Listing Snapshot
Price 
$89,000
Days On Site 
1 Day
Bedrooms 
2
Inside Area (SqFt) 
991 sqft
Total Baths 
1
Full Baths 
1
Partial Baths 
N/A
Lot Size 
0.1922 Acres
Year Built 
1955
MLS Number 
2828864
Status 
Active
Property Tax 
$832
HOA/Condo/Coop Fees 
N/A
Sq Ft Source 
N/A
Friends & Family
Recent Activity
yesterdayStatus changed to Active
yesterdayPrice changed to $89,000
yesterdayListing updated with changes from the MLS
yesterdayListing first seen on site
General Features
Acres 
0.1922
Carport 
1
Direction Faces 
East
Parking 
Attached CarportOpen
Property Sub Type 
Single Family Residence
Sewer 
Public Sewer
SqFt Total 
991
Style 
OneStory
Utilities 
Electricity Available
Water Source 
Public
Zoning 
Single Family
Interior Features
Appliances 
Electric RangeDisposalRefrigerator
Fireplace 
Yes
Fireplace Features 
GasLiving Room
Fireplaces 
1
Flooring 
LinoleumVinyl
Furnished 
Unfurnished
Heating 
ElectricWall Furnace
Laundry Features 
Electric Dryer HookupLaundry ClosetMain Level
Bedroom 2 
Dimensions - 9x10Description - Closet
Dining Room 
Dimensions - 4x5Description - Kitchen/Dining Room Combo
Kitchen 
Description - Laminate Countertops
PrimaryBedroom 
Dimensions - 11x14Description - Ceiling Fan,Closet
Save
Ask
Tour
Hide
Share
Exterior Features
Exterior 
None
Fencing 
Back YardWood
Roof 
CompositionShingle
View 
CityMountain(s)
Waterview 
CityMountain(s)
Community Features
Association Amenities 
None
Horse Property 
None
Financing Terms Available 
Cash
Roads 
Paved
Schools
School District
Unknown
Elementary School
Norman, David E.,Norman, David E.
Middle School
White Pine Middle School
High School
White Pine High School
Listing courtesy of Desert Mountain Realty, Inc (775) 296-2356


Listing information is provided by Participants of the Greater Las Vegas Association of Realtors. IDX information is provided exclusively for personal, non-commercial use, and may not be used for any purpose other than to identify prospective properties consumers may be interested in purchasing. Information is deemed reliable but not guaranteed. Copyright 2026, Greater Las Vegas Association of Realtors.
Last checked: 2026-10-22 09:10 PM UTC

Neighborhood & Commute
Source: Walkscore
Disclosure: Community information and market data powered by Constellation Data Labs. Information is deemed reliable but not guaranteed.
Save
Ask
Tour
Hide
Share