Save
Ask
Tour
Hide
Share
$528,000
3 Days On Site

3080 Yankee Clipper Drive
Las Vegas, NV 89117

For Sale|Single Family Residence|Active
3
Beds
4
Total Baths
4
Partial Baths
2,034
SqFt
$260
/SqFt
1986
Built
Subdivision:
Glenview Landing Phase 1 Amd
County:
Clark
Listing courtesy of Real Broker LLC (702) 376-3889
3080 Yankee Clipper Drive3080 Yankee Clipper Drive3080 Yankee Clipper Drive3080 Yankee Clipper Drive
Save
Ask
Tour
Hide
Share

Mortgage Calculator

Monthly Payment (Est.)

Enter an interest rate to see your estimated monthly payment.
Calculator powered by Showcase IDX, a Constellation1 Company. Copyright ©2026 Information is deemed reliable but not guaranteed.

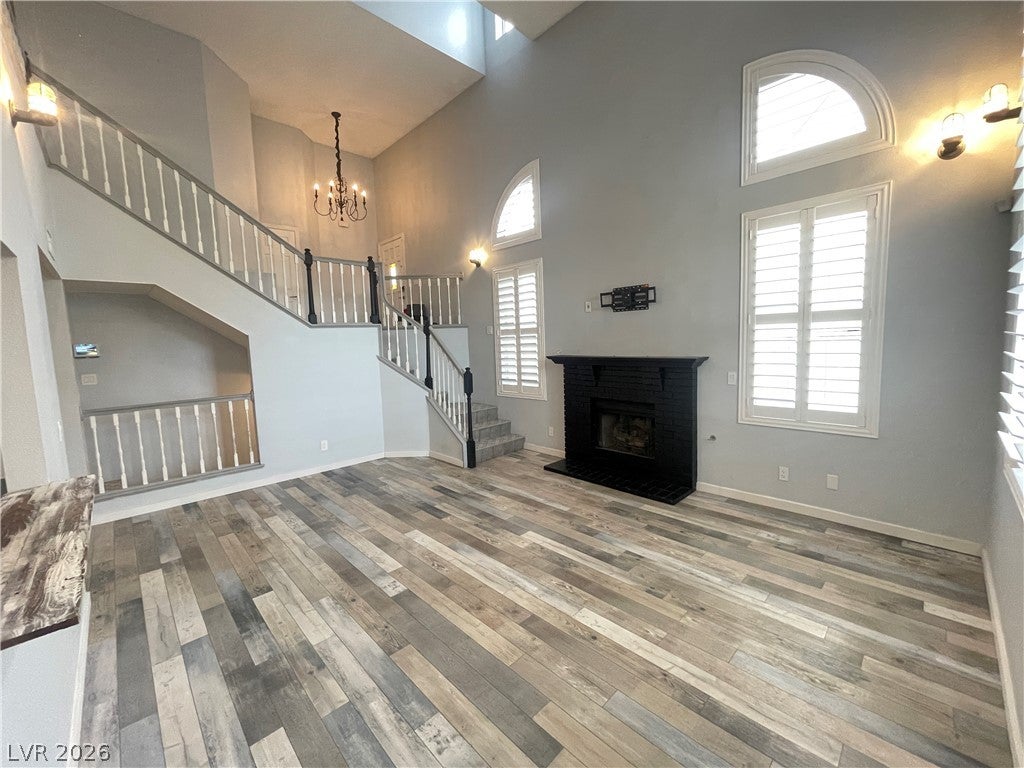
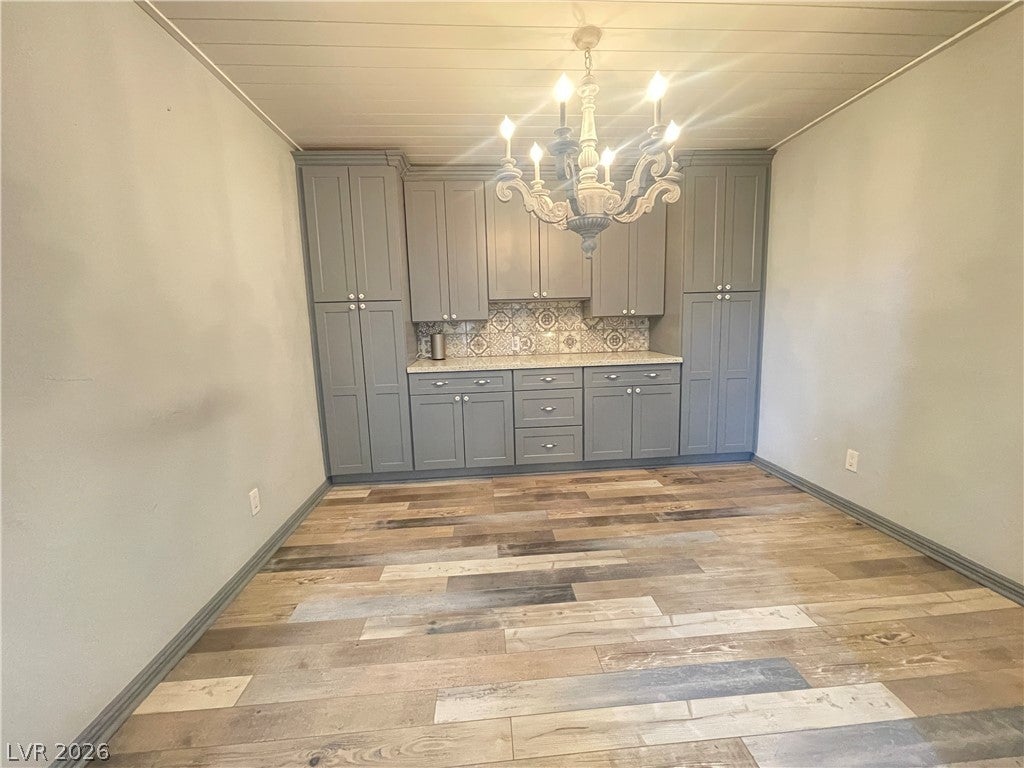
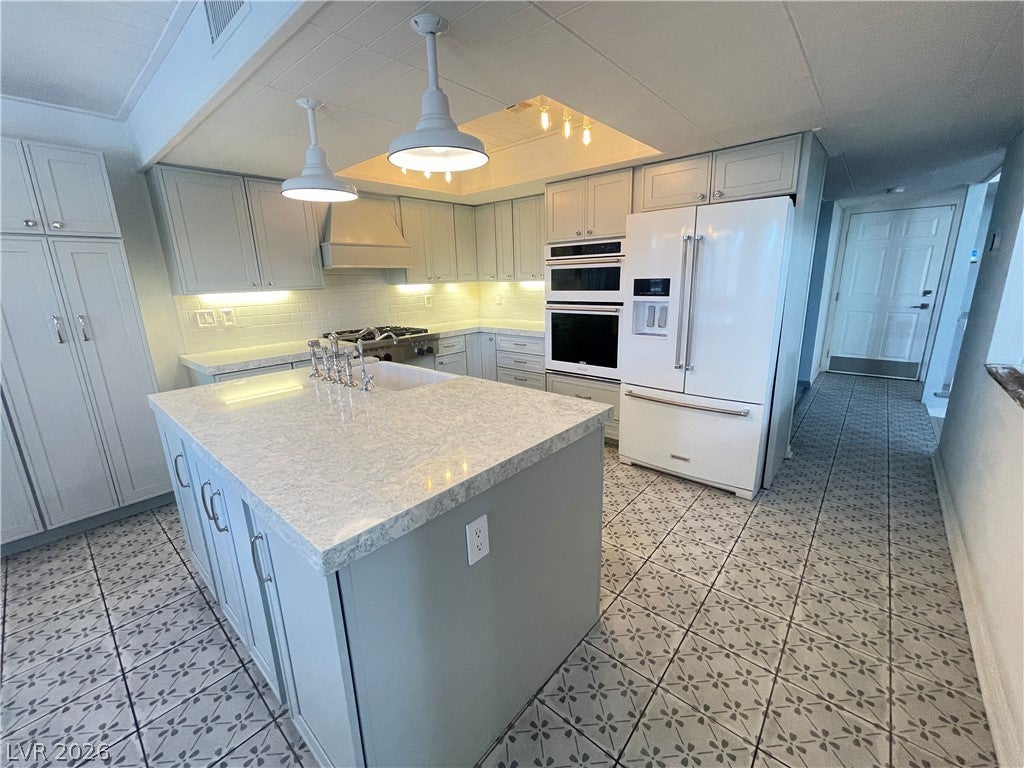
Lakeside Living with Las Vegas Strip Views! Discover the charm of Glenview Landing at The Lakes, where beautiful surroundings and distinctive living come together. Just a short stroll from the lake, this beautifully appointed tri-level home offers a unique floor plan, inviting living spaces, and updates throughout. The refreshed kitchen, upgraded primary bath, and updated secondary bathroom spaces add a modern touch to this inviting residence. Enjoy the character of a sunken living room anchored by a cozy fireplace, creating the perfect setting for relaxing evenings or entertaining guests. A separate dining and family room features built-in cabinetry, abundant storage, and an elegant granite countertop, blending style with everyday functionality. The true highlight awaits on the private deck off the third bedroom. Imagine starting your morning with your favorite beverage as the sun rises over Las Vegas, with captivating views of the world-famous Strip providing a spectacular backdrop. Experience the lifestyle that makes The Lakes so desirable, with scenic surroundings, a distinctive home design, and a view that reminds you you're living in Las Vegas at its best!

Save
Ask
Tour
Hide
Share
Listing Snapshot
Price 
$528,000
Days On Site 
3 Days
Bedrooms 
3
Inside Area (SqFt) 
2,034 sqft
Total Baths 
4
Full Baths 
N/A
Partial Baths 
4
Lot Size 
0.05 Acres
Year Built 
1986
MLS Number 
2828857
Status 
Active
Property Tax 
$2,217
HOA/Condo/Coop Fees 
$368 monthly
Sq Ft Source 
N/A
Friends & Family
Recent Activity
17 hours agoStatus changed to Active
17 hours agoListing updated with changes from the MLS
3 days agoListing first seen on site
General Features
Acres 
0.05
Attached Garage 
Yes
Direction Faces 
West
Disclosures 
Covenants Restrictions Disclosure
Garage 
Yes
Garage Spaces 
2
Green Energy Efficient 
Windows
Levels 
Multi/Split
Parking 
AttachedGarageInside EntrancePrivate
Property Sub Type 
Single Family Residence
Security 
Security System LeasedGated Community
Sewer 
Public Sewer
Special Circumstances 
Short Sale
SqFt Total 
2034
Style 
TriLevel
Utilities 
Underground Utilities
Water Source 
Public
Zoning 
Single Family
Interior Features
Appliances 
Built-In Electric OvenDryerDisposalGas RangeRefrigeratorWater Softener OwnedWasher
Cooling 
Central AirElectric
Fireplace 
Yes
Fireplace Features 
GasLiving Room
Fireplaces 
1
Flooring 
Laminate
Heating 
Natural GasCentral
Laundry Features 
Electric Dryer HookupLaundry Room
Window Features 
Window CoveringsInsulated WindowsPlantation Shutters
Bedroom 2 
Dimensions - 10X14Description - Ceiling Fan,Ceiling Light,Mirrored Door,Upstairs,Walk-In Closet(s),With Bath
Bedroom 3 
Dimensions - 10X10Description - Ceiling Fan,Closet,Upstairs
Dining Room 
Dimensions - 11X7Description - Dining Area,Hutch
Kitchen 
Description - Island,Quartz Countertops,Tile Flooring
PrimaryBedroom 
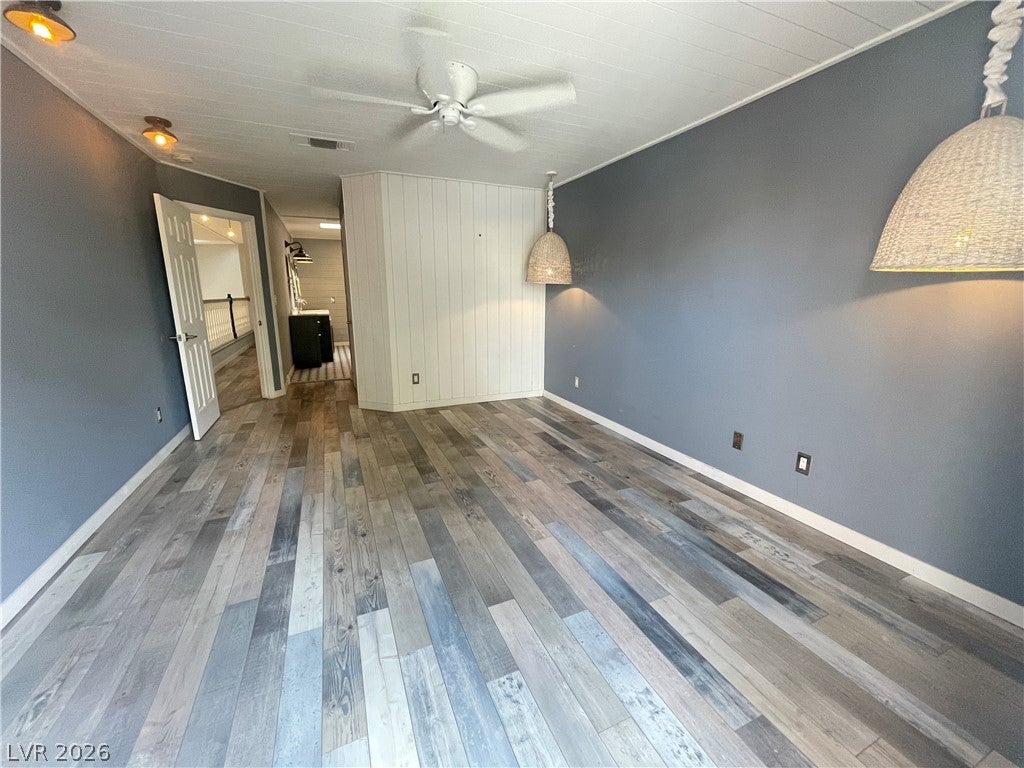
Dimensions - 12X14Description - Ceiling Fan,Ceiling Light,Closet,Upstairs,Walk-In Closet(s)
Save
Ask
Tour
Hide
Share
Exterior Features
Exterior 
BarbecuePrivate Yard
Fencing 
Back YardWrought Iron
Lot Features 
Landscaped
Patio And Porch 
DeckPatio
Pool Features 
Community
Roof 
SlateTile
Windows/Doors 
Window CoveringsInsulated WindowsPlantation Shutters
Community Features
Association Amenities 
Dog ParkGatedPoolTennis Court(s)
Association Fee 
$110.0
Association Fee Frequency 
Monthly
Additional Association Fee 
$258.0
Additional Association Fee Frequency 
Monthly
Community Features 
PoolGated
Horse Property 
None
Financing Terms Available 
CashConventionalFHAVA Loan
Schools
School District
Unknown
Elementary School
Christensen, MJ,Christensen, MJ
Middle School
Lawrence
High School
Spring Valley HS
Listing courtesy of Real Broker LLC (702) 376-3889


Listing information is provided by Participants of the Greater Las Vegas Association of Realtors. IDX information is provided exclusively for personal, non-commercial use, and may not be used for any purpose other than to identify prospective properties consumers may be interested in purchasing. Information is deemed reliable but not guaranteed. Copyright 2026, Greater Las Vegas Association of Realtors.
Last checked: 2026-10-23 04:07 AM UTC

Neighborhood & Commute
Source: Walkscore
Disclosure: Community information and market data powered by Constellation Data Labs. Information is deemed reliable but not guaranteed.
Save
Ask
Tour
Hide
Share