Save
Ask
Tour
Hide
Share
$1,699,000
1 Day On Site

8860 Sweet Magnolia Court
Las Vegas, NV 89113

For Sale|Single Family Residence|Active
4
Beds
4
Total Baths
3
Full Baths
1
Partial Bath
3,683
SqFt
$461
/SqFt
2022
Built
Subdivision:
Buffalo & Pebble
County:
Clark
Listing courtesy of Simply Vegas (702) 250-3355
8860 Sweet Magnolia Court8860 Sweet Magnolia Court8860 Sweet Magnolia Court8860 Sweet Magnolia Court
Save
Ask
Tour
Hide
Share

Mortgage Calculator

Monthly Payment (Est.)

Enter an interest rate to see your estimated monthly payment.
Calculator powered by Showcase IDX, a Constellation1 Company. Copyright ©2026 Information is deemed reliable but not guaranteed.

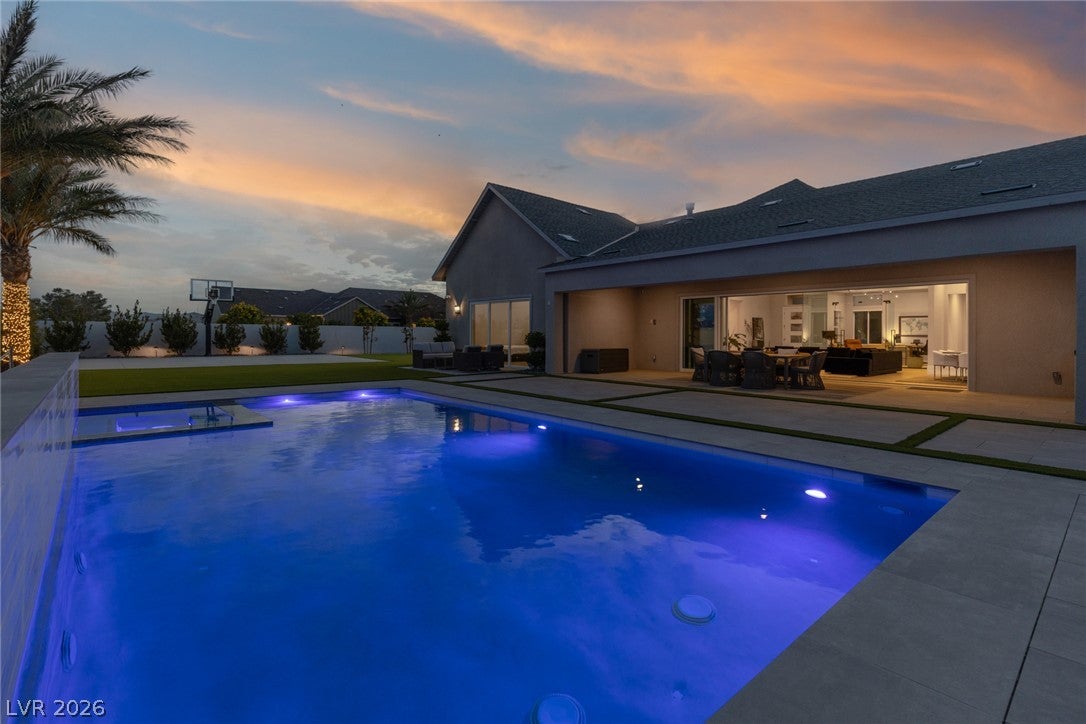
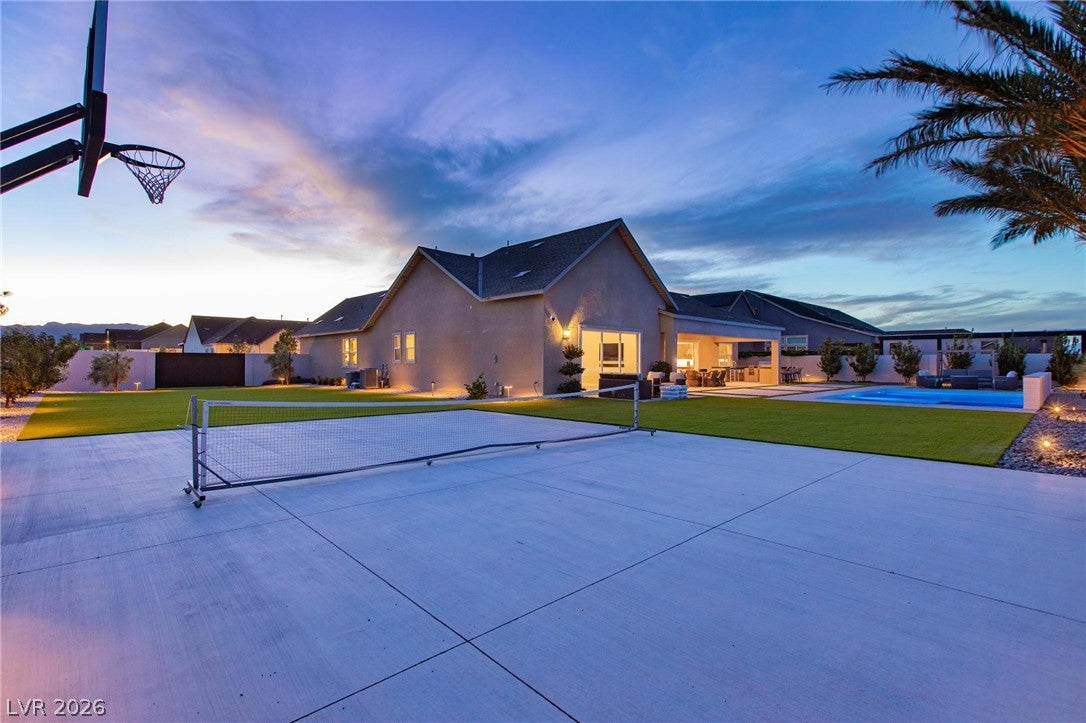
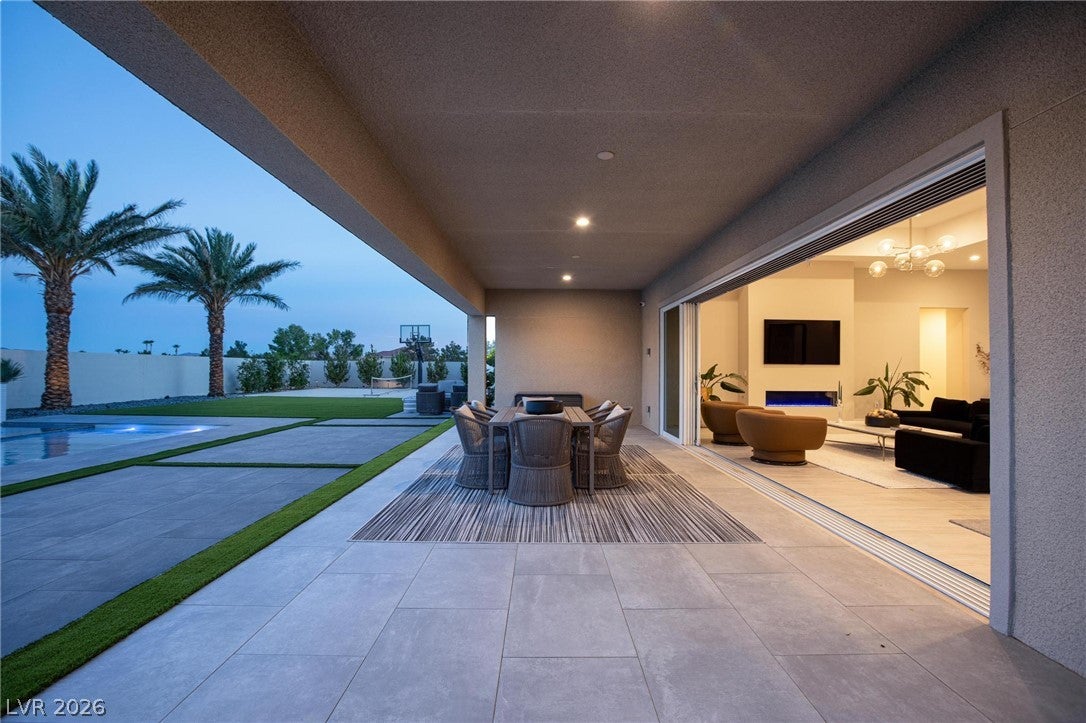
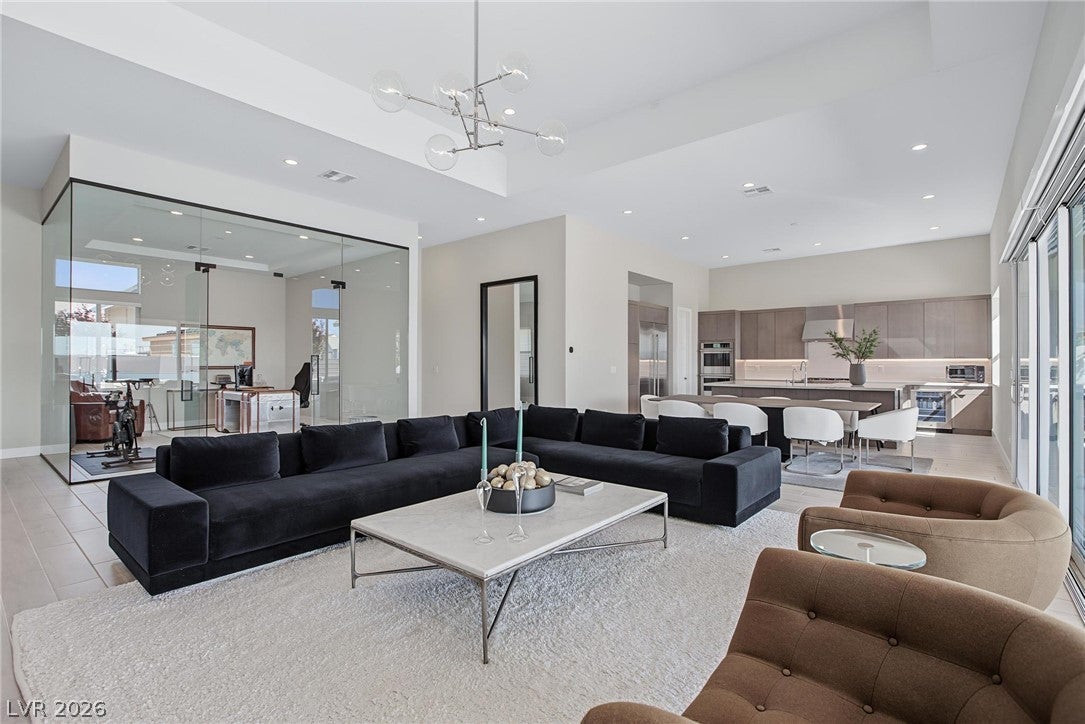
A beautifully finished resort-style backyard, nearly half an acre of space, and the ease of single-story living - all within the gated Cascina Ranch community in Southwest Las Vegas. Designed for both everyday comfort and entertaining, this Toll Brothers home offers an inviting blend of indoor and outdoor living. Set on a spacious .49-acre corner lot, this 4-bedroom, 3.5-bath residence features a welcoming entry courtyard, soaring 14-foot ceilings, a modern fireplace, and a glass-enclosed office or flex space. The kitchen features JennAir appliances, an integrated column refrigerator and freezer, double ovens, an oversized island, and generous cabinetry. A dramatic 24-foot multi-slide glass wall connects the great room to the backyard, while a separate 12-foot multi-slide glass wall opens the primary suite to its own outdoor retreat. Step outside to a thoughtfully finished backyard with a heated pool and spa, waterfalls, porcelain decking, expansive synthetic turf, and landscape lighting. An outdoor kitchen with a Coyote grill, cooktop, and beverage refrigerator makes gathering with family and friends easy, while the 30' x 40' sports court offers additional room for recreation. Gated RV parking with an extended paver driveway adds flexibility, and the spacious side yard offers possibilities for future use. Additional features include epoxy garage flooring, an EcoWater softener, custom glass shower enclosures, window coverings, and a security camera system. With over $300,000 in upgrades, this move-in-ready home brings together comfortable single-story living, generous outdoor space, and a beautifully finished setting in Southwest Las Vegas.

Save
Ask
Tour
Hide
Share
Listing Snapshot
Price 
$1,699,000
Days On Site 
1 Day
Bedrooms 
4
Inside Area (SqFt) 
3,683 sqft
Total Baths 
4
Full Baths 
3
Partial Baths 
1
Lot Size 
0.49 Acres
Year Built 
2022
MLS Number 
2828828
Status 
Active
Property Tax 
$12,516
HOA/Condo/Coop Fees 
$160 monthly
Sq Ft Source 
N/A
Friends & Family
Recent Activity
8 hours agoStatus changed to Active
8 hours agoListing updated with changes from the MLS
yesterdayListing first seen on site
General Features
Acres 
0.49
Attached Garage 
Yes
Direction Faces 
West
Disclosures 
Principal Is Real Estate Licensed, Covenants Restrictions Disclosure
Garage 
Yes
Garage Spaces 
3
Green Energy Efficient 
WindowsHVAC
Parking 
AttachedElectric Vehicle Charging Station(s)GarageGarage Door OpenerInside EntrancePrivateRV GatedRV Access/Parking
Property Sub Type 
Single Family Residence
Security 
Security System OwnedGated Community
Sewer 
Public Sewer
SqFt Total 
3683
Style 
OneStory
Utilities 
Underground Utilities
Water Source 
Public
Zoning 
Single Family
Interior Features
Appliances 
Built-In Gas OvenDouble OvenDryerDishwasherDisposalMicrowaveRefrigeratorWine RefrigeratorWasher
Cooling 
Central AirElectricENERGY STAR Qualified Equipment
Fireplace 
Yes
Fireplace Features 
GasLiving Room
Fireplaces 
1
Flooring 
CarpetTile
Furnished 
Unfurnished
Heating 
Natural GasCentralZoned
Interior 
Smart ThermostatMaster Downstairs
Laundry Features 
Gas Dryer HookupLaundry Room
Spa 
Yes
Window Features 
Window CoveringsLow Emissivity WindowsWindow Treatments
Bedroom 2 
Dimensions - 20x13Description - Ceiling Light,Walk-In Closet(s),With Bath
Bedroom 3 
Dimensions - 13x12Description - Closet,With Bath
Bedroom 4 
Dimensions - 13x13Description - Walk-In Closet(s),With Bath
Den 
Dimensions - 16x14Description - Ceiling Light,Double Doors,Other
Dining Room 
Dimensions - 18x11Description - Kitchen/Dining Room Combo
Great Room 
Dimensions - 25x22Description - Vaulted Ceiling
Kitchen 
Dimensions - 18x13Description - Breakfast Bar/Counter,Custom Cabinets,Island,Lighting Recessed,Solid Surface Countertops,Stainless Steel Appliances,Tile Flooring,Vented Outside,Walk-in Pantry
PrimaryBathroom 
Description - Double Sink,Shower Only
PrimaryBedroom 
Dimensions - 23x17Description - Ceiling Light,Closet,Downstairs,Walk-In Closet(s)
Save
Ask
Tour
Hide
Share
Exterior Features
Exterior 
Built-in BarbecueBarbecueCourtyardPrivate Yard
Fencing 
FencedBlockBack Yard
Lot Features 
Corner LotLandscaped
Patio And Porch 
PatioCovered
Pool Features 
HeatedIn GroundPrivatePool/Spa ComboWaterfall
Private Pool 
Yes
Roof 
CompositionShingle
Spa 
Yes
Spa Features 
In Ground
View 
Mountain(s)
Waterview 
Mountain(s)
Windows/Doors 
Window CoveringsLow Emissivity WindowsWindow Treatments
Community Features
Association Amenities 
Gated
Association Fee 
$160.0
Association Fee Frequency 
Monthly
Community Features 
Gated
Horse Property 
None
Financing Terms Available 
CashConventionalFHAVA Loan
Schools
School District
Unknown
Elementary School
Steele, Judith D.,Abston, Sandra B
Middle School
Canarelli Lawrence & Heidi
High School
Sierra Vista High
Listing courtesy of Simply Vegas (702) 250-3355


Listing information is provided by Participants of the Greater Las Vegas Association of Realtors. IDX information is provided exclusively for personal, non-commercial use, and may not be used for any purpose other than to identify prospective properties consumers may be interested in purchasing. Information is deemed reliable but not guaranteed. Copyright 2026, Greater Las Vegas Association of Realtors.
Last checked: 2026-10-22 10:08 PM UTC

Neighborhood & Commute
Source: Walkscore
Disclosure: Community information and market data powered by Constellation Data Labs. Information is deemed reliable but not guaranteed.
Save
Ask
Tour
Hide
Share