Save
Ask
Tour
Hide
Share
$599,900
New Listing

4558 Carol Circle
Las Vegas, NV 89120

For Sale|Single Family Residence|Active
3
Beds
2
Total Baths
2
Full Baths
1,534
SqFt
$391
/SqFt
1978
Built
Subdivision:
none
County:
Clark
Listing courtesy of United Realty Group (702) 751-4826
4558 Carol Circle4558 Carol Circle4558 Carol Circle4558 Carol Circle
Save
Ask
Tour
Hide
Share

Mortgage Calculator

Monthly Payment (Est.)

Enter an interest rate to see your estimated monthly payment.
Calculator powered by Showcase IDX, a Constellation1 Company. Copyright ©2026 Information is deemed reliable but not guaranteed.

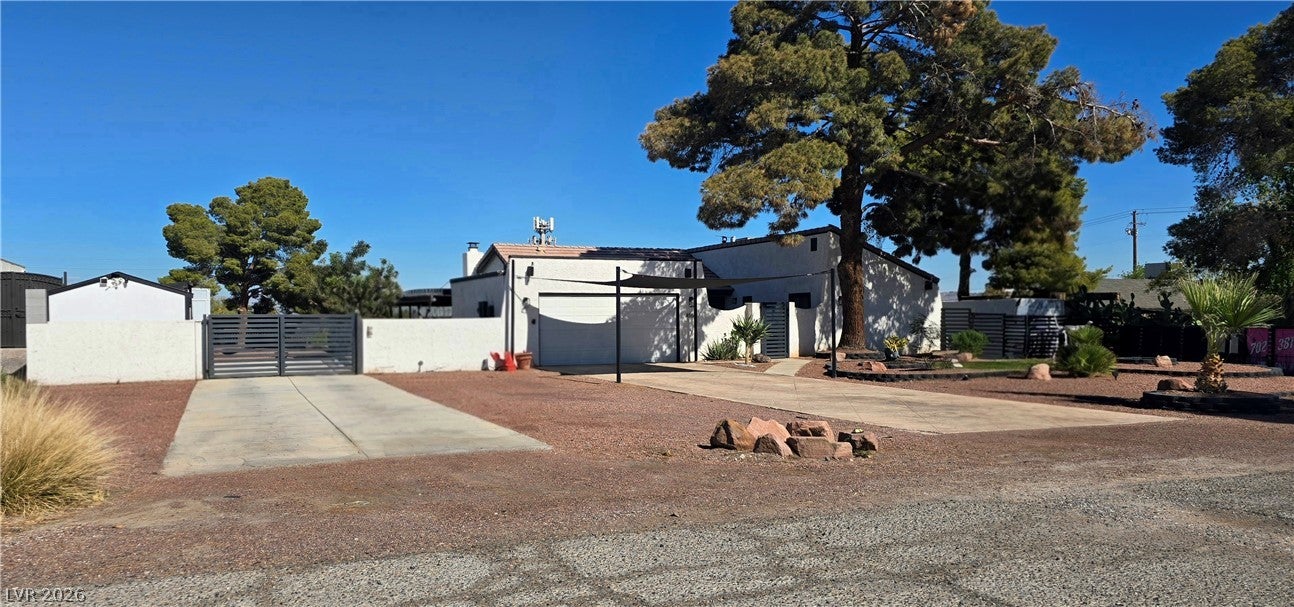
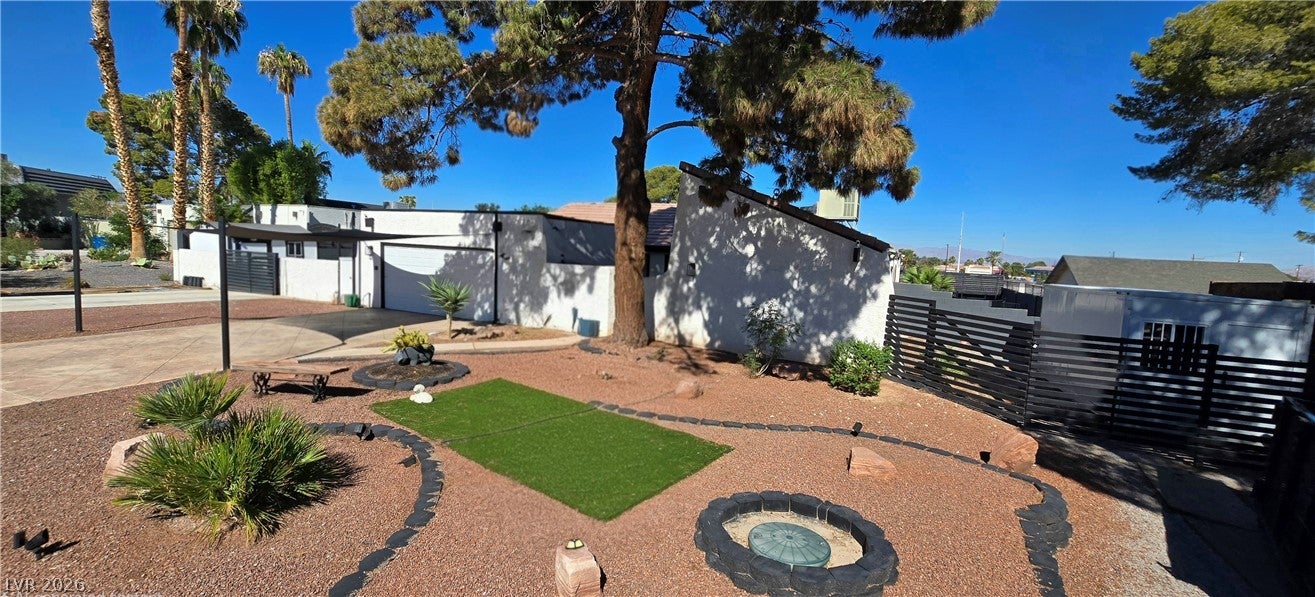
Discover the possibilities with this unique property situated on an expansive half-acre lot in the heart of Las Vegas! Zoned for horses, this property is perfect for equestrian enthusiasts or anyone looking for extra room to enjoy the outdoors. The home offers a rare combination of space, privacy, and versatility. The property also includes two modular structures that convey with the sale. One has AC and is currently used as a private gym and the other for storage. Both offer potential for conversion into ADUs, subject to county approval and required permits. The spacious lot provides plenty of room for outdoor entertaining, gardening, or creating your own backyard retreat. The garage is set up and ready for EV Charging. Conveniently located near shopping, dining, and major roadways. A rare opportunity with endless possibilities!

Save
Ask
Tour
Hide
Share
Listing Snapshot
Price 
$599,900
Days On Site 
0 Days
Bedrooms 
3
Inside Area (SqFt) 
1,534 sqft
Total Baths 
2
Full Baths 
2
Partial Baths 
N/A
Lot Size 
0.54 Acres
Year Built 
1978
MLS Number 
2828815
Status 
Active
Property Tax 
$1,429
HOA/Condo/Coop Fees 
N/A
Sq Ft Source 
N/A
Friends & Family
Recent Activity
12 hours agoListing first seen on site
12 hours agoListing updated with changes from the MLS
General Features
Acres 
0.54
Additional Property Use 
Residential
Attached Garage 
Yes
Direction Faces 
South
Garage 
Yes
Garage Spaces 
2
Parking 
AttachedGarageInside EntranceOpenPrivateRV Access/Parking
Property Sub Type 
Single Family Residence
Sewer 
Septic Tank
SqFt Total 
1534
Style 
OneStory
Utilities 
Electricity Available
Water Source 
Public
Zoning 
Horses Permitted,Single Family
Interior Features
Appliances 
DishwasherElectric RangeElectric Water HeaterDisposalRefrigeratorWater Heater
Cooling 
Ceiling Fan(s)Central AirElectric
Fireplace 
Yes
Fireplace Features 
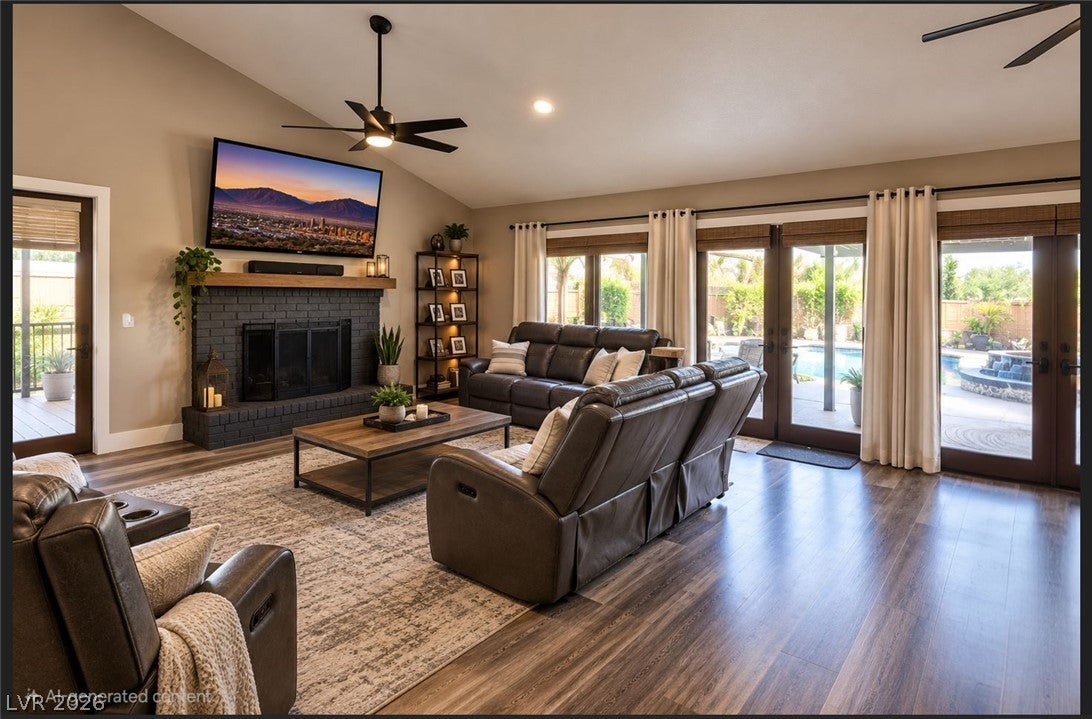
Family RoomWood Burning
Fireplaces 
1
Flooring 
CarpetTile
Furnished 
Unfurnished
Heating 
CentralElectric
Interior 
Ceiling Fan(s)Master Downstairs
Laundry Features 
Electric Dryer HookupIn Garage
Spa 
Yes
Window Features 
Window CoveringsWindow Treatments
Bedroom 2 
Dimensions - 10x11Description - Ceiling Light
Kitchen 
Dimensions - 10x10Description - Granite Countertops
PrimaryBedroom 
Dimensions - 12x15Description - Custom Closet
Save
Ask
Tour
Hide
Share
Exterior Features
Construction Details 
FrameStucco
Exterior 
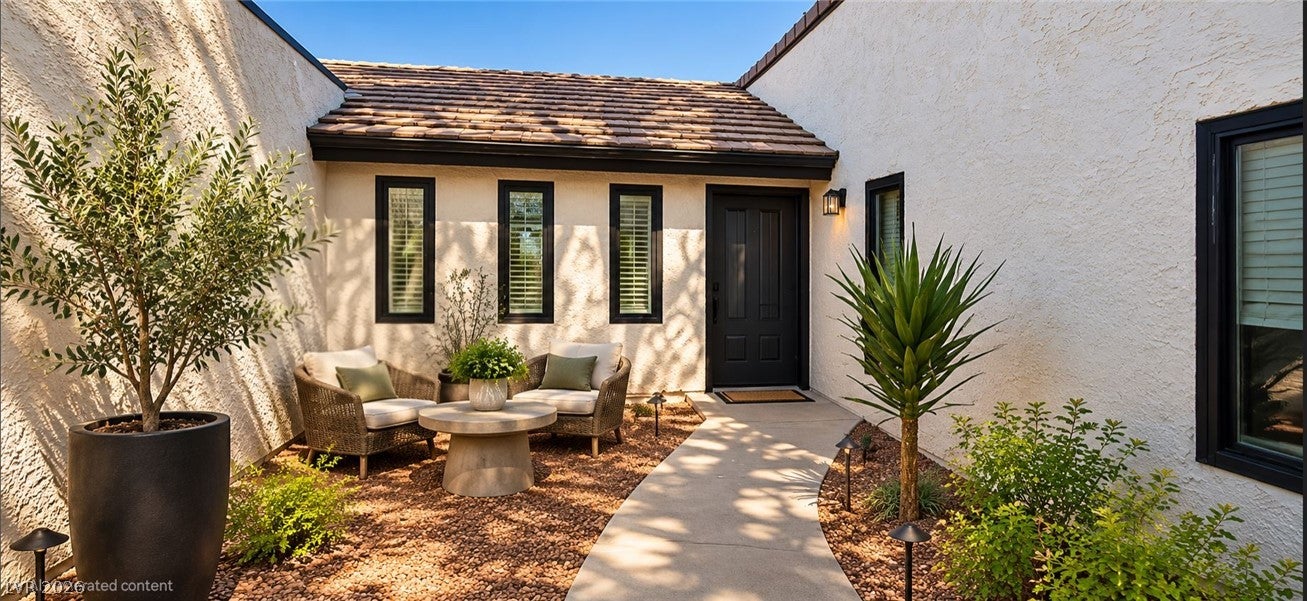
CourtyardDog RunPrivate Yard
Fencing 
BlockBack YardWood
Lot Features 
Landscaped
Other Structures 
Shed(s)Workshop
Patio And Porch 
PatioCovered
Pool Features 
In GroundPrivate
Private Pool 
Yes
Roof 
Tile
Spa 
Yes
View 
None
Waterview 
None
Windows/Doors 
Window CoveringsWindow Treatments
Community Features
Association Amenities 
None
Horse Property 
None
Financing Terms Available 
CashConventionalFHAVA Loan
Schools
School District
Unknown
Elementary School
Treem, Harriet A.,Thorpe, Jim
Middle School
Cortney Francis
High School
Del Sol HS
Listing courtesy of United Realty Group (702) 751-4826


Listing information is provided by Participants of the Greater Las Vegas Association of Realtors. IDX information is provided exclusively for personal, non-commercial use, and may not be used for any purpose other than to identify prospective properties consumers may be interested in purchasing. Information is deemed reliable but not guaranteed. Copyright 2026, Greater Las Vegas Association of Realtors.
Last checked: 2026-10-22 04:16 AM UTC

Neighborhood & Commute
Source: Walkscore
Disclosure: Community information and market data powered by Constellation Data Labs. Information is deemed reliable but not guaranteed.
Save
Ask
Tour
Hide
Share