Save
Ask
Tour
Hide
Share
$799,900
1 Day On Site

12331 Champions Tour Drive
Las Vegas, NV 89141

For Sale|Single Family Residence|Active
4
Beds
4
Total Baths
2
Full Baths
2
Partial Baths
2,882
SqFt
$278
/SqFt
2018
Built
Subdivision:
Parcel 422 At Southern Highlands
County:
Clark
Listing courtesy of Vegas Dream Homes Inc (702) 400-7224
12331 Champions Tour Drive12331 Champions Tour Drive12331 Champions Tour Drive12331 Champions Tour Drive
Save
Ask
Tour
Hide
Share

Mortgage Calculator

Monthly Payment (Est.)

Enter an interest rate to see your estimated monthly payment.
Calculator powered by Showcase IDX, a Constellation1 Company. Copyright ©2026 Information is deemed reliable but not guaranteed.

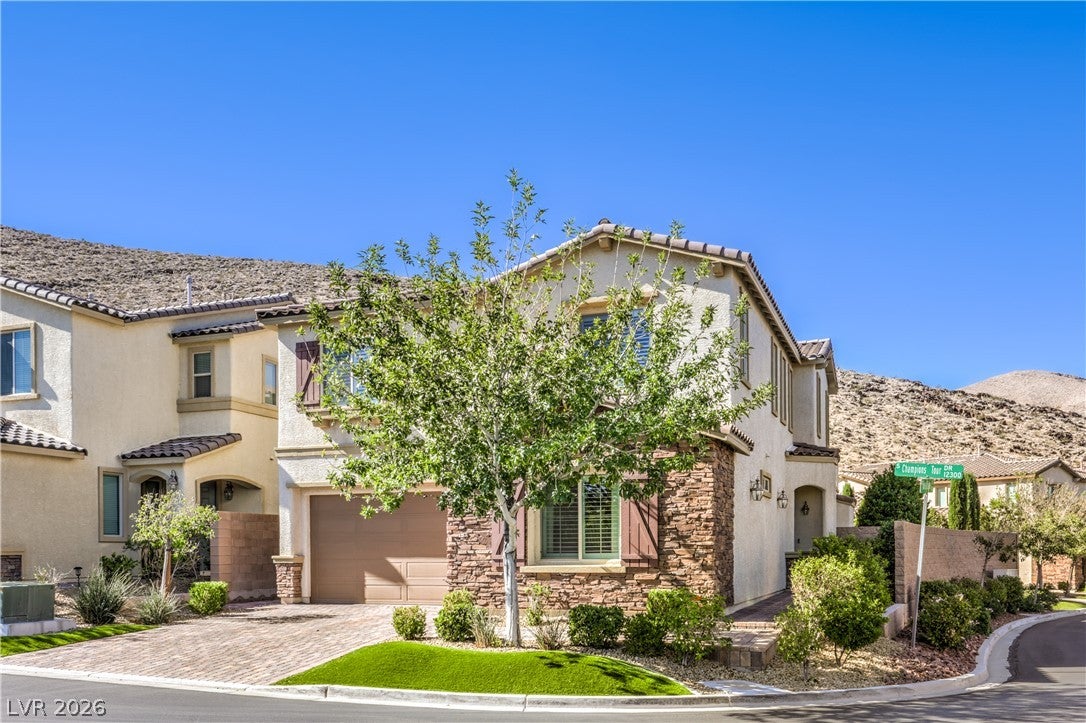
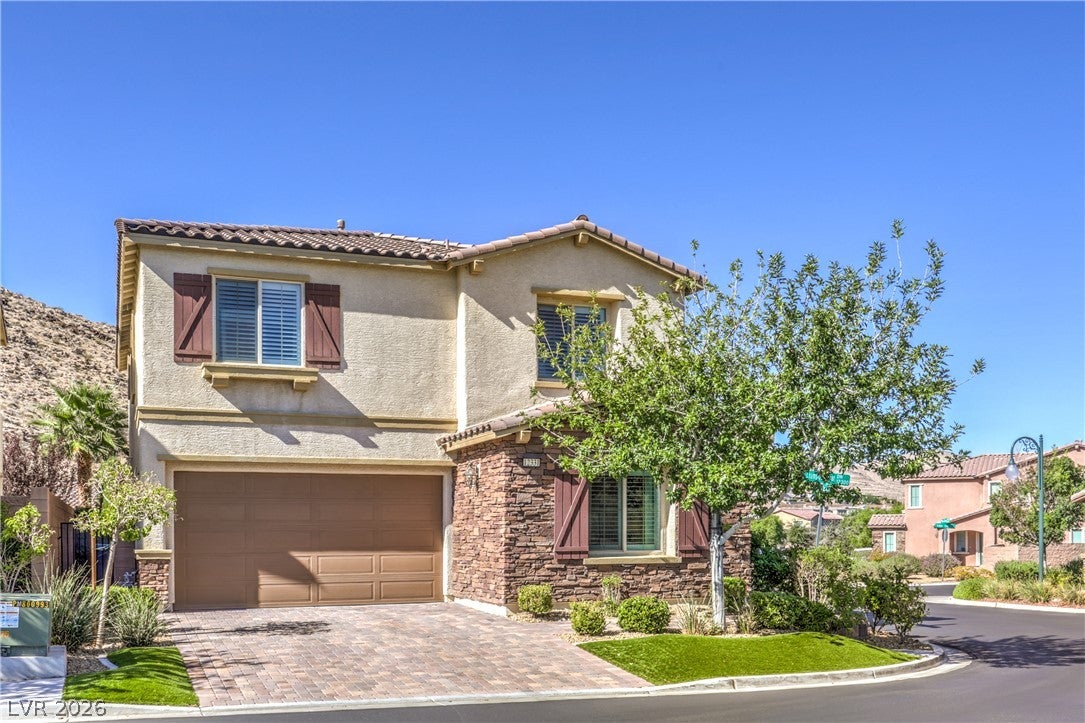
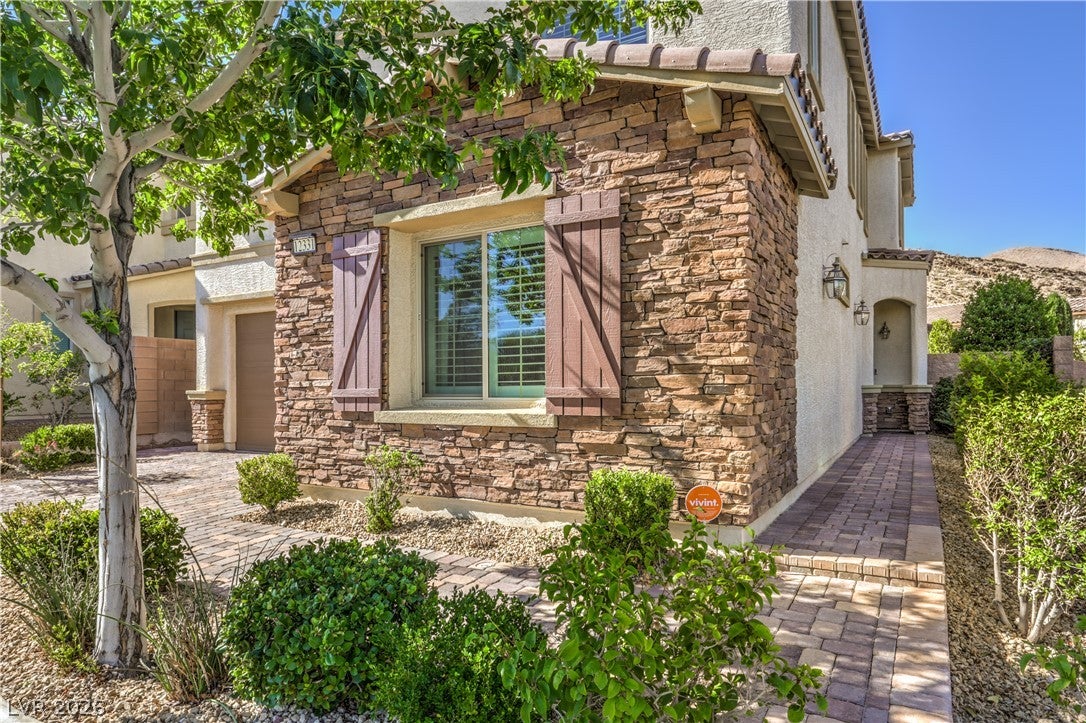
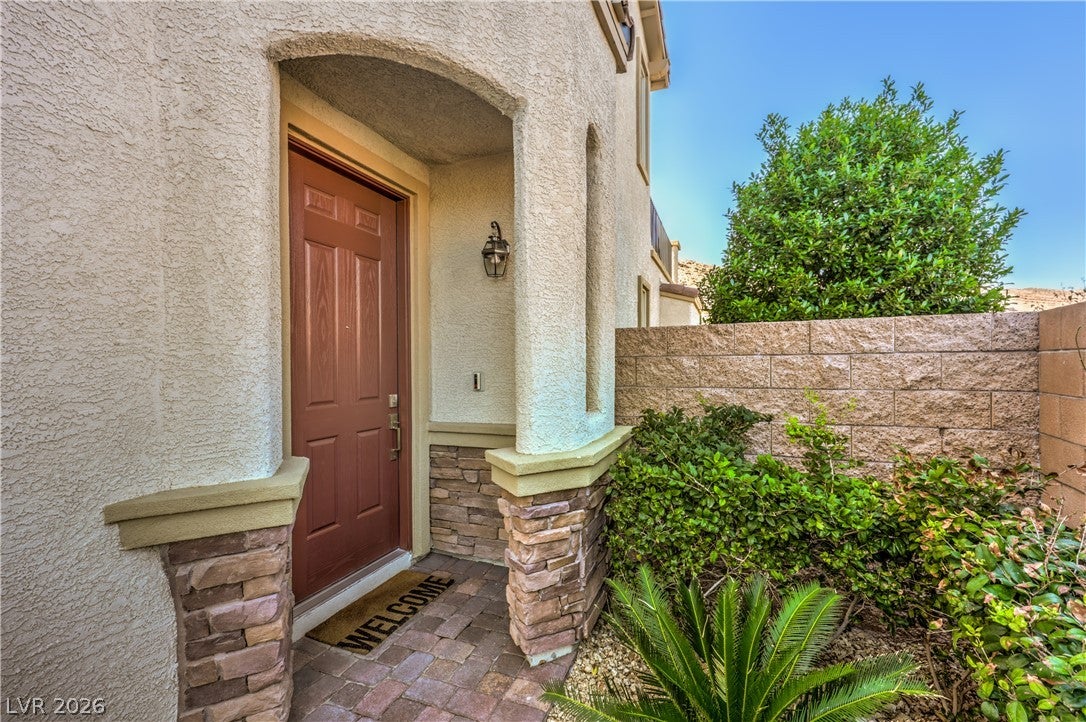
Set against the mountains in the gated Legends subdivision of Southern Highlands, this barely lived-in home pairs an open, entertaining-friendly layout w/ private backyard and beautiful mountain views. The gourmet kitchen features polished premium granite counters, custom cabinetry, backsplash and hardware, oversized island, pendant lighting, built-in refrigerator, double ovens, five-burner gas cooktop, large walk-in pantry and butler’s pantry/prep area. It opens to the expansive great room and dining area, where double sliders lead to a covered patio w/ romantic fireplace, outdoor TV, extended pavers, mature landscaping, artificial turf, planters and tranquil fountain. A downstairs bedroom w/ its own bathroom offers flexible space for guests or a home office. Upstairs, the primary suite includes a large balcony w/ mountain and city views, spacious walk-in closet, bath w/ separate sinks, soaking tub and shower. Two additional bedrooms, a full bath, loft-style family room, large laundry room w/ cabinets, sink, washer and dryer complete the upper level. Additional features include wood-look tile, carpet, shutters, drapes, custom lighting, tankless water heater and water-filtration system. The home also includes smart-home features such as Hue exterior lighting, Lutron electrical switches, security equipment, plus five Smart TVs, three Sonos soundbars and a subwoofer in the downstairs great room plus pre-wired surround sound in great room. More efficiency features include Low E-Windows, Energy-Efficient Appliances and Enhanced Climate Architecture to balance airflow. The home offers abundant storage, including a large under-stair area on the first floor, walk-in kitchen pantry and laundry room that opens to a substantial storage area w/ 10 shelves upstairs. Another feature is the Taexx Built-In Pest Control System, serviced by HomeTeam Pest Defense. A rare setting w/ no homes directly across the street or along one side adds an extra sense of privacy and openness.

Save
Ask
Tour
Hide
Share
Listing Snapshot
Price 
$799,900
Days On Site 
1 Day
Bedrooms 
4
Inside Area (SqFt) 
2,882 sqft
Total Baths 
4
Full Baths 
2
Partial Baths 
2
Lot Size 
0.12 Acres
Year Built 
2018
MLS Number 
2828701
Status 
Active
Property Tax 
$5,003
HOA/Condo/Coop Fees 
$184 monthly
Sq Ft Source 
N/A
Friends & Family
Recent Activity
yesterdayStatus changed to Active
yesterdayListing updated with changes from the MLS
yesterdayListing first seen on site
General Features
Acres 
0.12
Attached Garage 
Yes
Direction Faces 
East
Disclosures 
Covenants Restrictions Disclosure
Garage 
Yes
Garage Spaces 
2
Green Energy Efficient 
DoorsWindowsHVAC
Parking 
AttachedGarageGarage Door OpenerInside EntrancePrivate
Property Sub Type 
Single Family Residence
Security 
Security System OwnedGated Community
Sewer 
Public Sewer
SqFt Total 
2882
Style 
TwoStory
Utilities 
Cable AvailableUnderground Utilities
Water Source 
Public
Zoning 
Single Family
Interior Features
Appliances 
Built-In Gas OvenConvection OvenDouble OvenDryerDishwasherENERGY STAR Qualified AppliancesGas CooktopDisposalGas Water HeaterMicrowaveRefrigeratorTankless Water HeaterWater PurifierWasherOvenWater Heater
Cooling 
Ceiling Fan(s)Central AirElectricENERGY STAR Qualified Equipment
Fireplace 
Yes
Fireplace Features 
GasGlass DoorsOutside
Fireplaces 
1
Flooring 
CarpetTile
Furnished 
Unfurnished
Heating 
Natural GasCentralZoned
Interior 
Ceiling Fan(s)Smart Thermostat
Laundry Features 
Gas Dryer HookupLaundry RoomSinkUpper Level
Window Features 
Window CoveringsBlindsDouble Pane WindowsDrapesInsulated WindowsLow Emissivity WindowsPlantation ShuttersWindow Treatments
Bedroom 2 
Dimensions - 13x12Description - Ceiling Light,Closet,Downstairs,TV/ Cable,With Bath
Bedroom 3 
Dimensions - 14x11Description - Ceiling Light,Closet,Upstairs
Bedroom 4 
Dimensions - 11x10Description - Ceiling Light,Closet,Upstairs
Dining Room 
Dimensions - 15x14Description - Dining Area
Kitchen 
Dimensions - 20x17Description - Breakfast Bar/Counter,Butler Pantry,Custom Cabinets,Granite Countertops,Island,Lighting Recessed,Stainless Steel Appliances,Tile Flooring,Walk-in Pantry
Living Room 
Dimensions - 20x15Description - Rear
Loft 
Dimensions - 13x13Description - Family Room
PrimaryBathroom 
Description - Double Sink,Separate Shower,Separate Tub
PrimaryBedroom 
Dimensions - 17x15Description - Balcony,Ceiling Light,Pbr Separate From Other,Upstairs,Walk-In Closet(s)
Save
Ask
Tour
Hide
Share
Exterior Features
Construction Details 
FrameStucco
Exterior 
BalconyBarbecuePrivate Yard
Fencing 
BlockBack Yard
Lot Features 
Corner LotLandscaped
Patio And Porch 
PatioCovered
Roof 
Tile
View 
CityMountain(s)
Waterview 
CityMountain(s)
Windows/Doors 
Window CoveringsBlindsDouble Pane WindowsDrapesInsulated WindowsLow Emissivity WindowsPlantation ShuttersWindow Treatments
Community Features
Association Amenities 
Basketball CourtDog ParkGatedJogging PathBarbecuePlaygroundParkSecurityTennis Court(s)
Association Fee 
$79.0
Association Fee Frequency 
Monthly
Additional Association Fee 
$105.0
Additional Association Fee Frequency 
Monthly
Community Features 
Gated
Horse Property 
None
Financing Terms Available 
CashConventionalFHAVA Loan
Schools
School District
Unknown
Elementary School
Stuckey, Evelyn,Stuckey, Evelyn
Middle School
Tarkanian
High School
Desert Oasis
Listing courtesy of Vegas Dream Homes Inc (702) 400-7224


Listing information is provided by Participants of the Greater Las Vegas Association of Realtors. IDX information is provided exclusively for personal, non-commercial use, and may not be used for any purpose other than to identify prospective properties consumers may be interested in purchasing. Information is deemed reliable but not guaranteed. Copyright 2026, Greater Las Vegas Association of Realtors.
Last checked: 2026-10-22 09:10 PM UTC

Neighborhood & Commute
Source: Walkscore
Disclosure: Community information and market data powered by Constellation Data Labs. Information is deemed reliable but not guaranteed.
Save
Ask
Tour
Hide
Share