Save
Ask
Tour
Hide
Share
$825,000
New Listing

281 E Kimberly Drive
Henderson, NV 89015

For Sale|Single Family Residence|Active
4
Beds
3
Total Baths
2
Full Baths
1
Partial Bath
2,892
SqFt
$285
/SqFt
1988
Built
County:
Clark
Listing courtesy of LIFE Realty District (612) 461-2771
281 E Kimberly Drive281 E Kimberly Drive281 E Kimberly Drive281 E Kimberly Drive
Save
Ask
Tour
Hide
Share

Mortgage Calculator

Monthly Payment (Est.)

Enter an interest rate to see your estimated monthly payment.
Calculator powered by Showcase IDX, a Constellation1 Company. Copyright ©2026 Information is deemed reliable but not guaranteed.

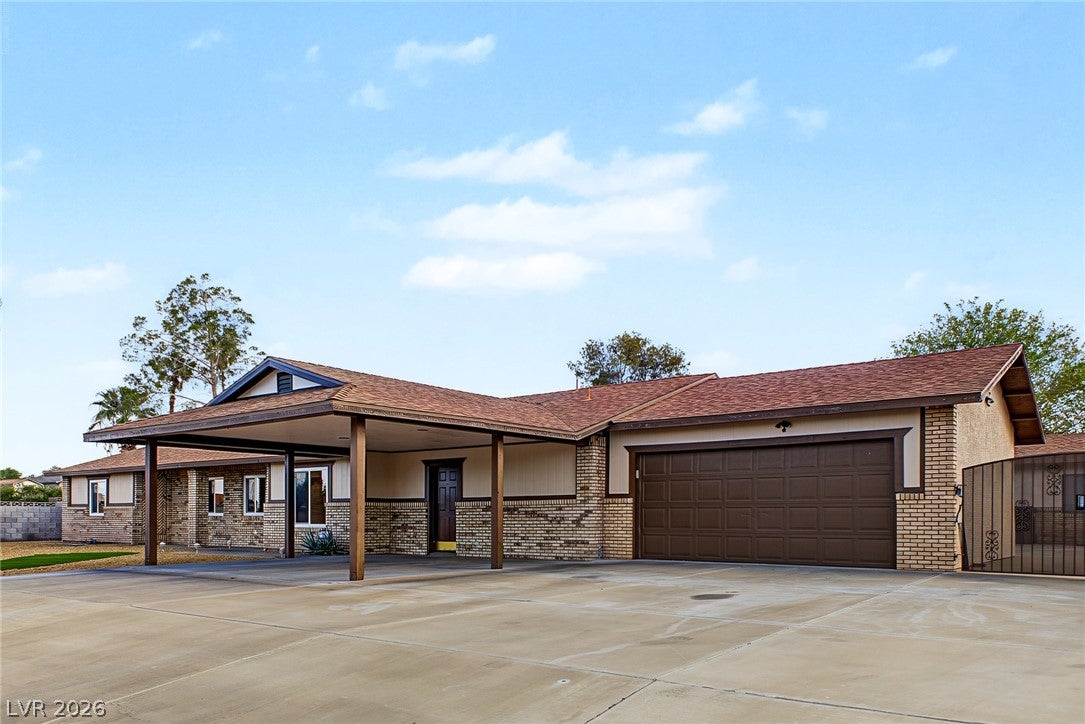
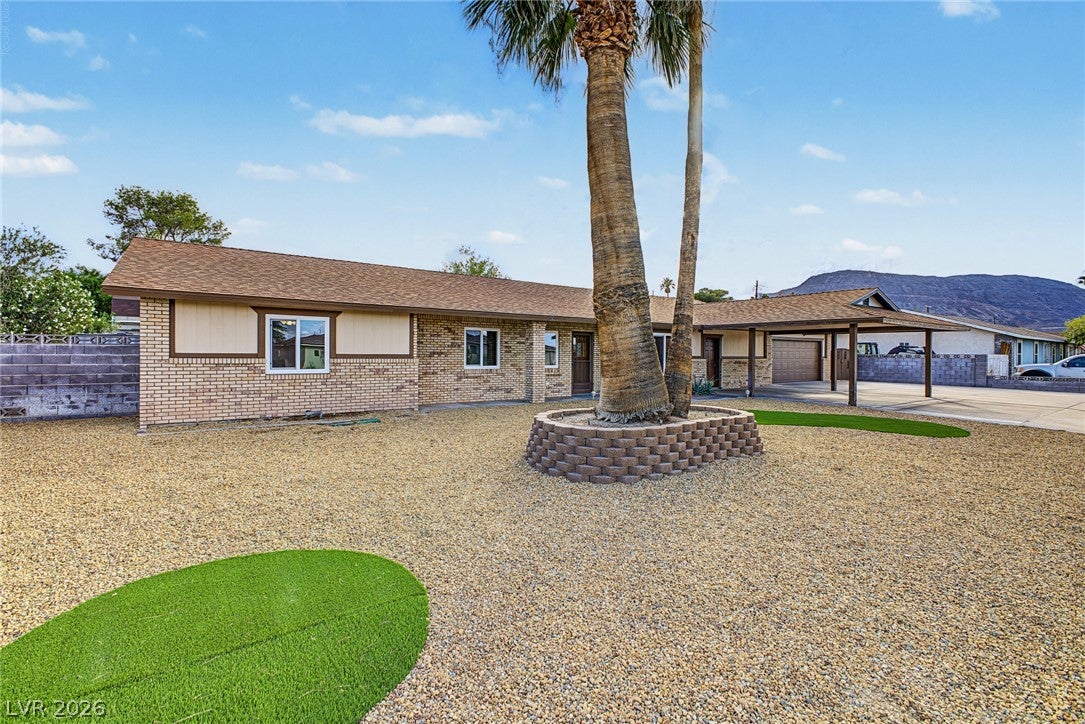
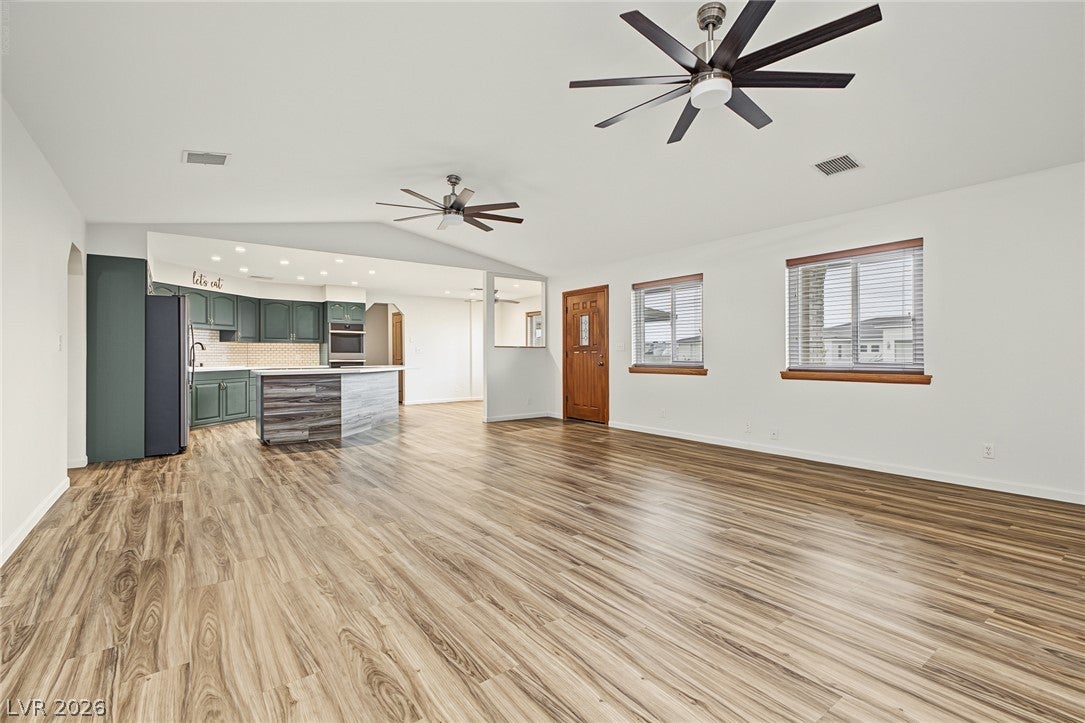
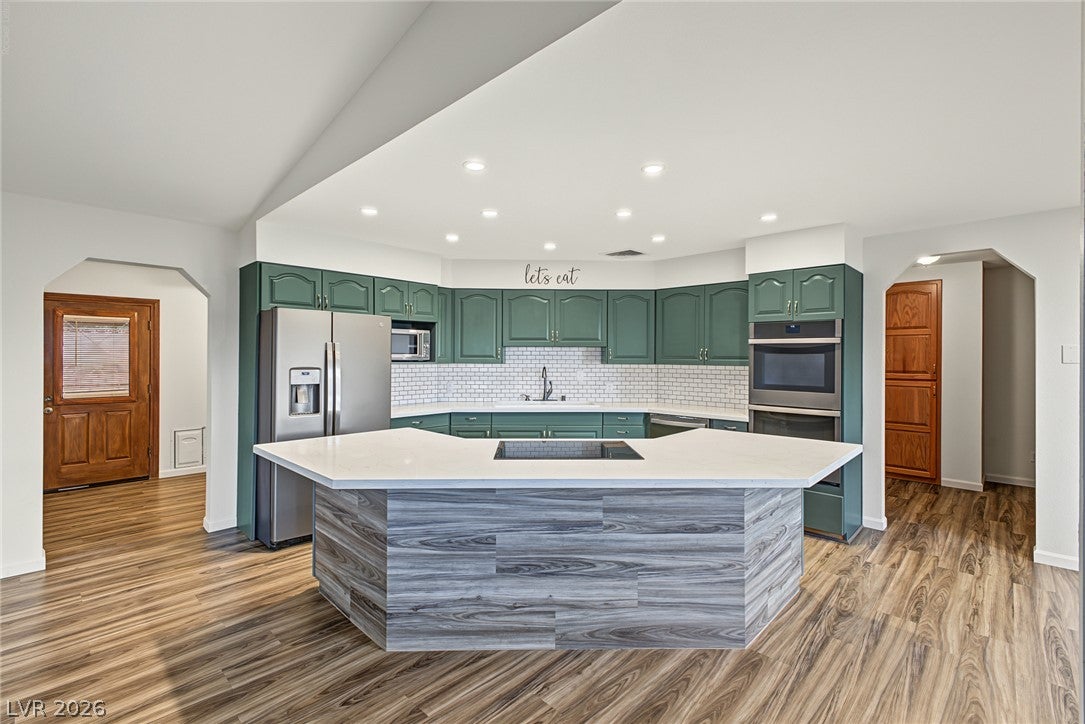
This beautifully maintained home with a 2-car garage is the one you’ve been looking for! This property offers the perfect blend of comfort, style, and functionality and new windows! Check out the large living room showcasing a neutral palette, tons of natural light, ceiling fans, and vaulted ceilings that add to the airy feel. Spotless eat-in kitchen displays tile backsplash, stainless steel appliances, recessed lighting, quartz counters, and a custom island with a breakfast bar. Impeccable primary retreat impresses with a walk-in closet and a private bathroom with a soaking tub. The secondary bedrooms also include walk-in closets providing plenty of room for storage and organization. Don't forget the 2 extra flex spaces!! The true highlight of this gem is the fully equipped casita with its own separate entrance, ensuring exceptional flexibility for multigenerational living, extended-stay guests, a private retreat and can provide great rental income! Spacious backyard has a covered patio, where you can unwind, entertain, or simply enjoy peaceful moments. Don’t let this amazing abode slip away!

Save
Ask
Tour
Hide
Share
Listing Snapshot
Price 
$825,000
Days On Site 
0 Days
Bedrooms 
4
Inside Area (SqFt) 
2,892 sqft
Total Baths 
3
Full Baths 
2
Partial Baths 
1
Lot Size 
0.37 Acres
Year Built 
1988
MLS Number 
2828578
Status 
Active
Property Tax 
$3,078
HOA/Condo/Coop Fees 
N/A
Sq Ft Source 
N/A
Friends & Family
Recent Activity
12 hours agoListing first seen on site
12 hours agoListing updated with changes from the MLS
General Features
Acres 
0.37
Attached Garage 
Yes
Carport 
2
Direction Faces 
North
Garage 
Yes
Garage Spaces 
2
Green Energy Efficient 
Windows
Parking 
Attached CarportAttachedGarageGarage Door OpenerInside EntrancePrivate
Property Sub Type 
Single Family Residence
Sewer 
Public Sewer
SqFt Total 
2892
Style 
OneStory
Utilities 
Underground Utilities
Water Source 
Public
Zoning 
Single Family
Interior Features
Appliances 
Built-In Electric OvenDouble OvenDryerDishwasherElectric CooktopDisposalMicrowaveRefrigeratorWasher
Cooling 
Ceiling Fan(s)Central AirElectric
Flooring 
Laminate
Furnished 
Unfurnished
Heating 
CentralElectric
Interior 
Ceiling Fan(s)Master Downstairs
Laundry Features 
Electric Dryer HookupLaundry Room
Window Features 
Window CoveringsBlindsDouble Pane Windows
Bedroom 2 
Dimensions - 9x15Description - Ceiling Fan,Walk-In Closet(s)
Bedroom 3 
Dimensions - 15x11Description - Ceiling Fan,Walk-In Closet(s)
Bedroom 4 
Dimensions - 15x10Description - Ceiling Fan,Mirrored Door,With Bath
Dining Room 
Dimensions - 11x11Description - Dining Area
Kitchen 
Dimensions - 10x11Description - Breakfast Bar/Counter,Island,Lighting Recessed,Man Made Woodor Laminate Flooring,Quartz Countertops,Stainless Steel Appliances
Living Room 
Dimensions - 24x19Description - Front,Vaulted Ceiling
PrimaryBathroom 
Description - Double Sink,Separate Shower,Separate Tub
PrimaryBedroom 
Dimensions - 12x19Description - Ceiling Fan,Pbr Separate From Other,Walk-In Closet(s)
Save
Ask
Tour
Hide
Share
Exterior Features
Construction Details 
BlockStucco
Exterior 
Private Yard
Fencing 
BlockBack YardWood
Lot Features 
Landscaped
Other Structures 
Guest House
Patio And Porch 
PatioCovered
Roof 
CompositionShingle
Windows/Doors 
Window CoveringsBlindsDouble Pane Windows
Community Features
Association Amenities 
None
Horse Property 
None
Financing Terms Available 
CashConventional
Schools
School District
Unknown
Elementary School
Newton, Ulis,Newton, Ulis
Middle School
Mannion Jack & Terry
High School
Foothill
Listing courtesy of LIFE Realty District (612) 461-2771


Listing information is provided by Participants of the Greater Las Vegas Association of Realtors. IDX information is provided exclusively for personal, non-commercial use, and may not be used for any purpose other than to identify prospective properties consumers may be interested in purchasing. Information is deemed reliable but not guaranteed. Copyright 2026, Greater Las Vegas Association of Realtors.
Last checked: 2026-10-22 04:11 AM UTC

Neighborhood & Commute
Source: Walkscore
Disclosure: Community information and market data powered by Constellation Data Labs. Information is deemed reliable but not guaranteed.
Save
Ask
Tour
Hide
Share