Save
Ask
Tour
Hide
Share
$869,990
1 Day On Site

6403 Brandon Hills Court
Las Vegas, NV 89139

For Sale|Single Family Residence|Active
5
Beds
5
Total Baths
4
Full Baths
1
Partial Bath
4,340
SqFt
$200
/SqFt
2017
Built
Subdivision:
Torrey Pines & Cougar
County:
Clark
Listing courtesy of North American Realty of NV (360) 201-7903
6403 Brandon Hills Court6403 Brandon Hills Court6403 Brandon Hills Court6403 Brandon Hills Court
Save
Ask
Tour
Hide
Share

Mortgage Calculator

Monthly Payment (Est.)

Enter an interest rate to see your estimated monthly payment.
Calculator powered by Showcase IDX, a Constellation1 Company. Copyright ©2026 Information is deemed reliable but not guaranteed.

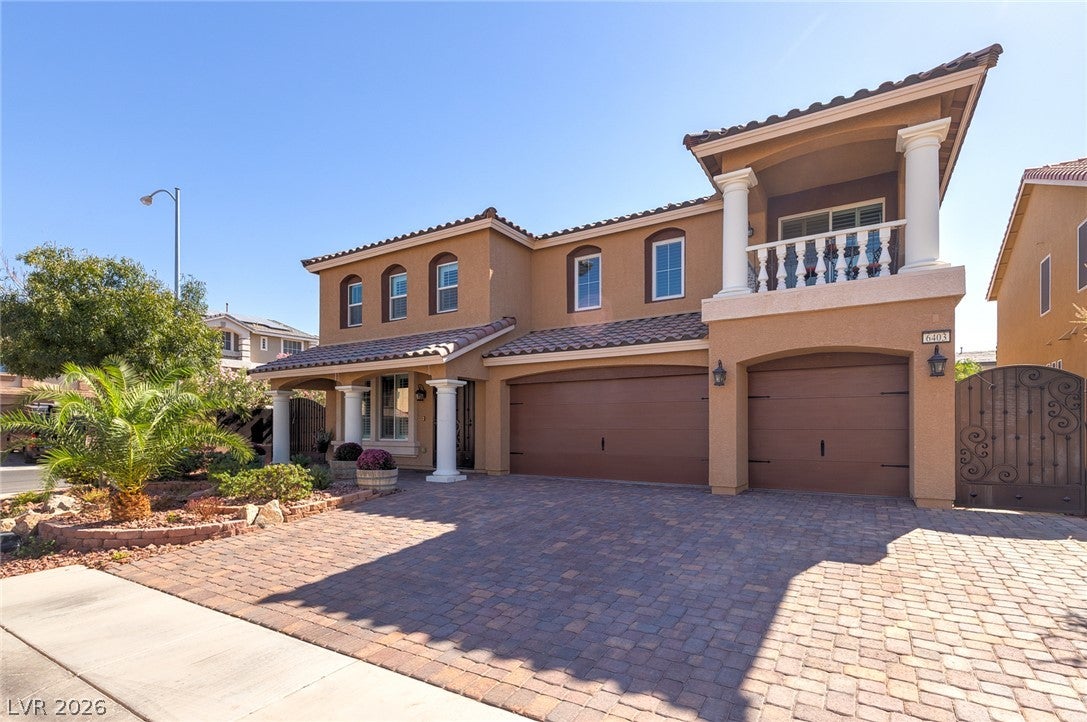
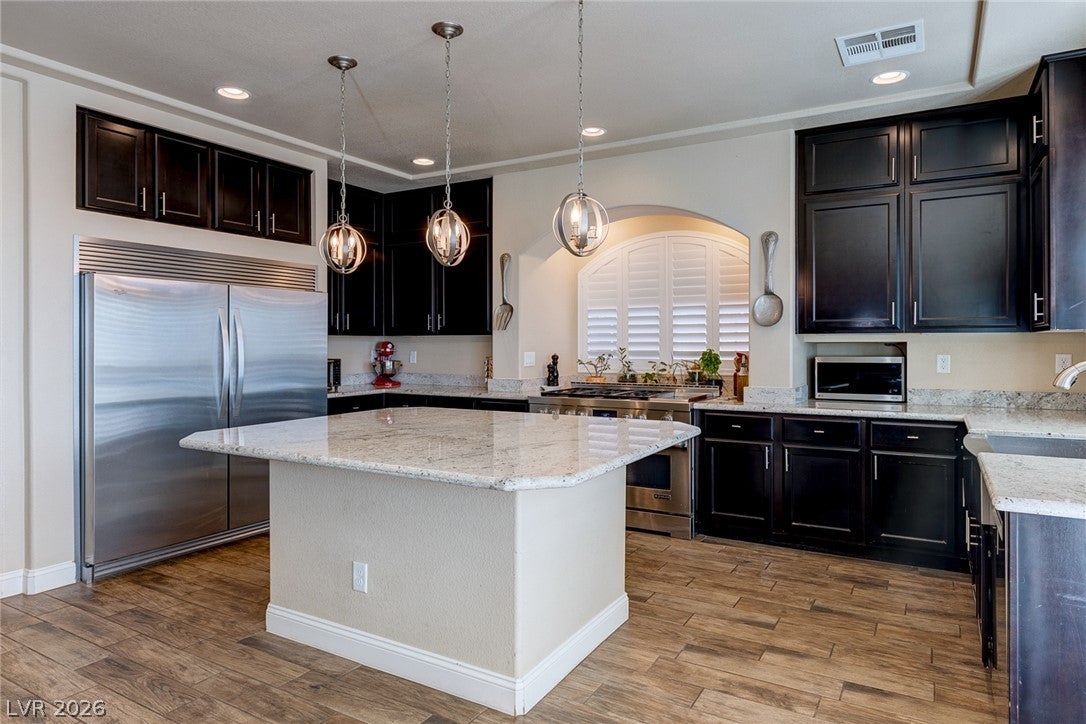
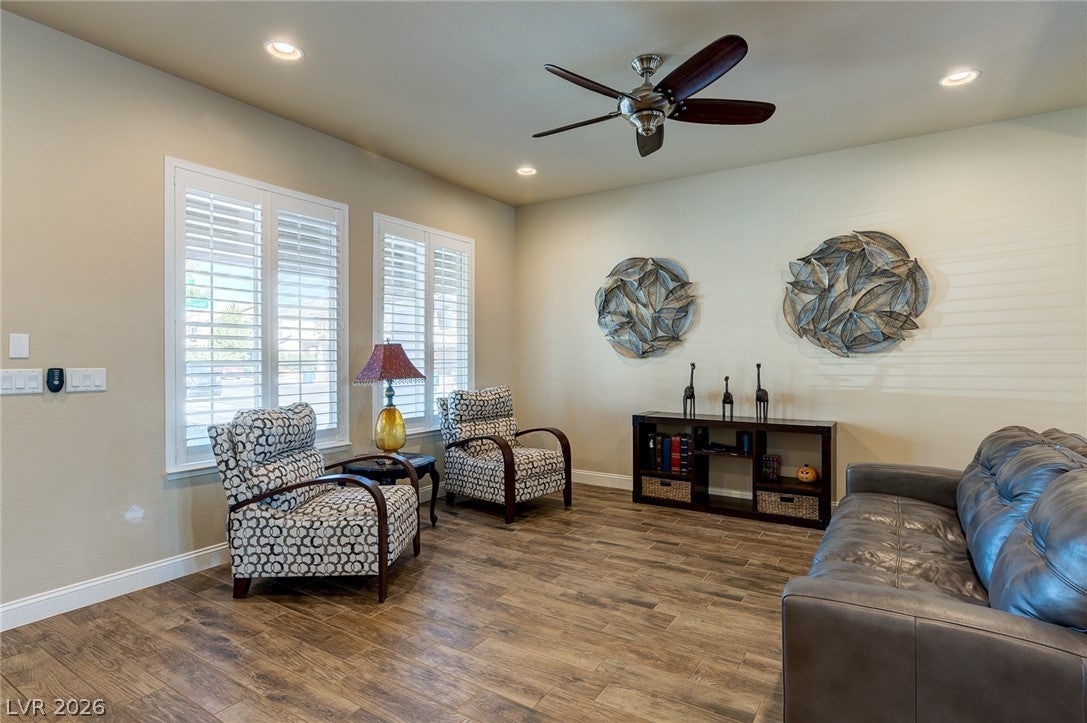
LUXURY LIVING WITH DUAL PRIMARY SUITES & A PRIVATE BACKYARD OASIS! Discover exceptional value in this stunning 5-bedroom, 5-bath Southwest Las Vegas home offering approximately 4,340 sq. ft. of beautifully designed living space! Situated on a desirable corner lot, this meticulously maintained residence features TWO spacious primary suites—one upstairs and one downstairs—perfect for multigenerational living or guests. The upgraded gourmet kitchen features a premium range, built-in refrigerator, generous counter space, and beautiful finishes. Enjoy multiple living areas, a massive upstairs loft, and a versatile floor plan designed for comfort and entertaining. Step outside to your private retreat featuring a sparkling pool, relaxing spa, and beautifully landscaped backyard. Additional highlights include plantation shutters, solar panels, a 3-car garage, and convenient access to shopping, dining, and entertainment. An exceptional opportunity under $870k!!

Save
Ask
Tour
Hide
Share
Listing Snapshot
Price 
$869,990
Days On Site 
1 Day
Bedrooms 
5
Inside Area (SqFt) 
4,340 sqft
Total Baths 
5
Full Baths 
4
Partial Baths 
1
Lot Size 
0.19 Acres
Year Built 
2017
MLS Number 
2828564
Status 
Active
Property Tax 
$6,300
HOA/Condo/Coop Fees 
$147 Semi-Annually
Sq Ft Source 
N/A
Friends & Family
Recent Activity
22 hours agoStatus changed to Active
22 hours agoListing updated with changes from the MLS
yesterdayListing first seen on site
General Features
Acres 
0.19
Attached Garage 
Yes
Direction Faces 
North
Disclosures 
Covenants Restrictions Disclosure
Energy Features 
Solar
Garage 
Yes
Garage Spaces 
3
Green Energy Efficient 
Windows
Parking 
AttachedGarageGuestPrivateWorkshop in Garage
Property Sub Type 
Single Family Residence
Sewer 
Public Sewer
SqFt Total 
4340
Style 
TwoStory
Utilities 
Underground Utilities
Water Source 
Public
Zoning 
Single Family
Interior Features
Appliances 
Built-In Gas OvenDryerDishwasherDisposalRefrigeratorWasher
Cooling 
Ceiling Fan(s)Central AirGas
Flooring 
CarpetTile
Furnished 
Unfurnished
Heating 
Natural GasCentral
Interior 
Ceiling Fan(s)Master Downstairs
Laundry Features 
Electric Dryer HookupGas Dryer HookupLaundry RoomSink
Spa 
Yes
Window Features 
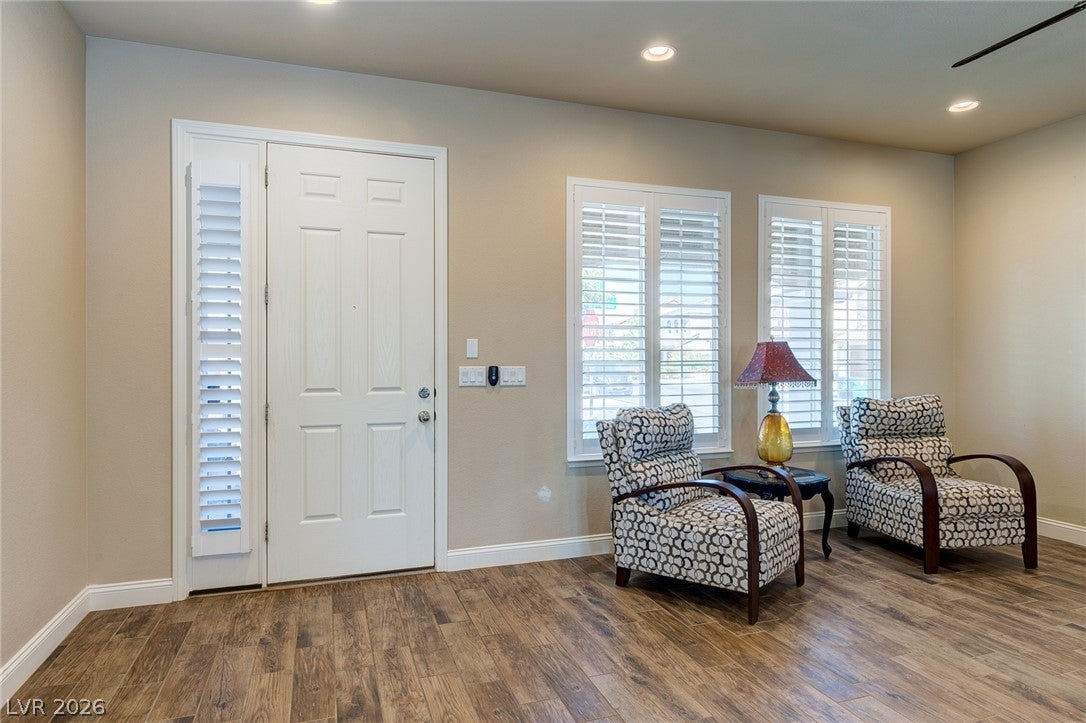
Window CoveringsDouble Pane WindowsPlantation Shutters
Kitchen 
Description - Granite Countertops,Island,Lighting Recessed
PrimaryBedroom 
Dimensions - 16x16Description - Ceiling Fan,Ceiling Light,Upstairs,Walk-In Closet(s)
Save
Ask
Tour
Hide
Share
Exterior Features
Exterior 
GardenBarbecueDog RunAwning(s)
Fencing 
BlockBack Yard
Lot Features 
Corner LotGardenLandscaped
Patio And Porch 
Patio
Pool Features 
HeatedIn GroundPrivateSalt Water
Private Pool 
Yes
Roof 
Tile
Spa 
Yes
Spa Features 
In Ground
Windows/Doors 
Window CoveringsDouble Pane WindowsPlantation Shutters
Community Features
Association Fee 
$147.0
Association Fee Frequency 
Semi-Annually
Additional Association Fee 
$75.0
Additional Association Fee Frequency 
Monthly
Horse Property 
None
Financing Terms Available 
CashConventionalVA Loan
Schools
School District
Unknown
Elementary School
Fine, Mark L.,Fine, Mark L.
Middle School
Canarelli Lawrence & Heidi
High School
Sierra Vista High
Listing courtesy of North American Realty of NV (360) 201-7903


Listing information is provided by Participants of the Greater Las Vegas Association of Realtors. IDX information is provided exclusively for personal, non-commercial use, and may not be used for any purpose other than to identify prospective properties consumers may be interested in purchasing. Information is deemed reliable but not guaranteed. Copyright 2026, Greater Las Vegas Association of Realtors.
Last checked: 2026-10-22 10:08 PM UTC

Neighborhood & Commute
Source: Walkscore
Disclosure: Community information and market data powered by Constellation Data Labs. Information is deemed reliable but not guaranteed.
Save
Ask
Tour
Hide
Share