Save
Ask
Tour
Hide
Share
$360,000
3 Days On Site

1937 Peyton Drive
Las Vegas, NV 89104

For Sale|Single Family Residence|Active
3
Beds
2
Total Baths
1
Full Bath
1
Partial Bath
1,247
SqFt
$289
/SqFt
1949
Built
Subdivision:
Crestwood Homes Tr #1
County:
Clark
Listing courtesy of Listing Masters LLC (951) 972-6875
1937 Peyton Drive1937 Peyton Drive1937 Peyton Drive1937 Peyton Drive
Save
Ask
Tour
Hide
Share

Mortgage Calculator

Monthly Payment (Est.)

Enter an interest rate to see your estimated monthly payment.
Calculator powered by Showcase IDX, a Constellation1 Company. Copyright ©2026 Information is deemed reliable but not guaranteed.

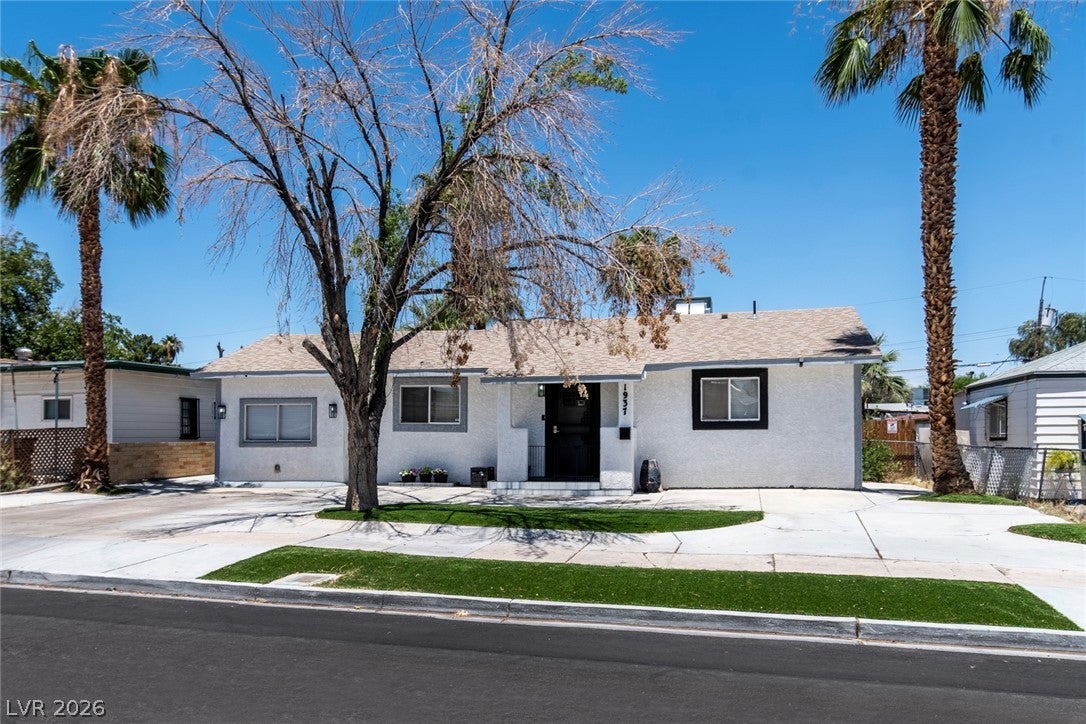
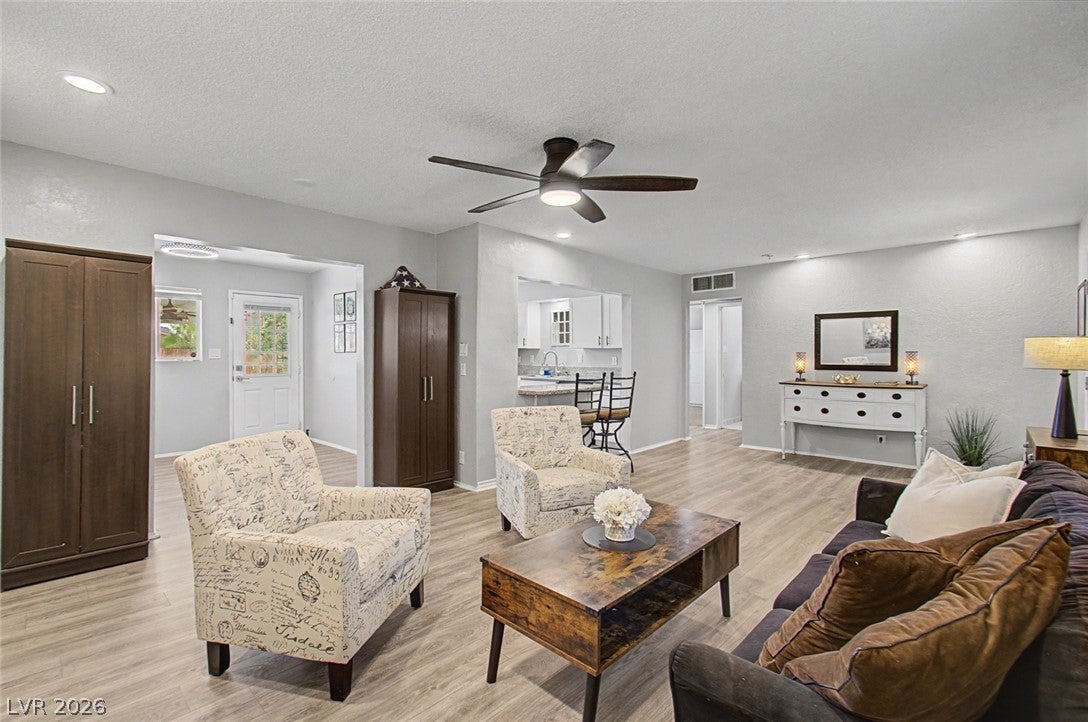
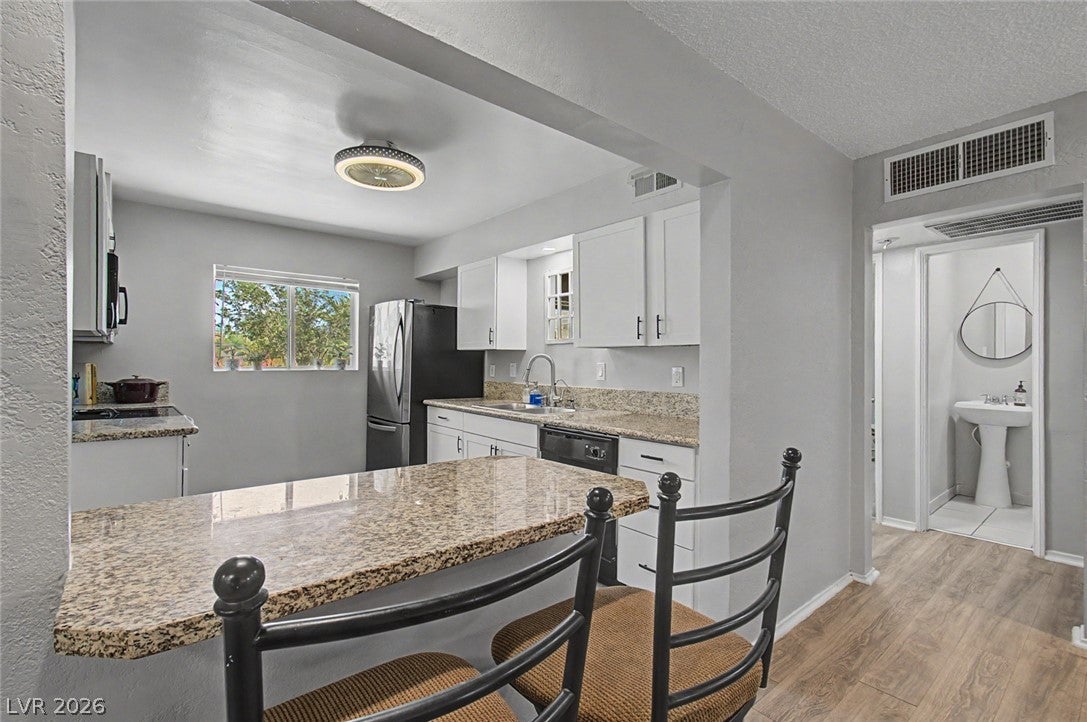
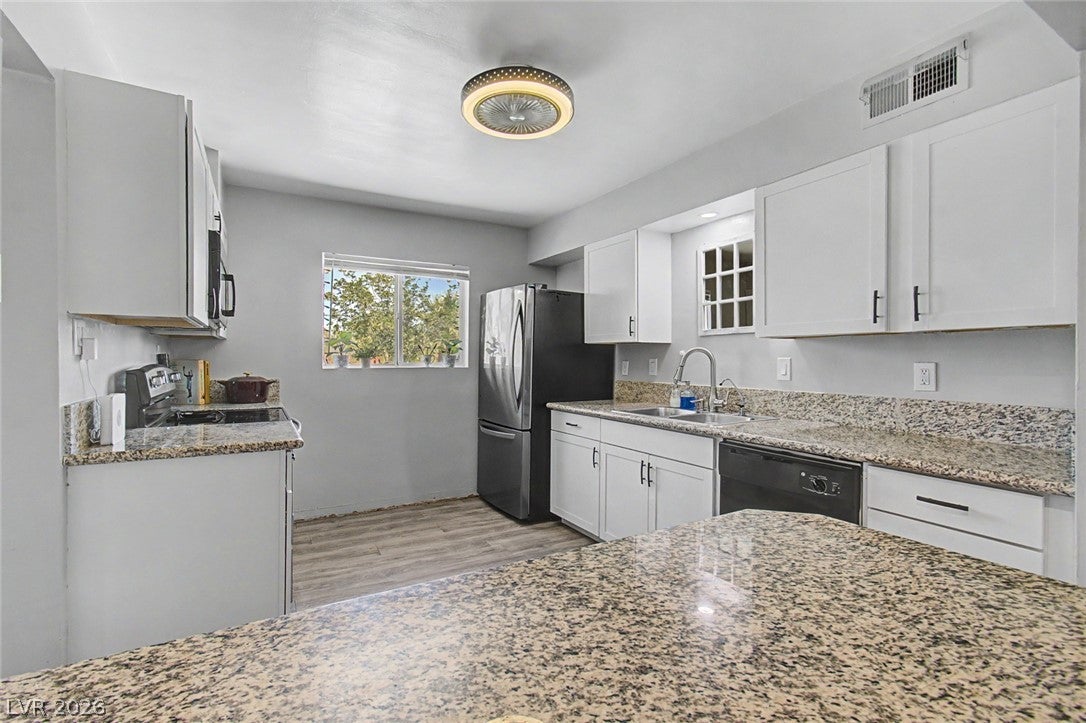
Updated Las Vegas Home with Spacious Backyard and Exceptional Potential Conveniently located in central Las Vegas, this well-appointed home features an updated kitchen with granite countertops, updated bathrooms, a new HVAC system, new electrical, and new sewer plumbing. Situated on one of the neighborhood’s larger lots, the property offers a generously sized backyard with an oversized steel storage shed and ample space for outdoor entertaining, gardening, or creating a personalized outdoor retreat. The lot also offers potential for a future casita or additional structure, subject to zoning and applicable permitting requirements. Combining interior updates, significant system improvements, and versatile outdoor space, this property presents an excellent opportunity to make it your own. Schedule your private showing today and explore the possibilities!

Save
Ask
Tour
Hide
Share
Listing Snapshot
Price 
$360,000
Days On Site 
3 Days
Bedrooms 
3
Inside Area (SqFt) 
1,247 sqft
Total Baths 
2
Full Baths 
1
Partial Baths 
1
Lot Size 
0.2 Acres
Year Built 
1949
MLS Number 
2828555
Status 
Active
Property Tax 
$715
HOA/Condo/Coop Fees 
N/A
Sq Ft Source 
N/A
Friends & Family
Recent Activity
yesterdayPrice changed to $360,000
yesterdayListing updated with changes from the MLS
2 days agoStatus changed to Active
3 days agoListing first seen on site
General Features
Acres 
0.2
Direction Faces 
South
Parking 
Open
Property Sub Type 
Single Family Residence
Sewer 
Public Sewer
SqFt Total 
1247
Style 
OneStory
Utilities 
Electricity Available
Water Source 
Public
Zoning 
Single Family
Interior Features
Appliances 
Built-In Electric OvenDishwasherElectric RangeDisposalMicrowave
Cooling 
Ceiling Fan(s)Central AirElectric
Flooring 
TileVinyl
Furnished 
Unfurnished
Heating 
CentralElectric
Interior 
Ceiling Fan(s)Master Downstairs
Laundry Features 
Electric Dryer HookupLaundry Room
Window Features 
Window CoveringsBlinds
Bedroom 2 
Dimensions - 10x15Description - Ceiling Fan,Ceiling Light
Bedroom 3 
Dimensions - 10x11Description - Ceiling Fan
Kitchen 
Dimensions - 10x12Description - Granite Countertops
PrimaryBedroom 
Dimensions - 10x13Description - Ceiling Fan
Save
Ask
Tour
Hide
Share
Exterior Features
Exterior 
Private Yard
Fencing 
Back YardWood
Other Structures 
Shed(s)
Patio And Porch 
PatioPorchCovered
Roof 
Asphalt
Windows/Doors 
Window CoveringsBlinds
Community Features
Association Amenities 
None
Horse Property 
None
Financing Terms Available 
CashConventionalFHAVA Loan
Roads 
Paved
Schools
School District
Unknown
Elementary School
Crestwood,Crestwood
Middle School
Martin Roy
High School
Valley
Listing courtesy of Listing Masters LLC (951) 972-6875


Listing information is provided by Participants of the Greater Las Vegas Association of Realtors. IDX information is provided exclusively for personal, non-commercial use, and may not be used for any purpose other than to identify prospective properties consumers may be interested in purchasing. Information is deemed reliable but not guaranteed. Copyright 2026, Greater Las Vegas Association of Realtors.
Last checked: 2026-10-23 05:53 AM UTC

Neighborhood & Commute
Source: Walkscore
Disclosure: Community information and market data powered by Constellation Data Labs. Information is deemed reliable but not guaranteed.
Save
Ask
Tour
Hide
Share