Save
Ask
Tour
Hide
Share
$174,900
3 Days On Site

4578 Portadown Lane
Las Vegas, NV 89121

For Sale|Townhouse|Active
2
Beds
2
Total Baths
1
Full Bath
1
Partial Bath
1,144
SqFt
$153
/SqFt
1980
Built
Subdivision:
Tiburon Estate
County:
Clark
Listing courtesy of Carlton Holland Realty (702) 355-2200
4578 Portadown Lane4578 Portadown Lane4578 Portadown Lane4578 Portadown Lane
Save
Ask
Tour
Hide
Share

Mortgage Calculator

Monthly Payment (Est.)

Enter an interest rate to see your estimated monthly payment.
Calculator powered by Showcase IDX, a Constellation1 Company. Copyright ©2026 Information is deemed reliable but not guaranteed.

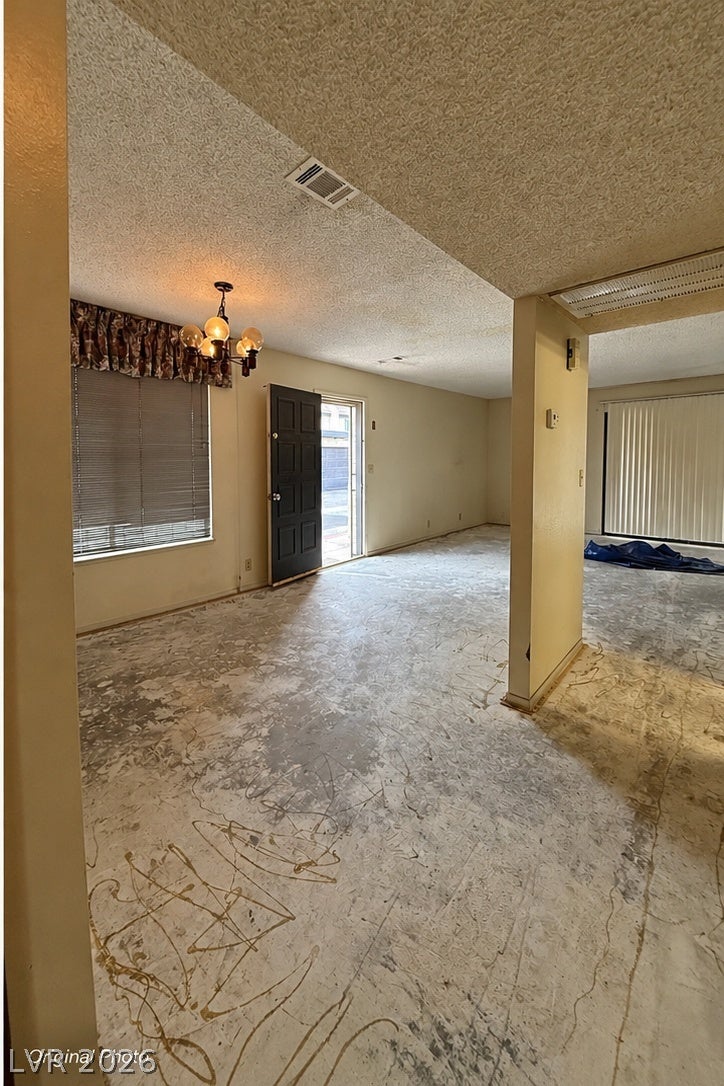
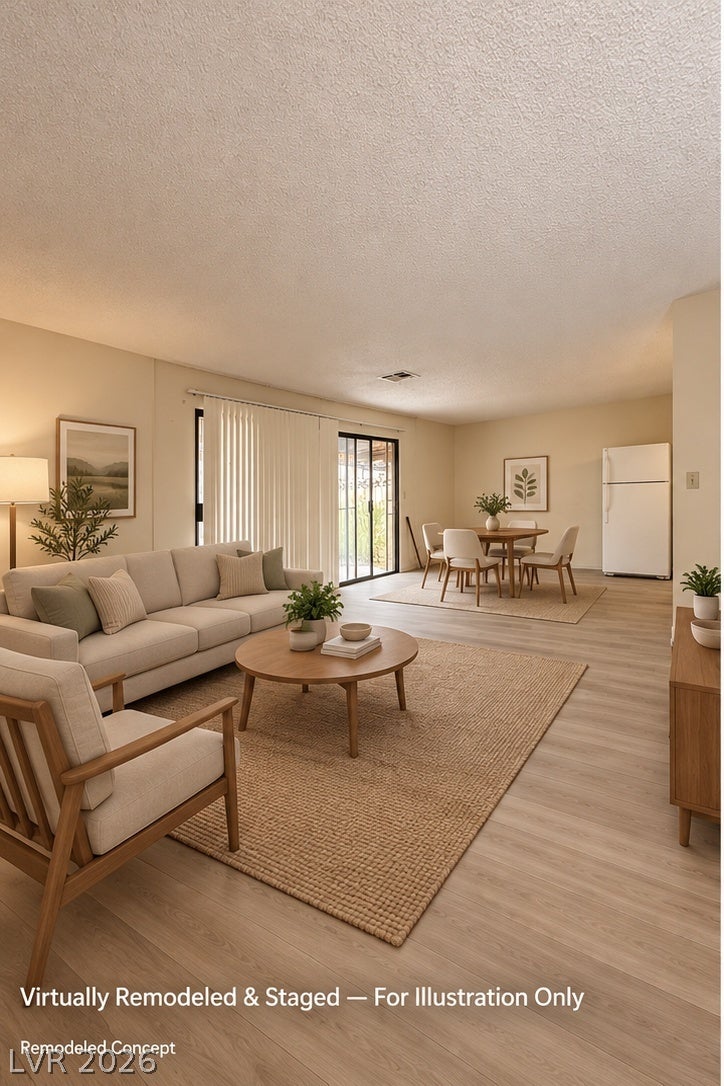
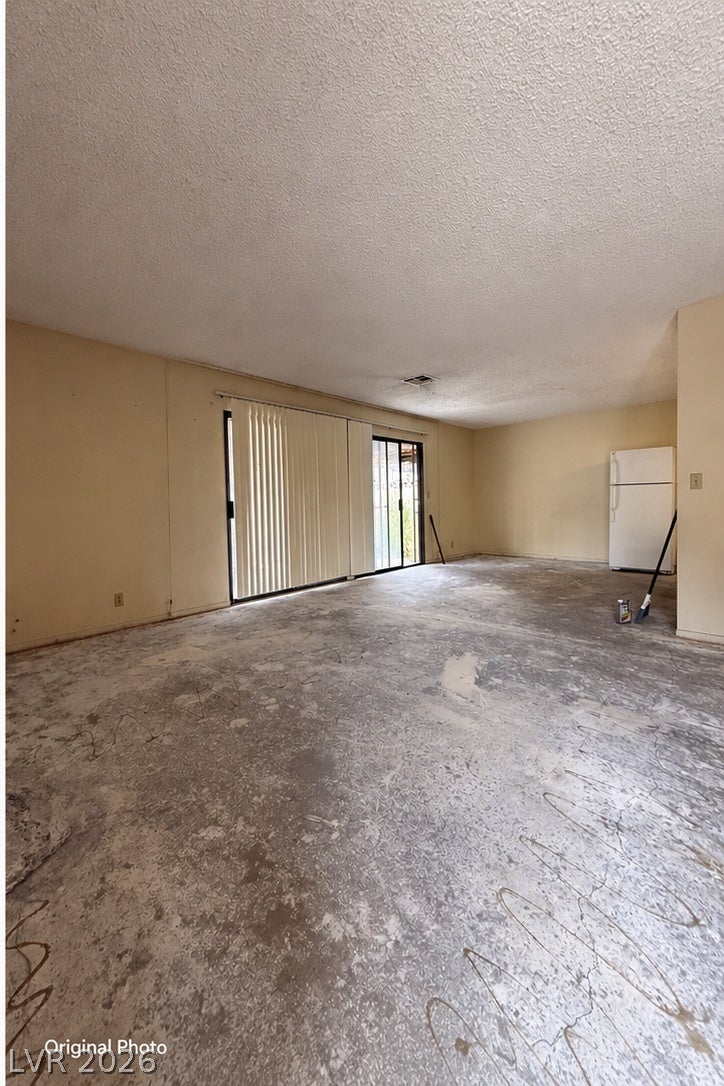
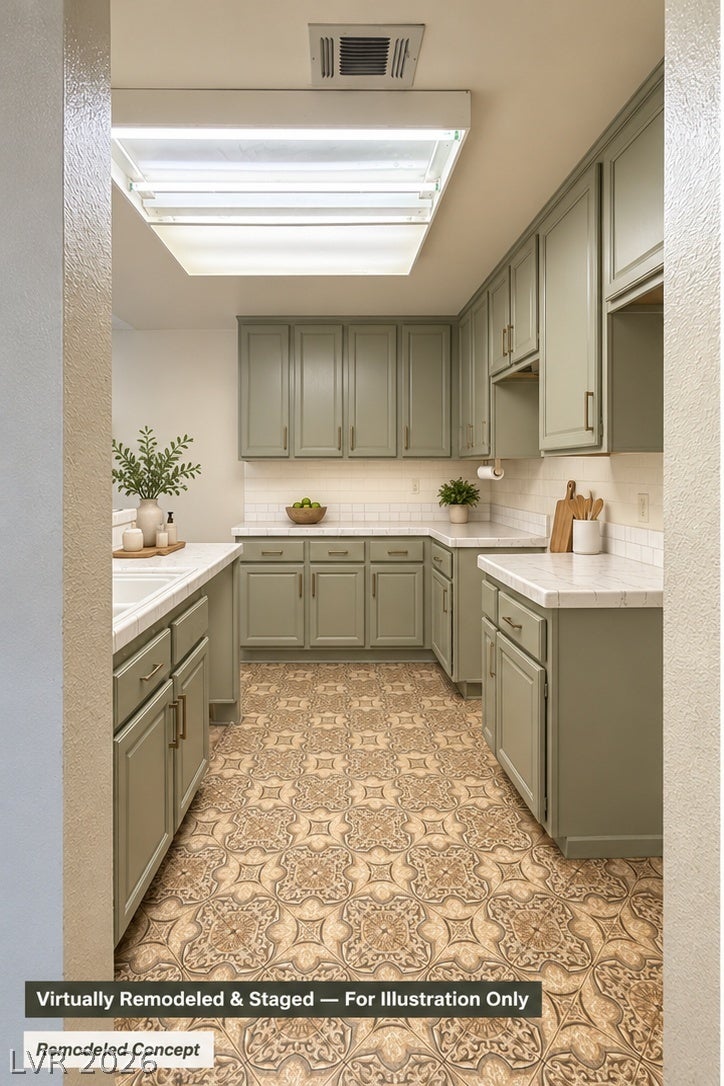
**POTENTIAL AFTER-REPAIR VALUE OF $236,000+ based on public online valuation estimates!** Bring your imagination and unlock the possibilities! This diamond in the rough offers an exciting opportunity to create instant appeal and build value through renovations. Whether you're a first-time buyer looking to make a home your own, an investor seeking rental potential, or a savvy renovator searching for your next flip, the possibilities are worth exploring! Choose your own flooring, finishes, kitchen, and bathroom updates to transform this property into something special. Qualified buyers may be able to finance both the purchase and improvements with a renovation mortgage, making a complete makeover more accessible! Enjoy community amenities including a swimming pool and clubhouse. Bring your vision, explore the potential, and turn this opportunity into your next success story! Property sold as-is. Online estimates are not appraisals or guarantees of after-repair value, which will depend on improvements and market conditions.

Save
Ask
Tour
Hide
Share
Listing Snapshot
Price 
$174,900
Days On Site 
3 Days
Bedrooms 
2
Inside Area (SqFt) 
1,144 sqft
Total Baths 
2
Full Baths 
1
Partial Baths 
1
Lot Size 
0.05 Acres
Year Built 
1980
MLS Number 
2828541
Status 
Active
Property Tax 
$974
HOA/Condo/Coop Fees 
$310 monthly
Sq Ft Source 
N/A
Friends & Family
Recent Activity
yesterdayStatus changed to Active
yesterdayListing updated with changes from the MLS
2 days agoPrice changed to $174,900
3 days agoListing first seen on site
General Features
Acres 
0.05
Attached Garage 
Yes
Direction Faces 
South
Garage 
Yes
Garage Spaces 
2
Levels 
One
Parking 
AttachedGarageGarage Door OpenerPrivate
Property Sub Type 
Townhouse
Sewer 
Public Sewer
SqFt Total 
1144
Style 
OneStory
Utilities 
Underground Utilities
Water Source 
Public
Zoning 
Multi-Family
Interior Features
Appliances 
DryerDisposalRefrigeratorWasher
Cooling 
Central AirElectric
Flooring 
Concrete
Furnished 
Unfurnished
Interior 
Master Downstairs
Laundry Features 
Electric Dryer HookupGas Dryer HookupIn GarageMain Level
Bedroom 2 
Dimensions - 13x10Description - Closet,Telephone Jack
Dining Room 
Dimensions - 13x10Description - Dining Area
Kitchen 
Dimensions - 12x10Description - Tile Countertops
Living Room 
Dimensions - 25x17Description - Front
PrimaryBathroom 
Description - Shower Only
PrimaryBedroom 
Dimensions - 13x12Description - Closet,Downstairs
Save
Ask
Tour
Hide
Share
Exterior Features
Fencing 
None
Lot Features 
Landscaped
Patio And Porch 
Patio
Pool Features 
Association
Roof 
Other
Community Features
Accessibility Features 
Grip-Accessible Features
Association Amenities 
ClubhousePool
Association Fee 
$310.0
Association Fee Frequency 
Monthly
Horse Property 
None
Financing Terms Available 
CashConventional
Schools
School District
Unknown
Elementary School
Rowe, Lewis E.,Rowe, Lewis E.
Middle School
Woodbury C. W.
High School
Del Sol HS
Listing courtesy of Carlton Holland Realty (702) 355-2200


Listing information is provided by Participants of the Greater Las Vegas Association of Realtors. IDX information is provided exclusively for personal, non-commercial use, and may not be used for any purpose other than to identify prospective properties consumers may be interested in purchasing. Information is deemed reliable but not guaranteed. Copyright 2026, Greater Las Vegas Association of Realtors.
Last checked: 2026-10-23 04:52 AM UTC

Neighborhood & Commute
Source: Walkscore
Disclosure: Community information and market data powered by Constellation Data Labs. Information is deemed reliable but not guaranteed.
Save
Ask
Tour
Hide
Share