Save
Ask
Tour
Hide
Share
$539,000
New Listing

7525 Pinto Bluff Street
Las Vegas, NV 89131

For Sale|Single Family Residence|Active
4
Beds
3
Total Baths
2
Full Baths
1
Partial Bath
2,022
SqFt
$267
/SqFt
1997
Built
Subdivision:
Meadows At Elkhorn Spgs
County:
Clark
Listing courtesy of Keller Williams Realty Las Veg (702) 299-6748
7525 Pinto Bluff Street7525 Pinto Bluff Street7525 Pinto Bluff Street7525 Pinto Bluff Street
Save
Ask
Tour
Hide
Share

Mortgage Calculator

Monthly Payment (Est.)

Enter an interest rate to see your estimated monthly payment.
Calculator powered by Showcase IDX, a Constellation1 Company. Copyright ©2026 Information is deemed reliable but not guaranteed.

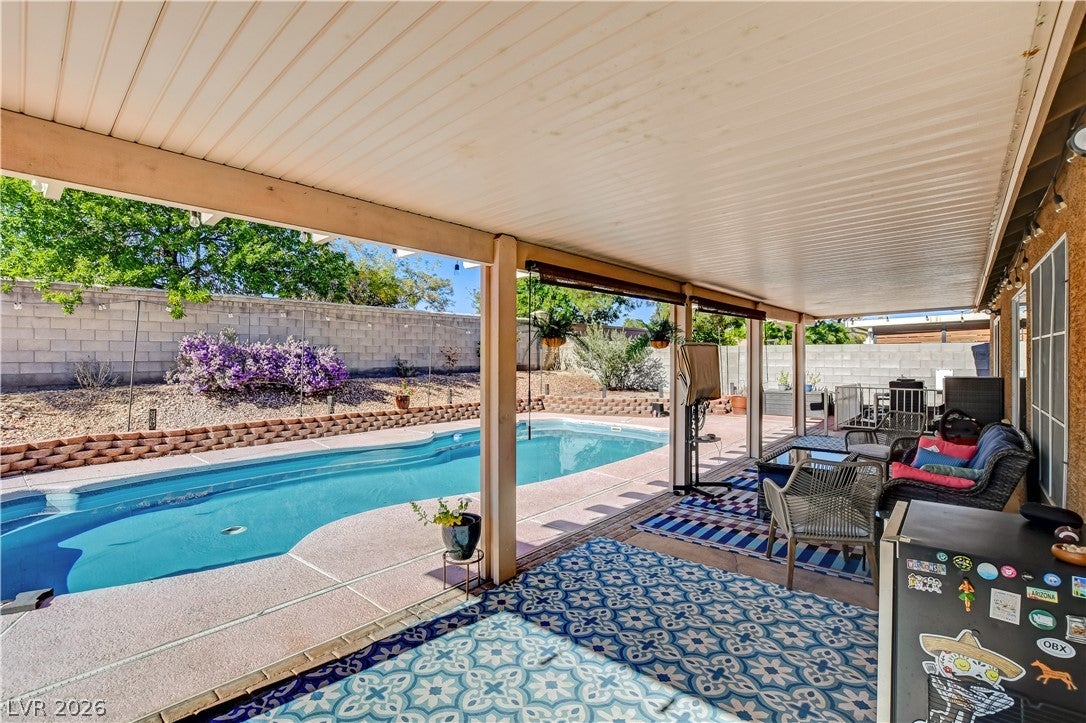
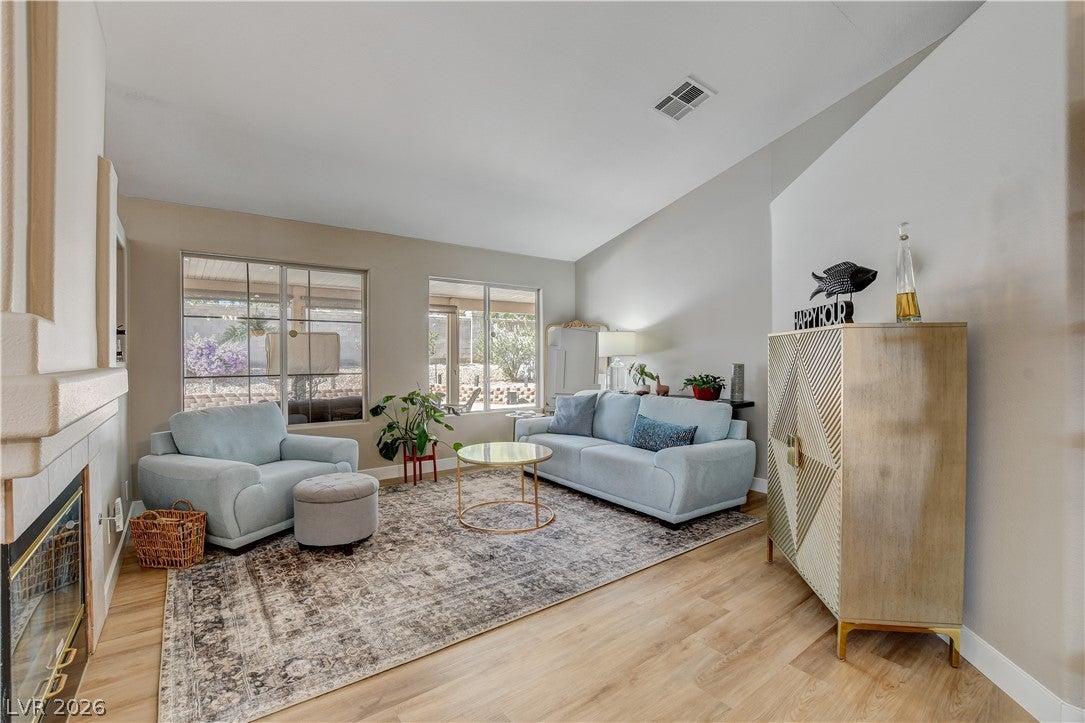
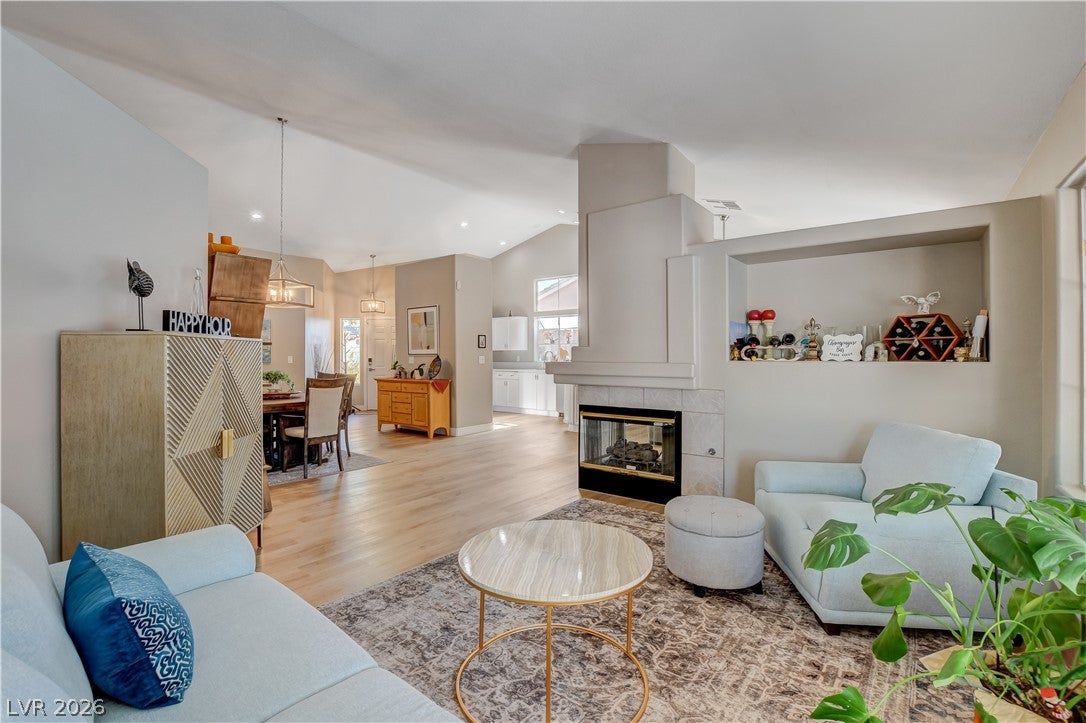
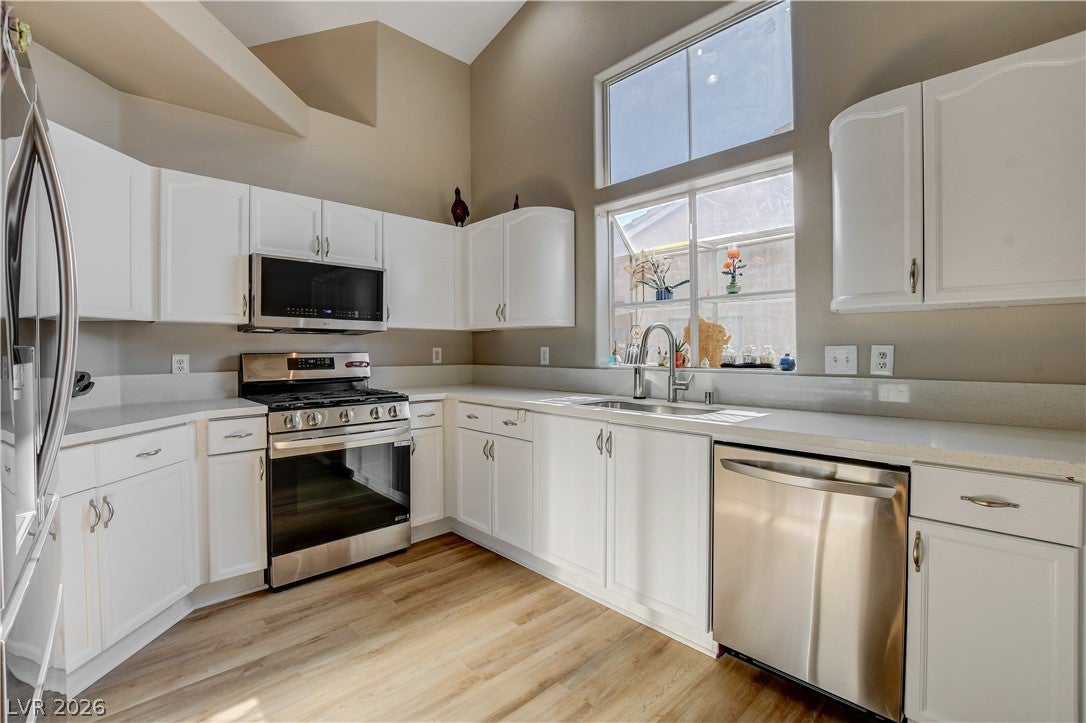
HEATED POOL! Discover single-story living with exceptional indoor-outdoor appeal in this 4-bedroom, 3-bath home offering 2,022 square feet of living space. An inviting floor plan features separate living and family rooms connected by an eye-catching three-way fireplace, along with a defined dining area ideal for everyday meals and entertaining. The kitchen features quartz countertops, stainless steel appliances, and recently replaced refrigerator, range, and dishwasher. The home's flexible layout offers possibilities for multigenerational living, with distinct gathering areas and a versatile bedroom configuration. Tucked away along a private hallway, the primary suite features a walk-in closet, dual sinks, a makeup vanity, separate soaking tub and shower, plus sliding glass doors leading directly to the covered patio and pool. Two additional bedrooms share a connecting bathroom, offering options for a home office, sitting area, or additional bedroom accommodations. Step outside to your own backyard retreat! Sliding glass doors from the family room lead to the covered patio and private heated swimming pool, complete with a recently replaced Pentair pump. Gated RV parking adds another recreational convenience. Completing the home's appeal are vaulted ceilings, a two-car garage, and recently installed overhead garage storage racks that convey with the property.

Save
Ask
Tour
Hide
Share
Listing Snapshot
Price 
$539,000
Days On Site 
0 Days
Bedrooms 
4
Inside Area (SqFt) 
2,022 sqft
Total Baths 
3
Full Baths 
2
Partial Baths 
1
Lot Size 
0.17 Acres
Year Built 
1997
MLS Number 
2828506
Status 
Active
Property Tax 
$2,326
HOA/Condo/Coop Fees 
$45 monthly
Sq Ft Source 
N/A
Friends & Family
Recent Activity
10 hours agoListing first seen on site
10 hours agoListing updated with changes from the MLS
General Features
Acres 
0.17
Additional Property Use 
Residential
Attached Garage 
Yes
Direction Faces 
East
Disclosures 
Covenants Restrictions Disclosure
Garage 
Yes
Garage Spaces 
2
Green Energy Efficient 
Windows
Parking 
AttachedGarageGarage Door OpenerInside EntranceOpenPrivateRV GatedRV Access/Parking
Property Sub Type 
Single Family Residence
Sewer 
Public Sewer
SqFt Total 
2022
Style 
OneStory
Utilities 
Cable AvailableUnderground Utilities
Water Source 
Public
Zoning 
Single Family
Interior Features
Appliances 
DryerDishwasherDisposalGas RangeGas Water HeaterMicrowaveRefrigeratorWater Softener OwnedWater HeaterWasher
Cooling 
Ceiling Fan(s)Central AirElectric
Fireplace 
Yes
Fireplace Features 
Family RoomGasLiving Room
Fireplaces 
1
Flooring 
CarpetVinyl
Furnished 
Unfurnished
Heating 
Natural GasCentral
Interior 
Ceiling Fan(s)Master Downstairs
Laundry Features 
Gas Dryer HookupMain Level
Window Features 
Window CoveringsBlindsDouble Pane Windows
Bedroom 2 
Dimensions - 12X10Description - Closet
Bedroom 3 
Dimensions - 11X12Description - Closet
Bedroom 4 
Dimensions - 10X12Description - Closet
Family Room 
Dimensions - 14X10Description - Ceiling Fan
Kitchen 
Dimensions - 13X17Description - Breakfast Bar/Counter,Luxury Vinyl Plank,Quartz Countertops,Stainless Steel Appliances,Vaulted Ceiling
Living Room 
Dimensions - 14X11Description - Vaulted Ceiling
PrimaryBedroom 
Dimensions - 15X13Description - Ceiling Fan,Ceiling Light,Walk-In Closet(s)
Save
Ask
Tour
Hide
Share
Exterior Features
Exterior 
BarbecuePrivate Yard
Fencing 
BlockBack Yard
Lot Features 
Landscaped
Patio And Porch 
Patio
Pool Features 
Gas HeatHeatedIn GroundPrivate
Private Pool 
Yes
Roof 
Tile
Windows/Doors 
Window CoveringsBlindsDouble Pane Windows
Community Features
Association Fee 
$135.0
Association Fee Frequency 
Quarterly
Horse Property 
None
Financing Terms Available 
CashConventionalFHAVA Loan
Schools
School District
Unknown
Elementary School
Rhodes, Betsy,Rhodes, Betsy
Middle School
Cadwallader Ralph
High School
Arbor View
Listing courtesy of Keller Williams Realty Las Veg (702) 299-6748


Listing information is provided by Participants of the Greater Las Vegas Association of Realtors. IDX information is provided exclusively for personal, non-commercial use, and may not be used for any purpose other than to identify prospective properties consumers may be interested in purchasing. Information is deemed reliable but not guaranteed. Copyright 2026, Greater Las Vegas Association of Realtors.
Last checked: 2026-11-12 11:59 PM UTC

Neighborhood & Commute
Source: Walkscore
Disclosure: Community information and market data powered by Constellation Data Labs. Information is deemed reliable but not guaranteed.
Save
Ask
Tour
Hide
Share