Save
Ask
Tour
Hide
Share
$229,000
New Listing

PLATINUM HOTEL
211 E Flamingo Road 1115
Las Vegas, NV 89169

For Sale|Residential|Active
1
Bed
1
Total Bath
1
Full Bath
739
SqFt
$310
/SqFt
2006
Built
Subdivision:
Platinum Resort Condo
County:
Clark
Listing courtesy of Keller Williams Realty Las Veg (702) 906-9848
211 E Flamingo Road 1115211 E Flamingo Road 1115211 E Flamingo Road 1115211 E Flamingo Road 1115
Save
Ask
Tour
Hide
Share

Mortgage Calculator

Monthly Payment (Est.)

Enter an interest rate to see your estimated monthly payment.
Calculator powered by Showcase IDX, a Constellation1 Company. Copyright ©2026 Information is deemed reliable but not guaranteed.

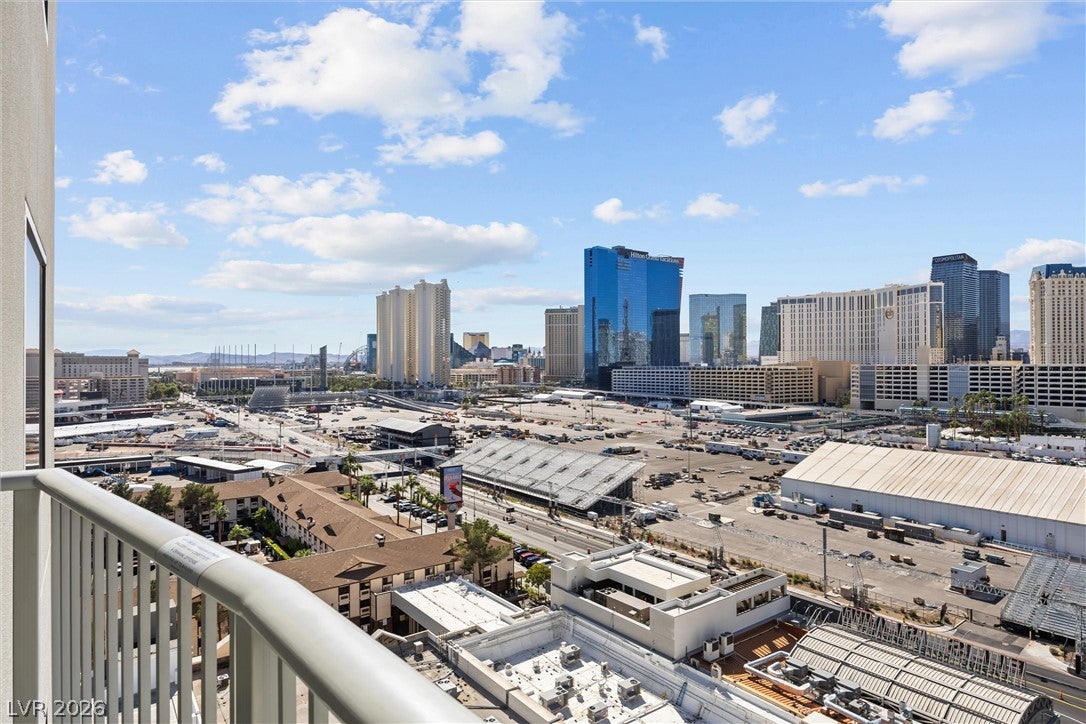
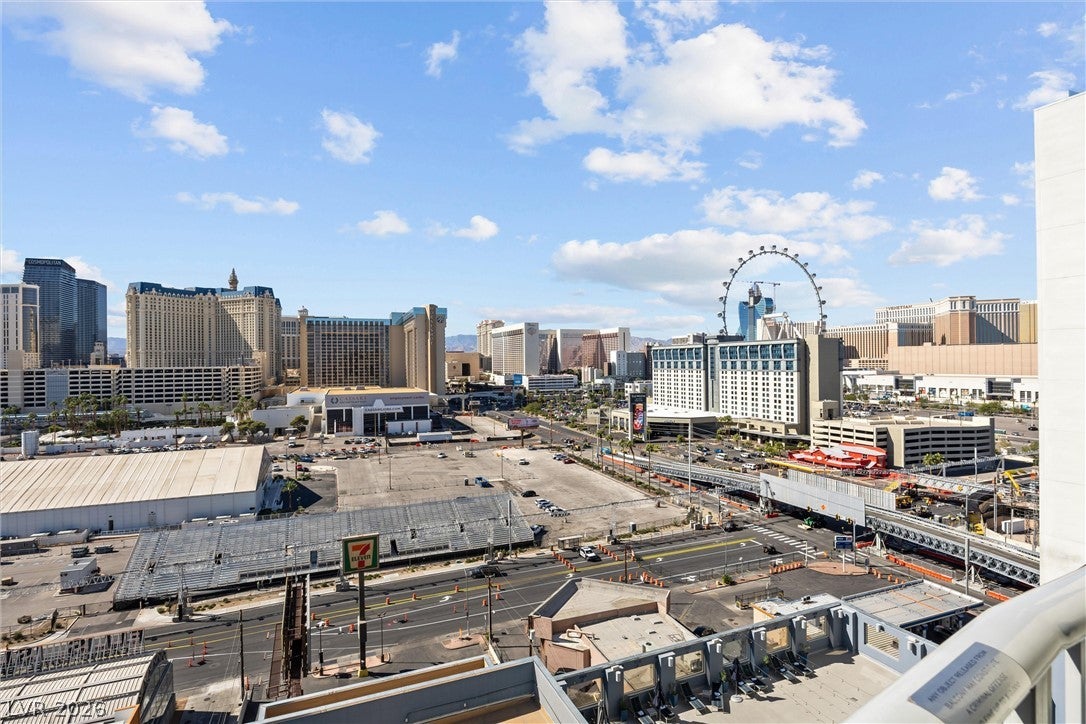
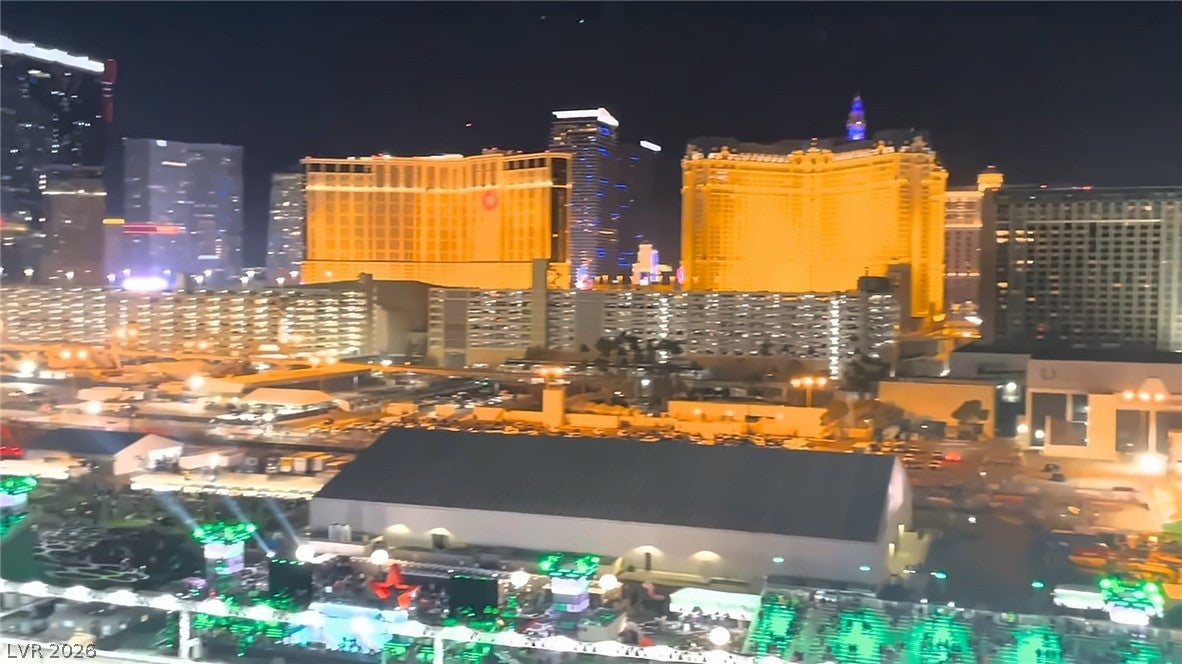
LOCATION, LOCATION, LOCATION. STRIP and pool view!!Front-row seat to the LAS VEGAS STRIP!! Perched on the 11th floor at the very end of The Platinum Hotel & Spa, this one-bedroom residence delivers something few units in the building can offer: an unobstructed view straight down the Strip. Step onto your private balcony and take in the skyline, the glow of the city lights, and the sparkling pool below, plus a front-row view of the Formula 1 race each November. A walk away from the Bellagio, Paris, Caesars Palace and the soon to be the A's Baseball Stadium!Truly turnkey, the unit comes fully furnished with all furniture, furnishings, and TVs shown in the photos, a fully stocked kitchen, and recently purchased stainless steel appliances. Simply bring your suitcase. Make it your primary residence, or reserve it for personal getaways and rent it while you’re away, either through the on-site rental program or on your own. The Platinum is a non-gaming, non-smoking resort one block from the Strip, with indoor and outdoor heated pools, a spa, fitness center, restaurant, lobby bar, and valet. Views like this rarely come to market.

Save
Ask
Tour
Hide
Share
Listing Snapshot
Price 
$229,000
Days On Site 
0 Days
Bedrooms 
1
Inside Area (SqFt) 
739 sqft
Total Baths 
1
Full Baths 
1
Partial Baths 
N/A
Lot Size 
N/A
Year Built 
2006
MLS Number 
2828421
Status 
Active
Property Tax 
$1,567
HOA/Condo/Coop Fees 
$696.67 monthly
Sq Ft Source 
N/A
Friends & Family
Recent Activity
12 hours agoListing first seen on site
12 hours agoListing updated with changes from the MLS
General Features
Disclosures 
Covenants Restrictions Disclosure
Parking 
Electric Vehicle Charging Station(s)GuestOpen
Pets 
Number LimitSize LimitYes
Security 
24 Hour Security
SqFt Total 
739
Style 
HighRise
Utilities 
Electricity Available
Interior Features
Appliances 
DishwasherElectric RangeDisposalMicrowaveRefrigerator
Cooling 
Electric
Furnished 
Furnished
Heating 
CentralElectric
Interior 
Smart Thermostat
Laundry Features 
Electric Dryer HookupNone
Spa 
Yes
Window Features 
Window CoveringsDrapes
Kitchen 
Description - Granite Countertops,Stainless Steel Appliances
Living Room 
Dimensions - 12x16Description - Rear
PrimaryBedroom 
Dimensions - 12x18Description - Closet
Save
Ask
Tour
Hide
Share
Exterior Features
Patio And Porch 
Terrace
Pool Features 
IndoorPool/Spa ComboCommunity
Spa 
Yes
View 
City
Waterview 
City
Windows/Doors 
Window CoveringsDrapes
Community Features
Association Amenities 
Fitness CenterPoolSpa/Hot TubConciergeElevator(s)
Association Fee 
$675.0
Association Fee Frequency 
Monthly
Additional Association Fee 
$65.0
Additional Association Fee Frequency 
Quarterly
Community Features 
Pool
Financing Terms Available 
CashConventional
Schools
School District
Unknown
Elementary School
Paradise,Paradise
Middle School
Woodbury C. W.
High School
Del Sol HS
Listing courtesy of Keller Williams Realty Las Veg (702) 906-9848


Listing information is provided by Participants of the Greater Las Vegas Association of Realtors. IDX information is provided exclusively for personal, non-commercial use, and may not be used for any purpose other than to identify prospective properties consumers may be interested in purchasing. Information is deemed reliable but not guaranteed. Copyright 2026, Greater Las Vegas Association of Realtors.
Last checked: 2026-10-21 10:34 PM UTC

Neighborhood & Commute
Source: Walkscore
Disclosure: Community information and market data powered by Constellation Data Labs. Information is deemed reliable but not guaranteed.
Save
Ask
Tour
Hide
Share