Save
Ask
Tour
Hide
Share
$710,000
1 Day On Site

1021 Via Gallia Street
Henderson, NV 89011

For Sale|Single Family Residence|Active
4
Beds
4
Total Baths
3
Full Baths
1
Partial Bath
3,643
SqFt
$195
/SqFt
2005
Built
Subdivision:
Tuscany Parcel 19
County:
Clark
Listing courtesy of Wardley Real Estate (702) 336-3465
1021 Via Gallia Street1021 Via Gallia Street1021 Via Gallia Street1021 Via Gallia Street
Save
Ask
Tour
Hide
Share

Mortgage Calculator

Monthly Payment (Est.)

Enter an interest rate to see your estimated monthly payment.
Calculator powered by Showcase IDX, a Constellation1 Company. Copyright ©2026 Information is deemed reliable but not guaranteed.

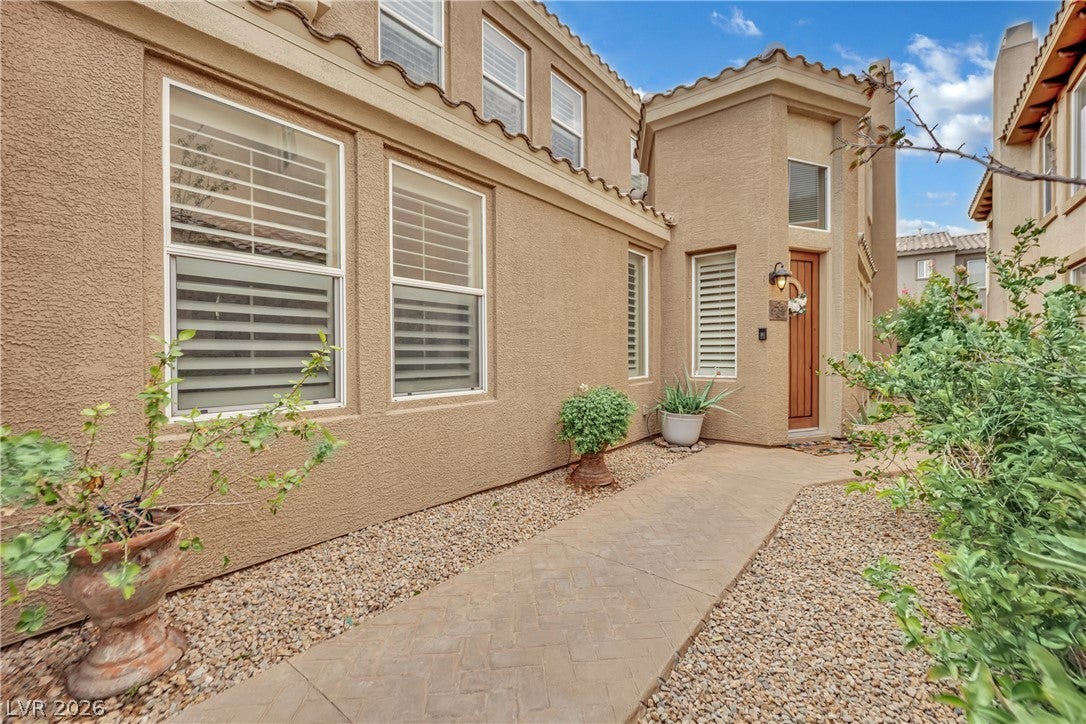
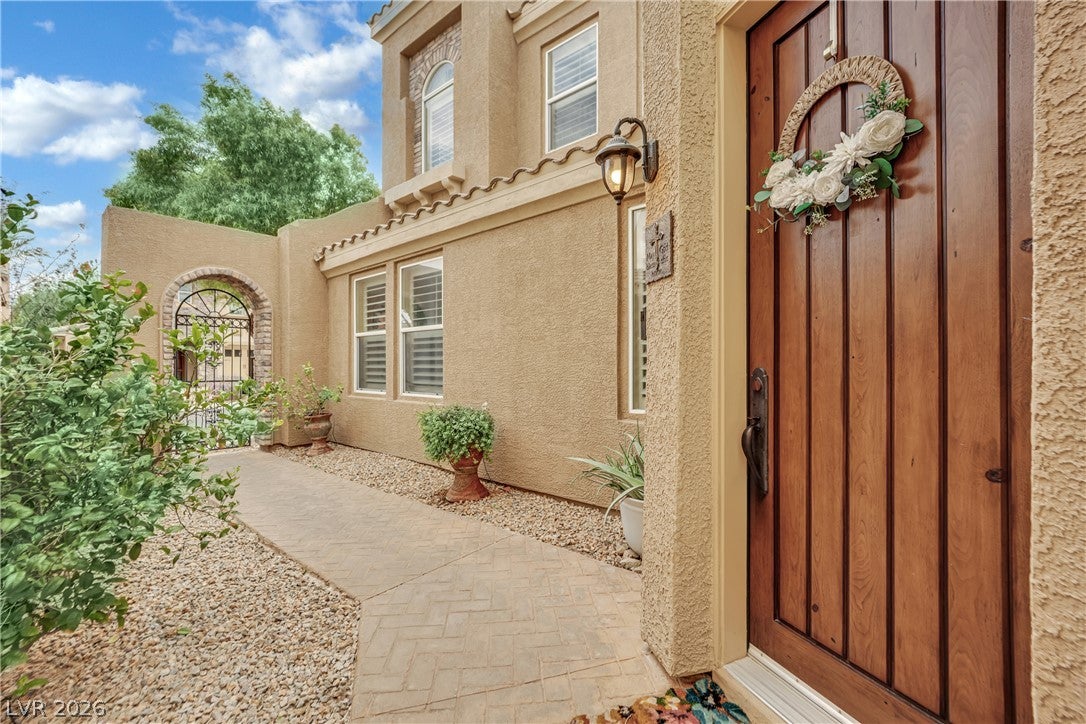
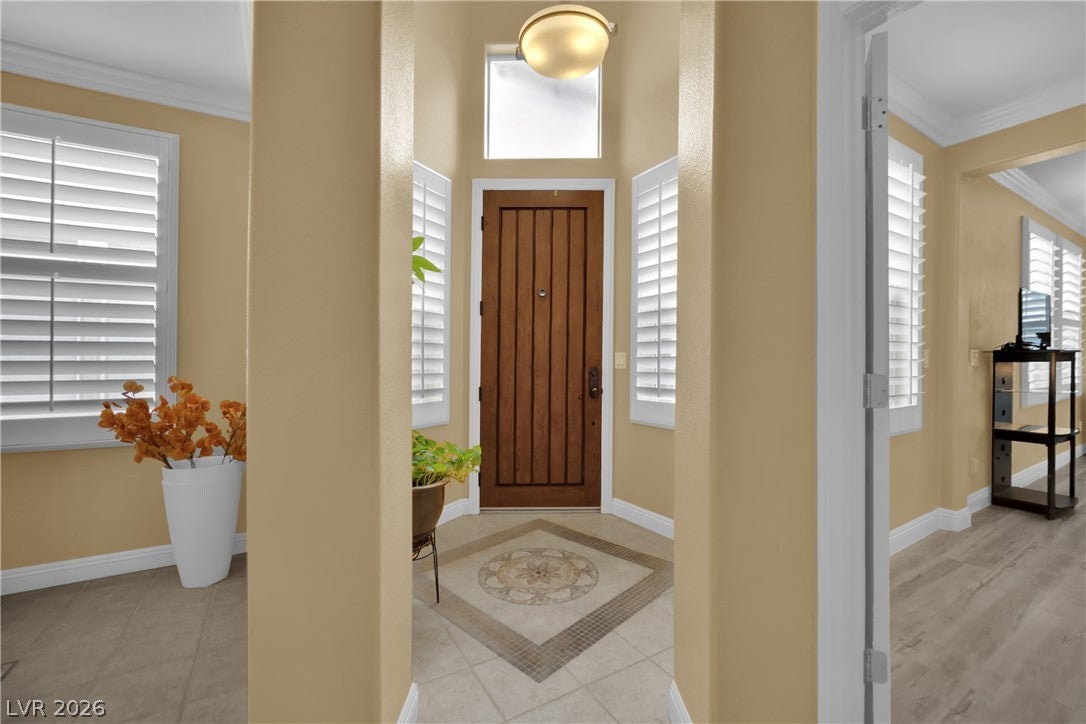
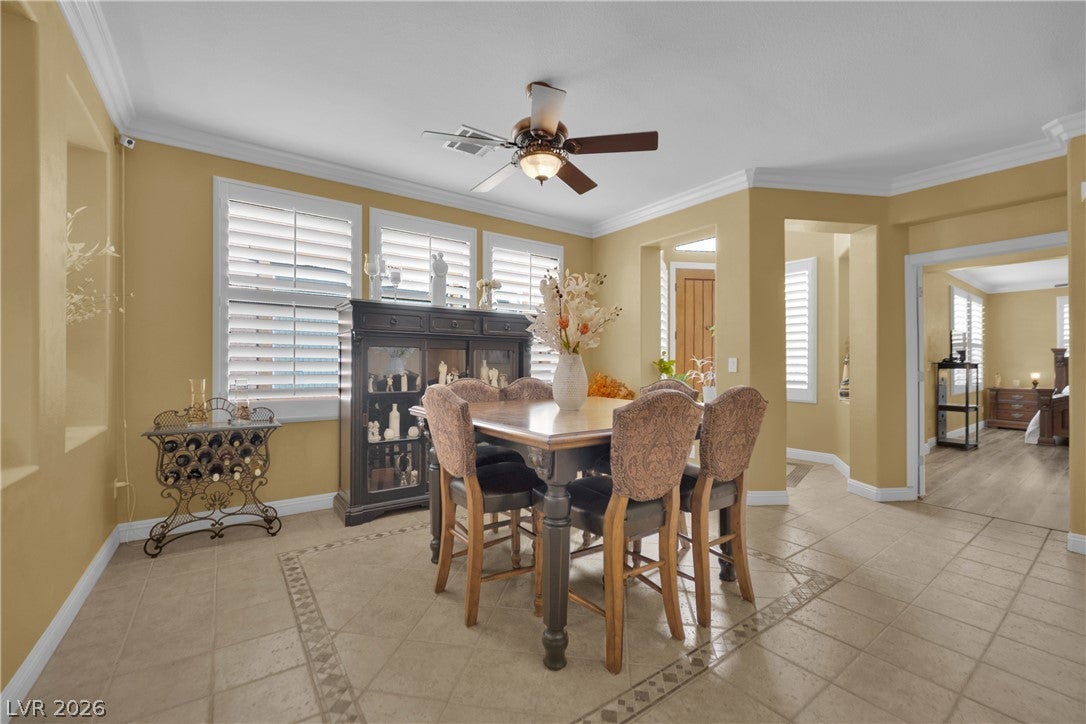
Discover a home where timeless Tuscan charm meets everyday comfort in the peaceful, guard-gated golf course community of Tuscany Village! A welcoming courtyard entry sets the tone for light-filled interiors, plantation shutters and elegant crown molding throughout. At the heart of the home, a spacious kitchen offers abundant cabinetry, generous counter space, double ovens, and a large island that makes entertaining effortless. The kitchen opens to an inviting living area, where two large sliding glass doors connect the indoors to a beautifully finished, low-maintenance backyard with a covered patio, perfect for gatherings or relaxing evenings outside. A downstairs bedroom with its own full bathroom offers added convenience and privacy for guests or multigenerational living. An additional versatile downstairs space with direct backyard access is ideal for a home office, hobby room, or whatever fits your lifestyle. Upstairs, a spacious loft provides even more room to relax or entertain. The expansive primary suite offers a private balcony, an oversized custom walk-in closet, and a luxurious bath featuring dual vanities, a large soaking tub, and an elegant chandelier. Beyond your front door, enjoy resort-style living with incredible community amenities, including luxury and lap pools, a fitness center, racquetball, indoor and outdoor basketball, pickleball, tennis, walking trails, a playground, and an on-site restaurant. A monthly calendar filled with social events, fitness classes, and community activities brings even more opportunities to enjoy the neighborhood. More than just a beautiful home, it's a lifestyle worth coming home to!

Save
Ask
Tour
Hide
Share
Listing Snapshot
Price 
$710,000
Days On Site 
1 Day
Bedrooms 
4
Inside Area (SqFt) 
3,643 sqft
Total Baths 
4
Full Baths 
3
Partial Baths 
1
Lot Size 
0.11 Acres
Year Built 
2005
MLS Number 
2828387
Status 
Active
Property Tax 
$3,330
HOA/Condo/Coop Fees 
$220 monthly
Sq Ft Source 
N/A
Friends & Family
Recent Activity
yesterdayListing first seen on site
yesterdayListing updated with changes from the MLS
General Features
Acres 
0.11
Direction Faces 
East
Disclosures 
Familial Relation, Covenants Restrictions Disclosure, Rv Restrictions
Garage 
Yes
Garage Spaces 
3
Parking 
GarageOpenPrivateTandemGuest
Property Sub Type 
Single Family Residence
Security 
Gated Community
Sewer 
Public Sewer
SqFt Total 
3643
Style 
TwoStory
Utilities 
Underground Utilities
Water Source 
Public
Zoning 
Single Family
Interior Features
Appliances 
Built-In Gas OvenDouble OvenDishwasherDisposalGas Range
Cooling 
Ceiling Fan(s)Central AirElectric
Fireplace 
Yes
Fireplace Features 
Family RoomGas
Fireplaces 
1
Flooring 
CarpetTile
Furnished 
Unfurnished
Heating 
Natural Gas
Interior 
Ceiling Fan(s)
Laundry Features 
Gas Dryer HookupLaundry RoomUpper Level
Window Features 
Window CoveringsPlantation ShuttersWindow Treatments
Bedroom 2 
Dimensions - 14x16Description - Ceiling Fan,Ceiling Light,Downstairs,With Bath
Bedroom 3 
Dimensions - 14x11Description - Ceiling Fan,Ceiling Light,Closet,Upstairs,With Bath
Bedroom 4 
Dimensions - 14x11Description - Ceiling Fan,Ceiling Light,Closet,Upstairs
Kitchen 
Dimensions - 22x24Description - Breakfast Bar/Counter,Breakfast Nook/Eating Area,Granite Countertops,Island,Lighting Recessed,Stainless Steel Appliances,Walk-in Pantry
PrimaryBedroom 
Dimensions - 22x18Description - Balcony,Ceiling Fan,Ceiling Light,Upstairs,Walk-In Closet(s)
Save
Ask
Tour
Hide
Share
Exterior Features
Exterior 
BalconyCourtyardPrivate Yard
Fencing 
BrickFull
Lot Features 
Landscaped
Patio And Porch 
PatioCovered
Pool Features 
Association
Roof 
Tile
Windows/Doors 
Window CoveringsPlantation ShuttersWindow Treatments
Community Features
Association Amenities 
Basketball CourtClubhouseFitness CenterGolf CourseGatedBarbecuePlaygroundParkPoolRacquetballRecreation RoomSecurityTennis Court(s)
Association Fee 
$220.0
Association Fee Frequency 
Monthly
Community Features 
Gated
Horse Property 
None
Financing Terms Available 
CashConventionalFHAVA Loan
Schools
School District
Unknown
Elementary School
Josh, Stevens,Josh, Stevens
Middle School
Brown B. Mahlon
High School
Basic Academy
Listing courtesy of Wardley Real Estate (702) 336-3465


Listing information is provided by Participants of the Greater Las Vegas Association of Realtors. IDX information is provided exclusively for personal, non-commercial use, and may not be used for any purpose other than to identify prospective properties consumers may be interested in purchasing. Information is deemed reliable but not guaranteed. Copyright 2026, Greater Las Vegas Association of Realtors.
Last checked: 2026-10-22 06:29 PM UTC

Neighborhood & Commute
Source: Walkscore
Disclosure: Community information and market data powered by Constellation Data Labs. Information is deemed reliable but not guaranteed.
Save
Ask
Tour
Hide
Share