Save
Ask
Tour
Hide
Share
$417,999
1 Day On Site

413 W Azure Avenue
North Las Vegas, NV 89031

For Sale|Single Family Residence|Active
4
Beds
2
Total Baths
2
Full Baths
1,797
SqFt
$233
/SqFt
2000
Built
Subdivision:
Azure Place
County:
Clark
Listing courtesy of Realty ONE Group, Inc (702) 689-1906
413 W Azure Avenue413 W Azure Avenue413 W Azure Avenue413 W Azure Avenue
Save
Ask
Tour
Hide
Share

Mortgage Calculator

Monthly Payment (Est.)

Enter an interest rate to see your estimated monthly payment.
Calculator powered by Showcase IDX, a Constellation1 Company. Copyright ©2026 Information is deemed reliable but not guaranteed.

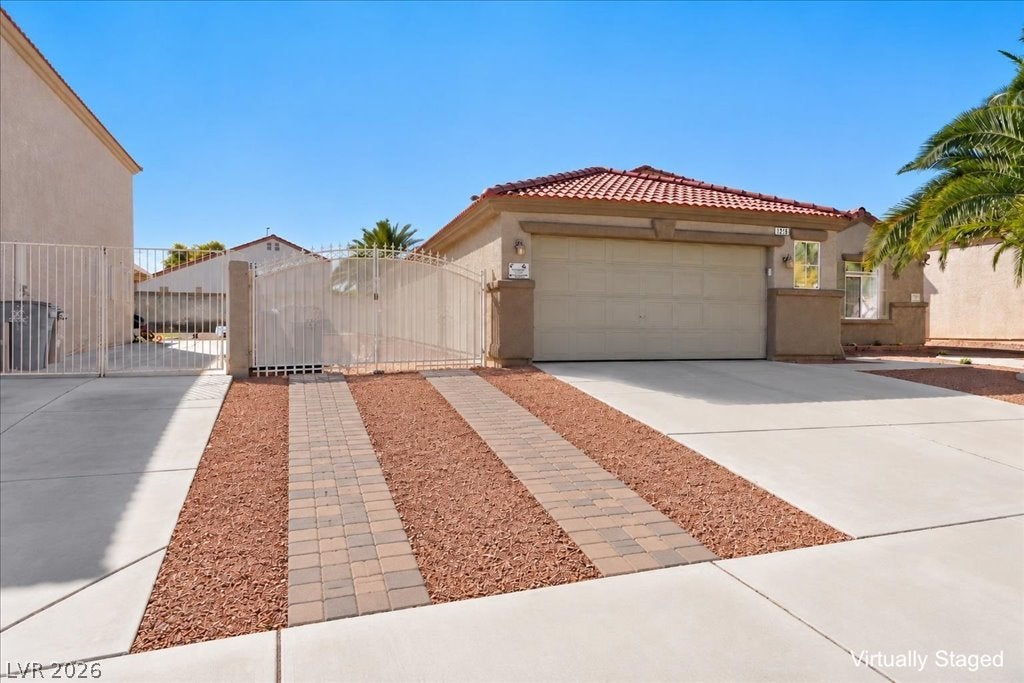
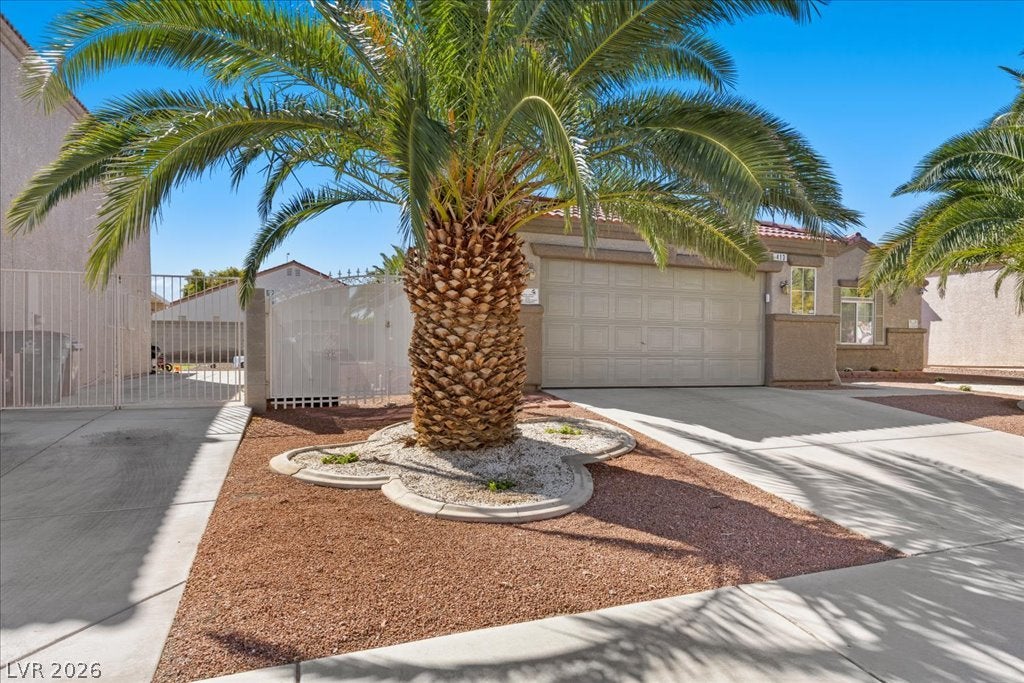
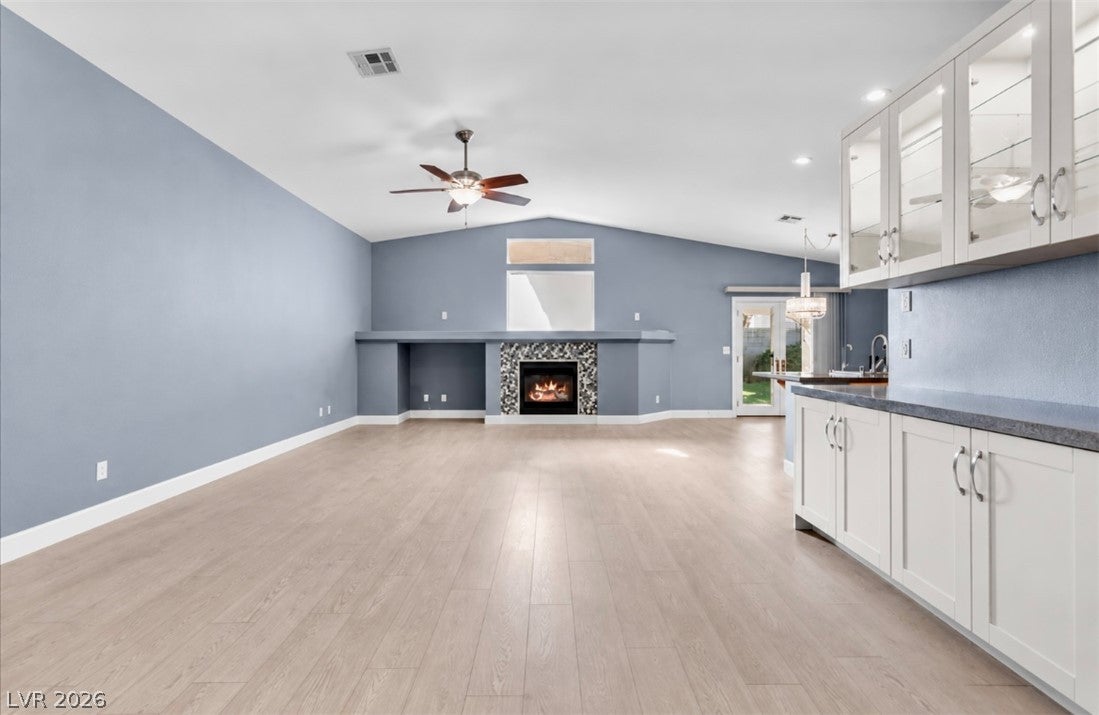
Welcome to this beautifully maintained single-story home with potential RV parking! Vaulted ceilings and well-placed windows fill the home with natural light while preserving privacy. The vaulted ceilings continue into the primary suite, which features an upgraded bathroom and custom closet. The kitchen is a chef’s dream, with abundant counter space and pull-out drawers in lower cabinets, including the built-ins near the entryway. The garage offers even more built-in cabinetry and an epoxy floor, and a backyard shed provides additional storage. Stay comfortable year-round inside and outside with a newer AC unit, plus retractable awnings and ceiling fans on the covered patio. Immaculately cared for by its original owners since construction, this home is ready for its next chapter. Come see it for yourself and make it yours today!

Save
Ask
Tour
Hide
Share
Listing Snapshot
Price 
$417,999
Days On Site 
1 Day
Bedrooms 
4
Inside Area (SqFt) 
1,797 sqft
Total Baths 
2
Full Baths 
2
Partial Baths 
N/A
Lot Size 
0.15 Acres
Year Built 
2000
MLS Number 
2828385
Status 
Active
Property Tax 
$1,543
HOA/Condo/Coop Fees 
$23 monthly
Sq Ft Source 
N/A
Friends & Family
Recent Activity
yesterdayListing first seen on site
yesterdayListing updated with changes from the MLS
General Features
Acres 
0.15
Attached Garage 
Yes
Direction Faces 
North
Garage 
Yes
Garage Spaces 
2
Parking 
AttachedGaragePrivateRV GatedRV Access/Parking
Property Sub Type 
Single Family Residence
Sewer 
Public Sewer
SqFt Total 
1797
Style 
OneStory
Water Source 
Public
Zoning 
Single Family
Interior Features
Appliances 
DryerGas RangeRefrigeratorWasher
Cooling 
Ceiling Fan(s)Central AirElectric
Fireplace 
Yes
Fireplace Features 
GasLiving Room
Fireplaces 
1
Flooring 
Laminate
Furnished 
Unfurnished
Heating 
Natural GasCentral
Interior 
Ceiling Fan(s)Master Downstairs
Laundry Features 
Electric Dryer HookupMain Level
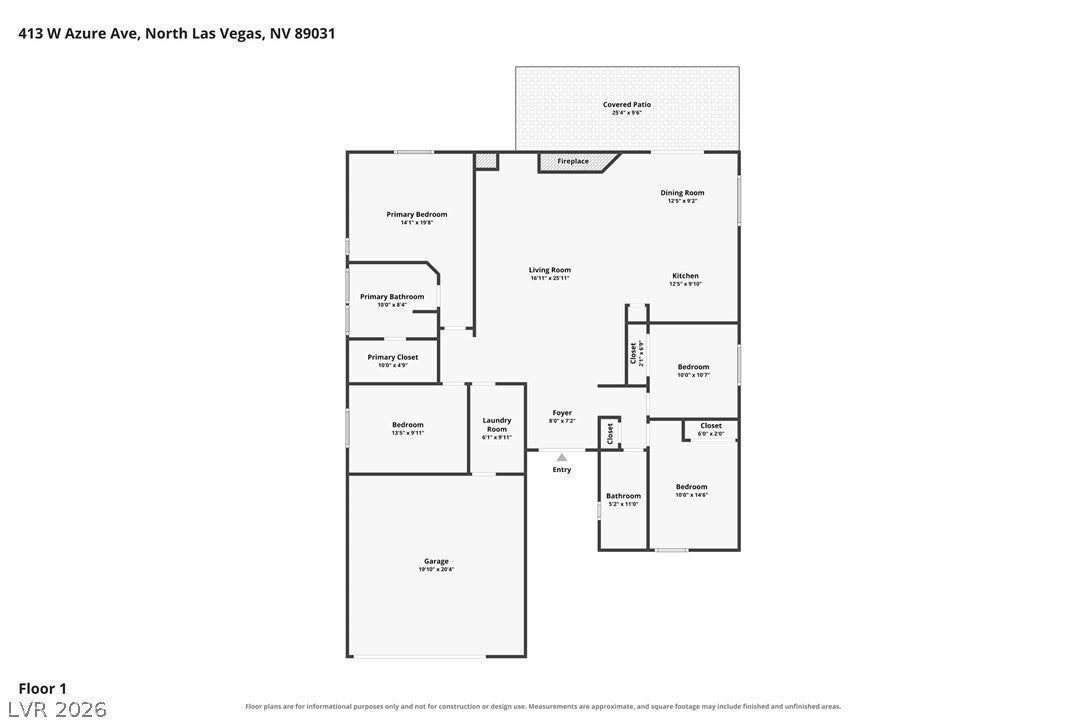
Bedroom 2 
Dimensions - 10x12Description - Closet
Bedroom 3 
Dimensions - 10x12Description - Closet
Bedroom 4 
Dimensions - 10x10Description - No Closet
Kitchen 
Dimensions - 12x9Description - Island
PrimaryBedroom 
Dimensions - 14x12Description - Ceiling Fan
Save
Ask
Tour
Hide
Share
Exterior Features
Exterior 
Private YardAwning(s)
Fencing 
BlockBack Yard
Lot Features 
Landscaped
Patio And Porch 
Patio
Roof 
Tile
Community Features
Association Amenities 
None
Association Fee 
$23.0
Association Fee Frequency 
Monthly
Horse Property 
None
Financing Terms Available 
CashConventionalFHAVA Loan
Schools
School District
Unknown
Elementary School
Watson, Frederick W,Watson, Frederick W
Middle School
Findlay Clifford O.
High School
Legacy
Listing courtesy of Realty ONE Group, Inc (702) 689-1906


Listing information is provided by Participants of the Greater Las Vegas Association of Realtors. IDX information is provided exclusively for personal, non-commercial use, and may not be used for any purpose other than to identify prospective properties consumers may be interested in purchasing. Information is deemed reliable but not guaranteed. Copyright 2026, Greater Las Vegas Association of Realtors.
Last checked: 2026-10-22 02:32 PM UTC

Neighborhood & Commute
Source: Walkscore
Disclosure: Community information and market data powered by Constellation Data Labs. Information is deemed reliable but not guaranteed.
Save
Ask
Tour
Hide
Share