

Save
Ask
Tour
Hide
$200,000
2 Days On Site
726 E Nelson Avenue ANorth Las Vegas, NV 89030
For Sale|Townhouse|Active
3
Beds
2
Total Baths
1
Full Bath
1
Partial Bath
1,154
SqFt
$173
/SqFt
1972
Built
Subdivision:
Glenwood Park Twnhs
County:
Clark
Listing courtesy of Omni -Terra Solutions (702) 203-2244
Save
Ask
Tour
Hide
Mortgage Calculator
Monthly Payment (Est.)
Enter an interest rate to see your estimated monthly payment.Calculator powered by Showcase IDX, a Constellation1 Company. Copyright ©2026 Information is deemed reliable but not guaranteed.
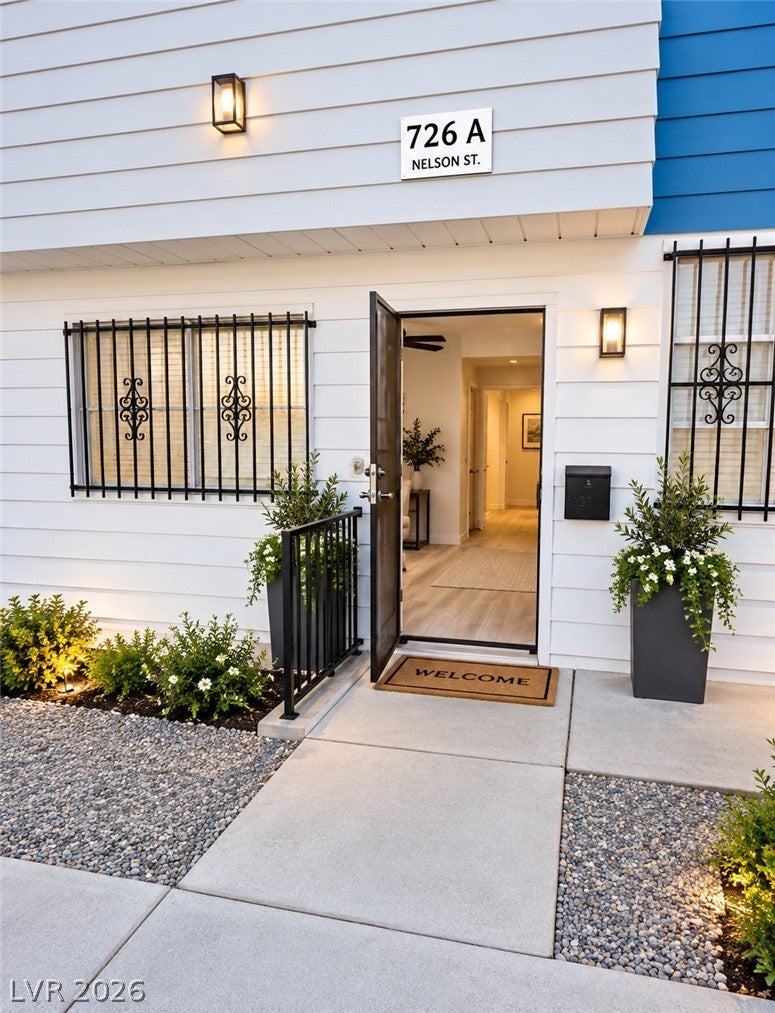
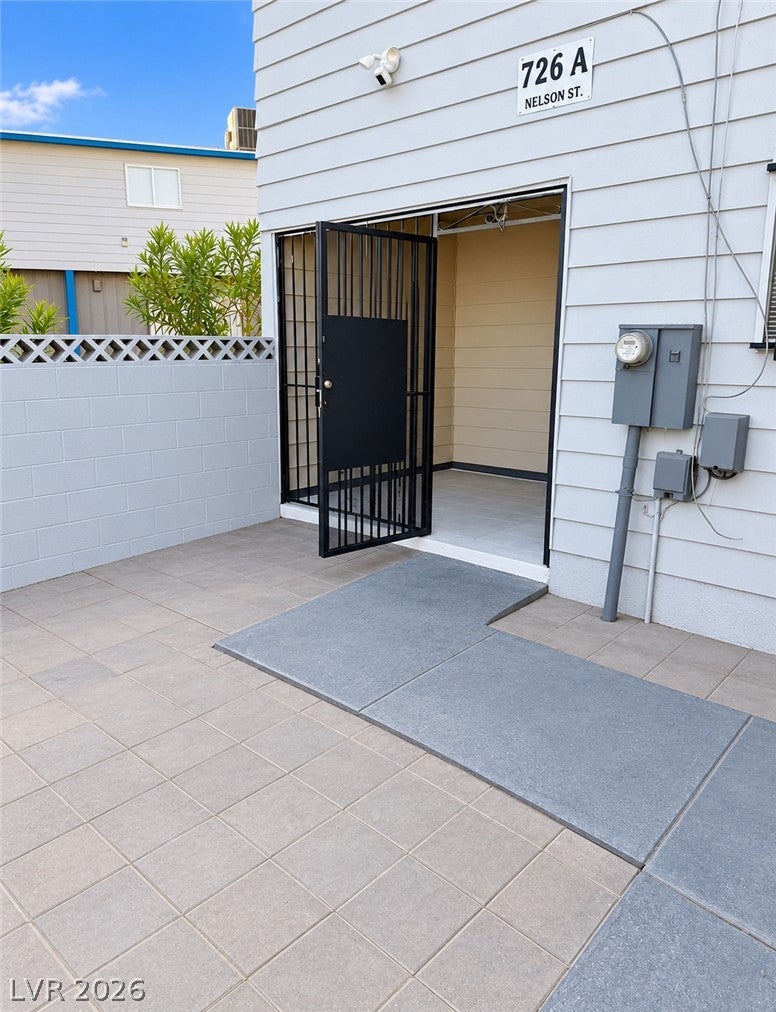
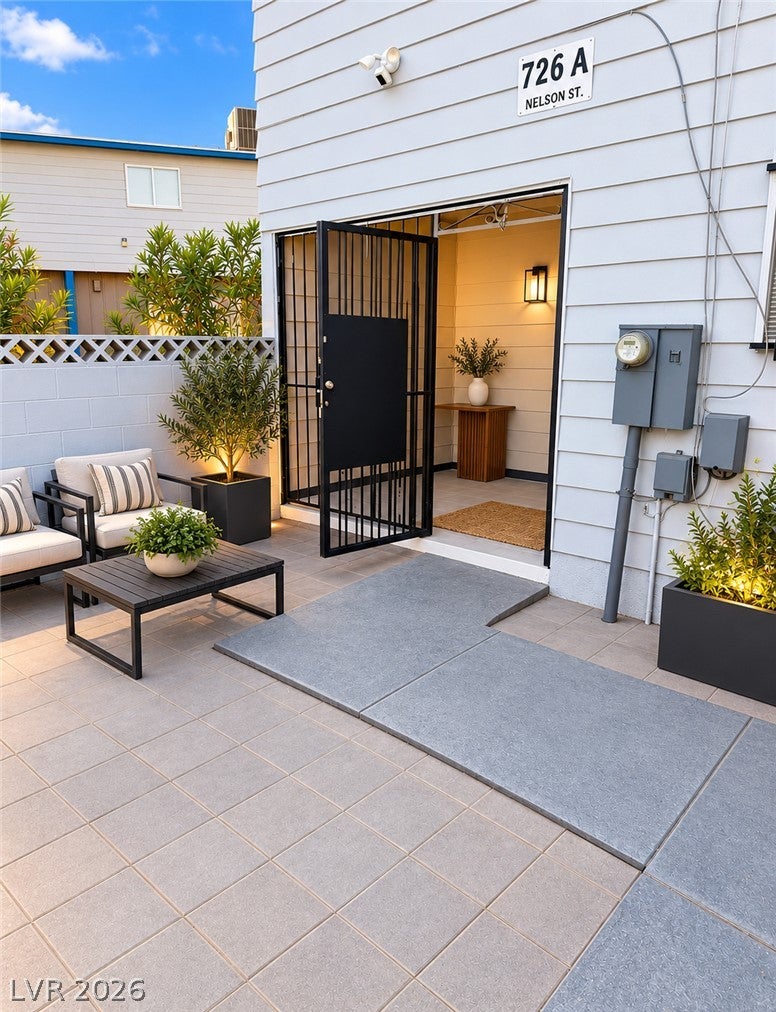
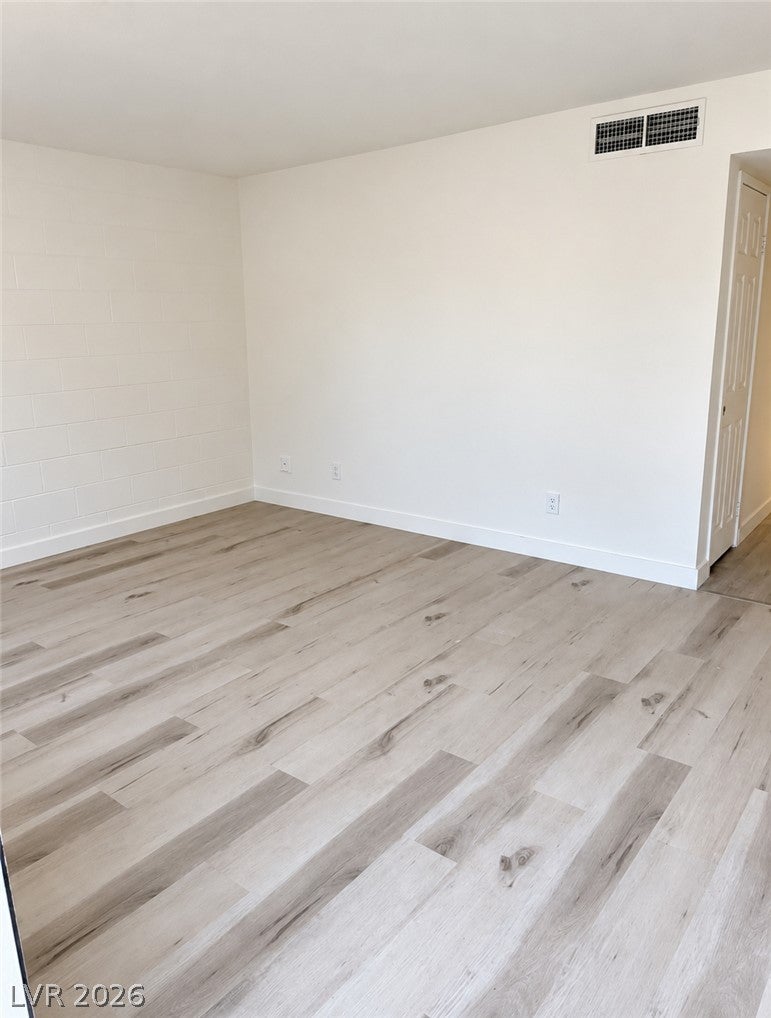
Investor Special- VERY CLEAN & updated townhome with newly textured walls, fresh paint, new wood flooring, raised panel doors & new blinds throughout. Tons of storage for the sqft, large pantry, space under stairs, linen closet & storage shed off backyard patio. Low vacancy rate in the complex with rents on the rise. Don't miss this opportunity!
Save
Ask
Tour
Hide
Listing Snapshot
Price
$200,000
Days On Site
2 Days
Bedrooms
3
Inside Area (SqFt)
1,154 sqft
Total Baths
2
Full Baths
1
Partial Baths
1
Lot Size
0.02 Acres
Year Built
1972
MLS Number
2828349
Status
Active
Property Tax
$340
HOA/Condo/Coop Fees
$180 monthly
Sq Ft Source
N/A
Friends & Family
Recent Activity
| 3 days ago | Listing first seen on site | |
| 3 days ago | Listing updated with changes from the MLS |
General Features
Acres
0.02
Direction Faces
West
Disclosures
Covenants Restrictions Disclosure
Parking
GuestOpen
Property Sub Type
Townhouse
Sewer
Public Sewer
SqFt Total
1154
Style
TwoStory
Utilities
Underground Utilities
Water Source
Public
Zoning
Multi-Family
Interior Features
Appliances
DryerGas CooktopDisposalRefrigeratorWasher
Cooling
Central AirElectric
Flooring
Hardwood
Furnished
Unfurnished
Heating
CentralElectric
Laundry Features
Electric Dryer HookupLaundry Closet
Window Features
Window CoveringsBlinds
Bedroom 2
Dimensions - 10x10Description - Closet
Bedroom 3
Dimensions - 10x10Description - Upstairs
Kitchen
Description - Pantry,Quartz Countertops
Living Room
Dimensions - 16x12Description - Entry Foyer
PrimaryBathroom
Dimensions - 8x10Description - Double Sink
PrimaryBedroom
Dimensions - 11x13Description - Closet,Upstairs
Save
Ask
Tour
Hide
Exterior Features
Exterior
None
Fencing
BlockPartial
Lot Features
Landscaped
Roof
Tile
Windows/Doors
Window CoveringsBlinds
Community Features
Association Fee
$180.0
Association Fee Frequency
Monthly
Horse Property
None
Financing Terms Available
CashConventionalFHAOwner Will Carry
Schools
School District
Unknown
Elementary School
Antonello, Lee,Antonello, Lee
Middle School
Bridger
High School
Canyon Springs HS
Listing courtesy of Omni -Terra Solutions (702) 203-2244

Listing information is provided by Participants of the Greater Las Vegas Association of Realtors. IDX information is provided exclusively for personal, non-commercial use, and may not be used for any purpose other than to identify prospective properties consumers may be interested in purchasing. Information is deemed reliable but not guaranteed. Copyright 2026, Greater Las Vegas Association of Realtors.
Last checked: 2026-10-23 12:34 AM UTC
Neighborhood & Commute
Source: Walkscore
Disclosure: Community information and market data powered by Constellation Data Labs. Information is deemed reliable but not guaranteed.
Save
Ask
Tour
Hide
Did you know? You can invite friends and family to your search. They can join your search, rate and discuss listings with you.