Save
Ask
Tour
Hide
Share
$119,000
1 Day On Site

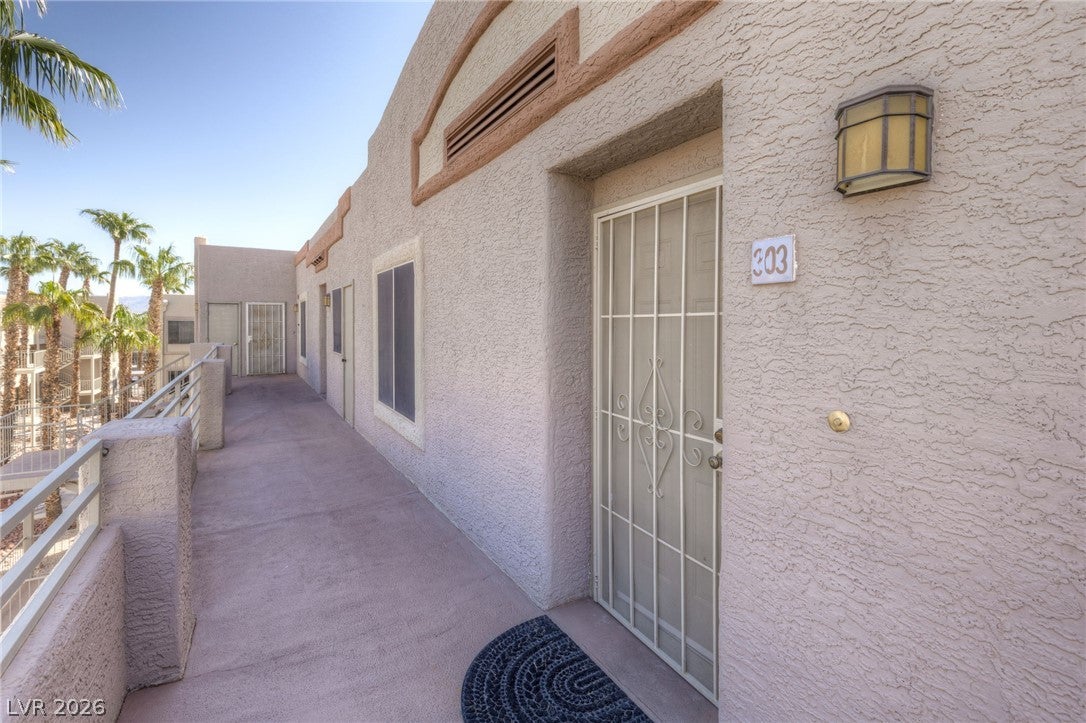
2060 Mesquite Lane 303
Laughlin, NV 89029

For Sale|Condominium|Active
2
Beds
2
Total Baths
2
Full Baths
986
SqFt
$121
/SqFt
1988
Built
Subdivision:
Portofino
County:
Clark
Listing courtesy of Scofield Group LLC (602) 538-7092
2060 Mesquite Lane 3032060 Mesquite Lane 3032060 Mesquite Lane 3032060 Mesquite Lane 303
Save
Ask
Tour
Hide
Share

Mortgage Calculator

Monthly Payment (Est.)

Enter an interest rate to see your estimated monthly payment.
Calculator powered by Showcase IDX, a Constellation1 Company. Copyright ©2026 Information is deemed reliable but not guaranteed.

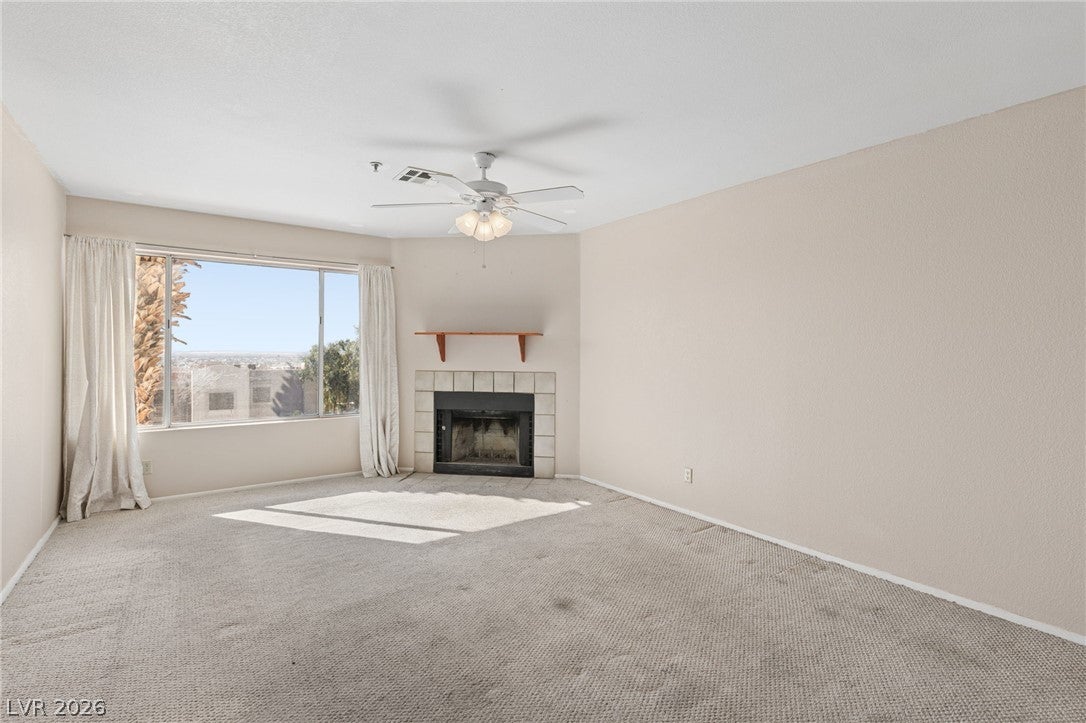
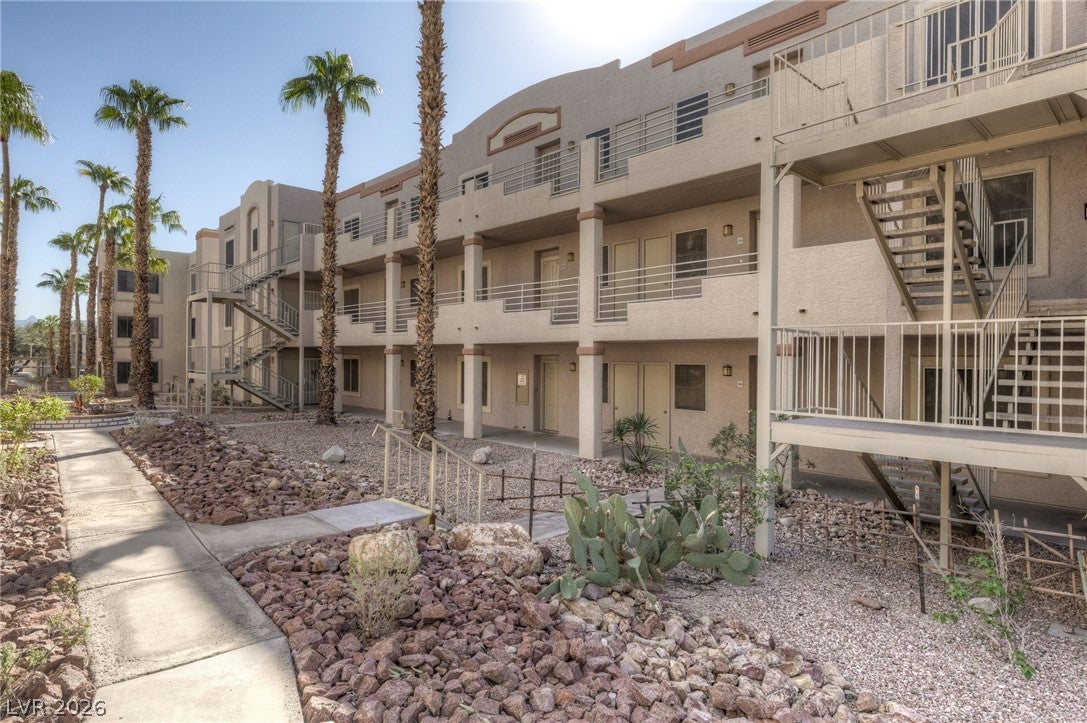
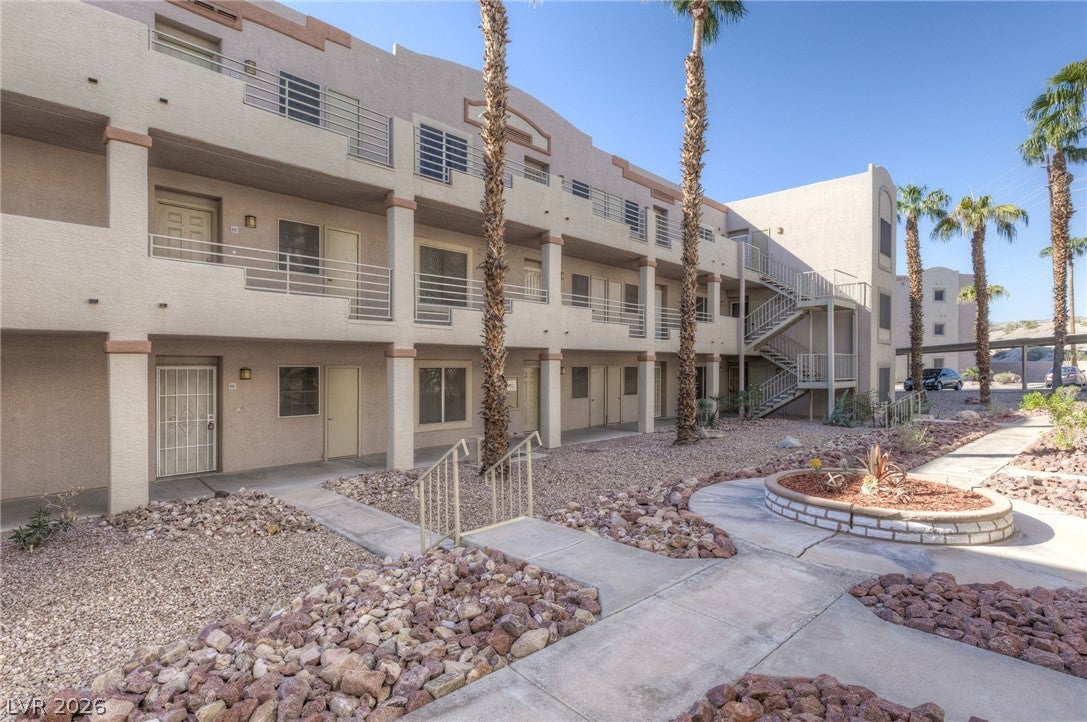
STUNNING VIEWS! Enjoy beautiful views of the city lights, peekaboo views of the Colorado River, and Laughlin’s surrounding mountain landscape from this 2-bedroom, 2-bathroom condo in the desirable Portofino community. The south-facing orientation provides natural light while offering a comfortable setting to enjoy the surrounding scenery. The open floor plan features an entry near the kitchen that flows into the dining area and spacious living room. A wet bar provides an inviting space for entertaining, while the wood-burning fireplace adds warmth and character to the living area. The primary bedroom features an ensuite bathroom and shares the beautiful views enjoyed from the main living space. The 2nd bathroom offers a partially finished space, allowing the new owner to complete it to their preferences. Portofino is a gated community offering amenities including two pools, a BBQ area and RV parking. Located in Laughlin, this condo offers an opportunity to enjoy resort-style amenities, spectacular scenery and convenient access to the area’s dining, entertainment and recreational attractions. Whether you're looking for a second home, investment property or a place to enjoy the Laughlin lifestyle, this property is ready to welcome you.

Save
Ask
Tour
Hide
Share
Listing Snapshot
Price 
$119,000
Days On Site 
1 Day
Bedrooms 
2
Inside Area (SqFt) 
986 sqft
Total Baths 
2
Full Baths 
2
Partial Baths 
N/A
Lot Size 
N/A
Year Built 
1988
MLS Number 
2828303
Status 
Active
Property Tax 
$741
HOA/Condo/Coop Fees 
$333 monthly
Sq Ft Source 
N/A
Friends & Family
Recent Activity
yesterdayListing first seen on site
yesterdayListing updated with changes from the MLS
General Features
Carport 
1
Direction Faces 
North
Parking 
AssignedCoveredDetached CarportGuest
Property Sub Type 
Condominium
Sewer 
Public Sewer
SqFt Total 
986
Style 
ThreeStory
Utilities 
Electricity Available
Water Source 
Public
Zoning 
Single Family
Interior Features
Appliances 
DryerDishwasherElectric RangeDisposalRefrigeratorWasher
Cooling 
Ceiling Fan(s)Central AirElectric
Fireplace 
Yes
Fireplace Features 
Living RoomWood Burning
Fireplaces 
1
Flooring 
CarpetTile
Furnished 
Unfurnished
Heating 
CentralElectric
Interior 
Ceiling Fan(s)
Laundry Features 
Electric Dryer HookupLaundry Closet
Window Features 
Window CoveringsDrapes
Bedroom 2 
Dimensions - 13X10Description - Closet
Kitchen 
Dimensions - 9X8Description - Breakfast Bar/Counter
Living Room 
Dimensions - 12X16Description - Wet Bar
PrimaryBedroom 
Dimensions - 13X12Description - Closet
Save
Ask
Tour
Hide
Share
Exterior Features
Exterior 
None
Fencing 
None
Lot Features 
Landscaped
Pool Features 
Community
Roof 
FlatTile
View 
CityMountain(s)
Waterview 
CityMountain(s)
Windows/Doors 
Window CoveringsDrapes
Community Features
Association Amenities 
ClubhouseGatedPoolSpa/Hot TubSecurity
Association Fee 
$333.0
Association Fee Frequency 
Monthly
Community Features 
Pool
Horse Property 
None
Financing Terms Available 
CashConventional
Schools
School District
Unknown
Elementary School
Bennett, William G.,Bennett, William G.
Middle School
Laughlin
High School
Laughlin
Listing courtesy of Scofield Group LLC (602) 538-7092


Listing information is provided by Participants of the Greater Las Vegas Association of Realtors. IDX information is provided exclusively for personal, non-commercial use, and may not be used for any purpose other than to identify prospective properties consumers may be interested in purchasing. Information is deemed reliable but not guaranteed. Copyright 2026, Greater Las Vegas Association of Realtors.
Last checked: 2026-10-22 03:22 PM UTC

Neighborhood & Commute
Source: Walkscore
Disclosure: Community information and market data powered by Constellation Data Labs. Information is deemed reliable but not guaranteed.
Save
Ask
Tour
Hide
Share