Save
Ask
Tour
Hide
Share
$425,000
1 Day On Site

5732 ASPEN PARK
North Las Vegas, NV 89081

For Sale|Single Family Residence|Active
3
Beds
3
Total Baths
2
Full Baths
1
Partial Bath
2,216
SqFt
$192
/SqFt
2018
Built
Subdivision:
RUNVEE HOBART EAST PARCEL 3A-2
County:
Clark
Listing courtesy of Keller Williams Realty Las Veg (702) 236-4676
5732 ASPEN PARK5732 ASPEN PARK5732 ASPEN PARK5732 ASPEN PARK
Save
Ask
Tour
Hide
Share

Mortgage Calculator

Monthly Payment (Est.)

Enter an interest rate to see your estimated monthly payment.
Calculator powered by Showcase IDX, a Constellation1 Company. Copyright ©2026 Information is deemed reliable but not guaranteed.

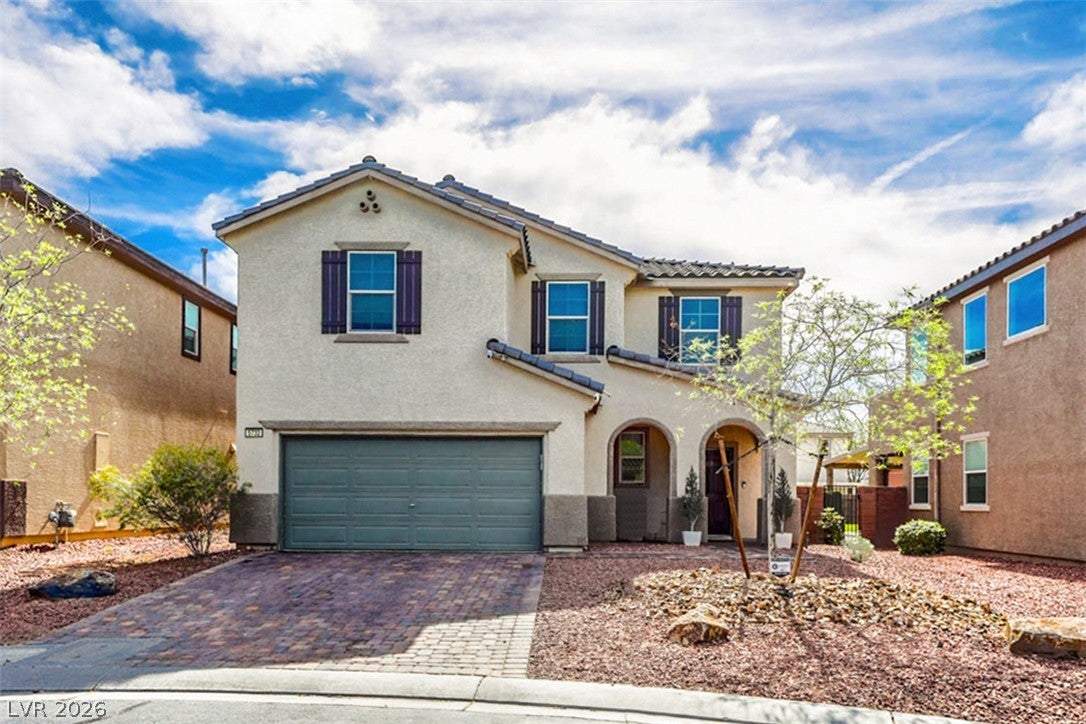
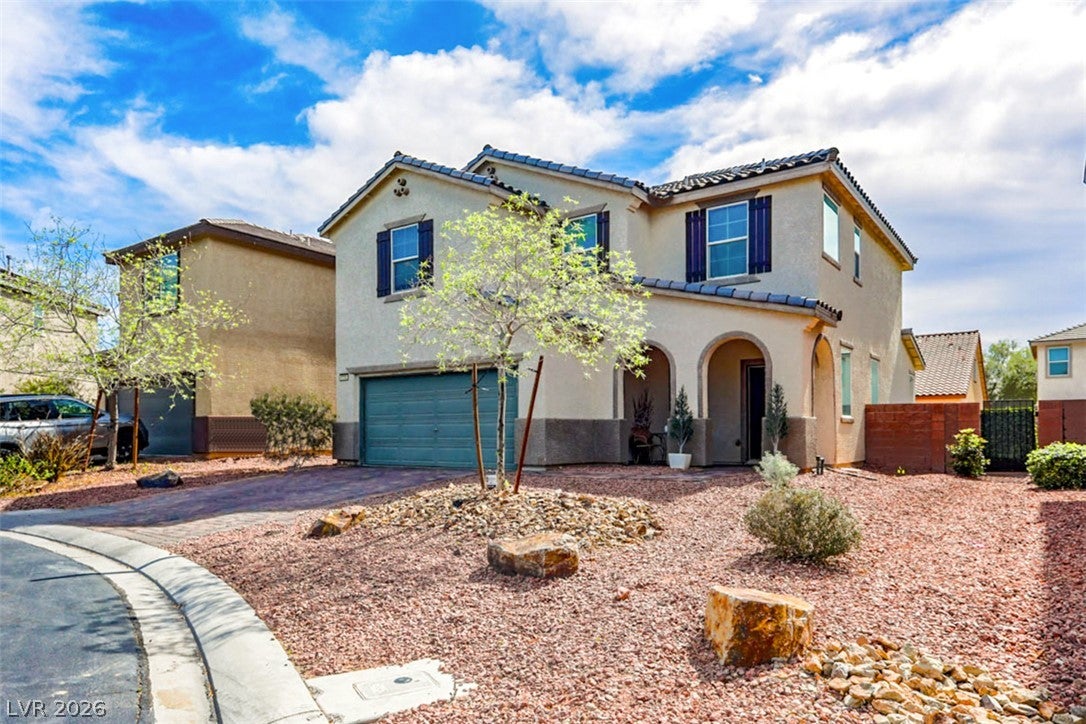
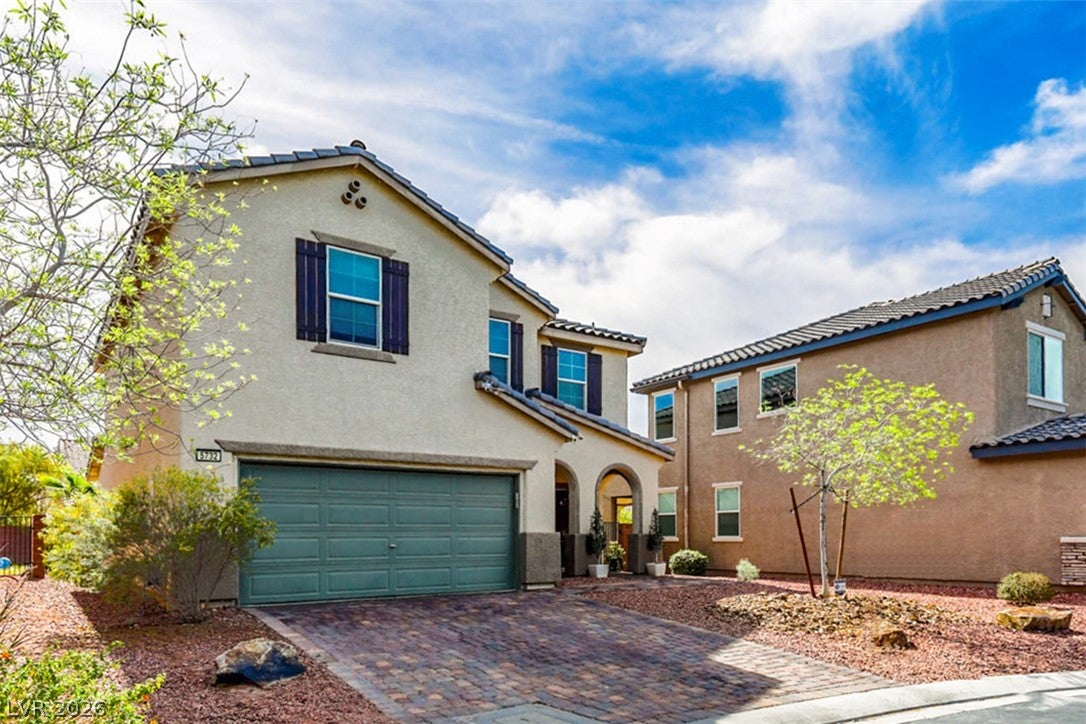
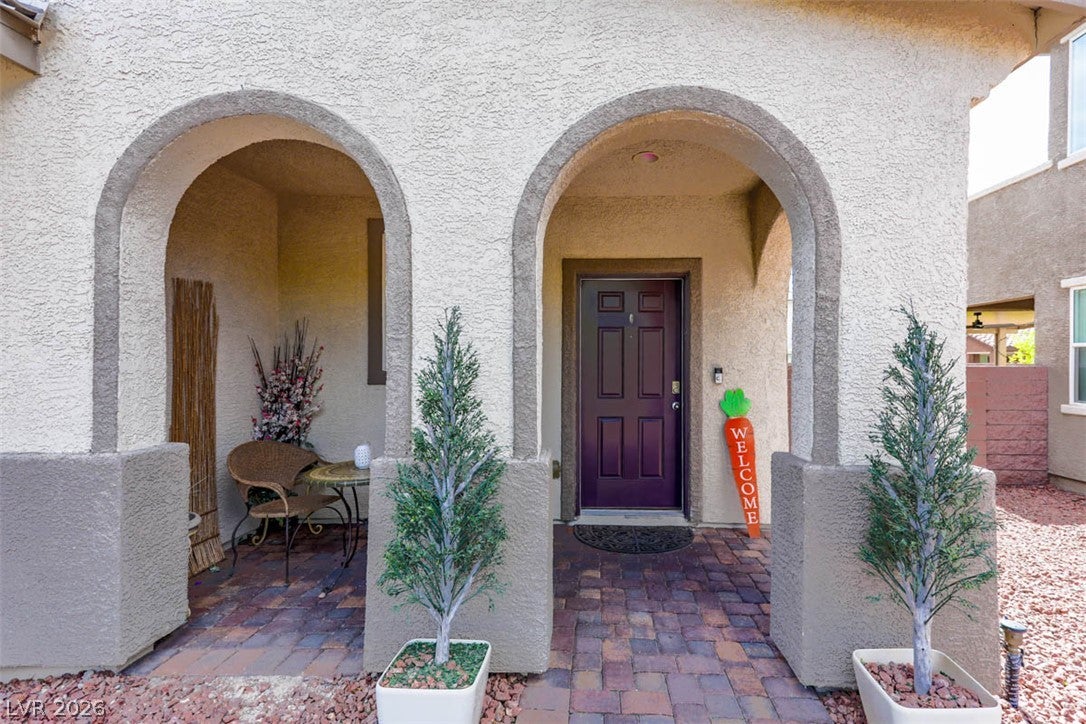
Good old-fashioned neighborhood feel where the neighbors know each other because of the activities coordinated by the homeowners association held periodically in the private neighborhood park just steps away from the front door. Enjoy the front porch entry where you can watch your kids at the park enjoy themselves. Step inside to your oversized great room where the fun begins. Build out your entertainment space to watch your favorite show, game or set up the gaming system. Buy the biggest sectional you can find because this great room is enormous. Or, add a pool table, bar, ping pong table or foosball because it will fit! Open concept kitchen is great for the gourmet chef with vast countertop space for meal prep and cooking for all your family and friends. Large dining area adjacent to the kitchen will fit a large farmhouse style dining room table too. Stainless steel appliances adorn the space keeping it modern and fresh. Quick access to the garage for all those groceries to unload. There is even a drop zone area for your bags and keys. Upstairs you will find a spacious loft to be used for a second family room, game area, office space, craft space, gym area or make it guest space! Step into the Primary Bedroom where you will find a serene retreat to accompany a king size suite along the ensuite including a double vanity, soaking tub and separate shower. The large walk-in closet will accommodate all of your personal attire too. Down the hall you will find two secondary bedrooms and a hall bath. The backyard is finished with different play zones for all your activities including a firepit area, room for playground equipment and a patio for dining alfresco! The east facing patio gets plenty of shade in the afternoon to cool off into the evening. Great North Las Vegas location near the VA Regional Hospital, Nellis Air Force Base, shopping, the Las Vegas Motor Speedway and minutes to downtown and the Las Vegas Strip.

Save
Ask
Tour
Hide
Share
Listing Snapshot
Price 
$425,000
Days On Site 
1 Day
Bedrooms 
3
Inside Area (SqFt) 
2,216 sqft
Total Baths 
3
Full Baths 
2
Partial Baths 
1
Lot Size 
N/A
Year Built 
2018
MLS Number 
2828292
Status 
Active
Property Tax 
$3,376
HOA/Condo/Coop Fees 
$52 monthly
Sq Ft Source 
N/A
Friends & Family
Recent Activity
yesterdayListing updated with changes from the MLS
yesterdayListing first seen on site
General Features
Attached Garage 
Yes
Direction Faces 
West
Disclosures 
Covenants Restrictions Disclosure
Garage 
Yes
Garage Spaces 
2
Parking 
AttachedGarageGarage Door OpenerInside EntrancePrivate
Property Sub Type 
Single Family Residence
Sewer 
Public Sewer
SqFt Total 
2216
Style 
TwoStory
Utilities 
Underground Utilities
Water Source 
Public
Zoning 
Single Family
Interior Features
Appliances 
DryerDisposalGas RangeGas Water HeaterMicrowaveRefrigeratorWater Softener OwnedWasherWater Heater
Cooling 
Ceiling Fan(s)Central AirElectric
Flooring 
CarpetTile
Furnished 
Unfurnished
Heating 
Natural GasCentral
Interior 
Ceiling Fan(s)
Laundry Features 
Gas Dryer HookupLaundry RoomUpper Level
Window Features 
Window Coverings
Bedroom 2 
Dimensions - 12X12Description - Upstairs
Bedroom 3 
Dimensions - 12X11Description - Upstairs
Dining Room 
Dimensions - 11X9Description - Kitchen/Dining Room Combo
Kitchen 
Description - Breakfast Bar/Counter,Granite Countertops,Island,Lighting Recessed,Pantry,Stainless Steel Appliances,Tile Flooring
Loft 
Dimensions - 15X13Description - Family Room
PrimaryBathroom 
Description - Double Sink
PrimaryBedroom 
Dimensions - 16X14Description - Ceiling Fan,Pbr Separate From Other,Upstairs,Walk-In Closet(s)
Save
Ask
Tour
Hide
Share
Exterior Features
Construction Details 
FrameStucco
Exterior 
Private Yard
Fencing 
BlockBack Yard
Lot Features 
Sprinklers In RearSprinklers In FrontLandscaped
Patio And Porch 
Patio
Roof 
Tile
View 
Park/Greenbelt
Waterview 
Park/Greenbelt
Windows/Doors 
Window Coverings
Community Features
Association Amenities 
BarbecuePlaygroundPark
Association Fee 
$52.0
Association Fee Frequency 
Monthly
Horse Property 
None
Financing Terms Available 
CashConventionalFHAVA Loan
Schools
School District
Unknown
Elementary School
Dickens, D. L. Dusty,Dickens, D. L. Dusty
Middle School
Findlay Clifford O.
High School
Mojave
Listing courtesy of Keller Williams Realty Las Veg (702) 236-4676


Listing information is provided by Participants of the Greater Las Vegas Association of Realtors. IDX information is provided exclusively for personal, non-commercial use, and may not be used for any purpose other than to identify prospective properties consumers may be interested in purchasing. Information is deemed reliable but not guaranteed. Copyright 2026, Greater Las Vegas Association of Realtors.
Last checked: 2026-10-22 10:08 PM UTC

Neighborhood & Commute
Source: Walkscore
Disclosure: Community information and market data powered by Constellation Data Labs. Information is deemed reliable but not guaranteed.
Save
Ask
Tour
Hide
Share