Save
Ask
Tour
Hide
Share
$595,000
1 Day On Site

19 Silica Sand Street
Henderson, NV 89012

For Sale|Single Family Residence|Active
4
Beds
2
Total Baths
2
Full Baths
1,959
SqFt
$304
/SqFt
1998
Built
Subdivision:
Champion Village
County:
Clark
Listing courtesy of Queensridge Realty (702) 249-5230
19 Silica Sand Street19 Silica Sand Street19 Silica Sand Street19 Silica Sand Street
Save
Ask
Tour
Hide
Share

Mortgage Calculator

Monthly Payment (Est.)

Enter an interest rate to see your estimated monthly payment.
Calculator powered by Showcase IDX, a Constellation1 Company. Copyright ©2026 Information is deemed reliable but not guaranteed.

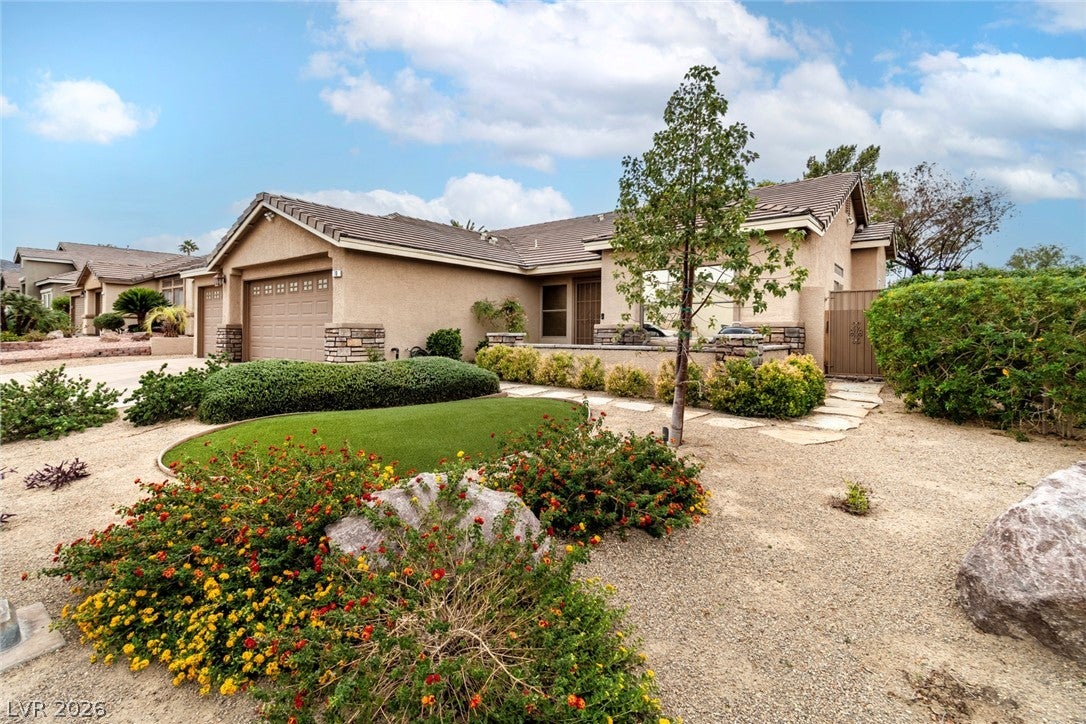
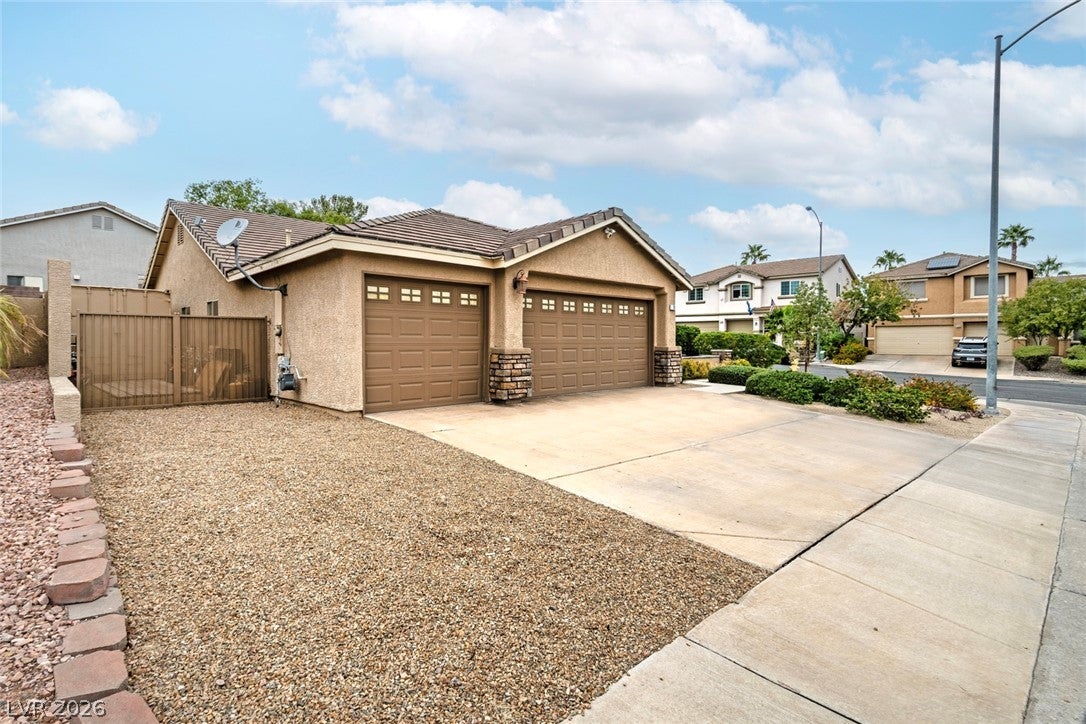
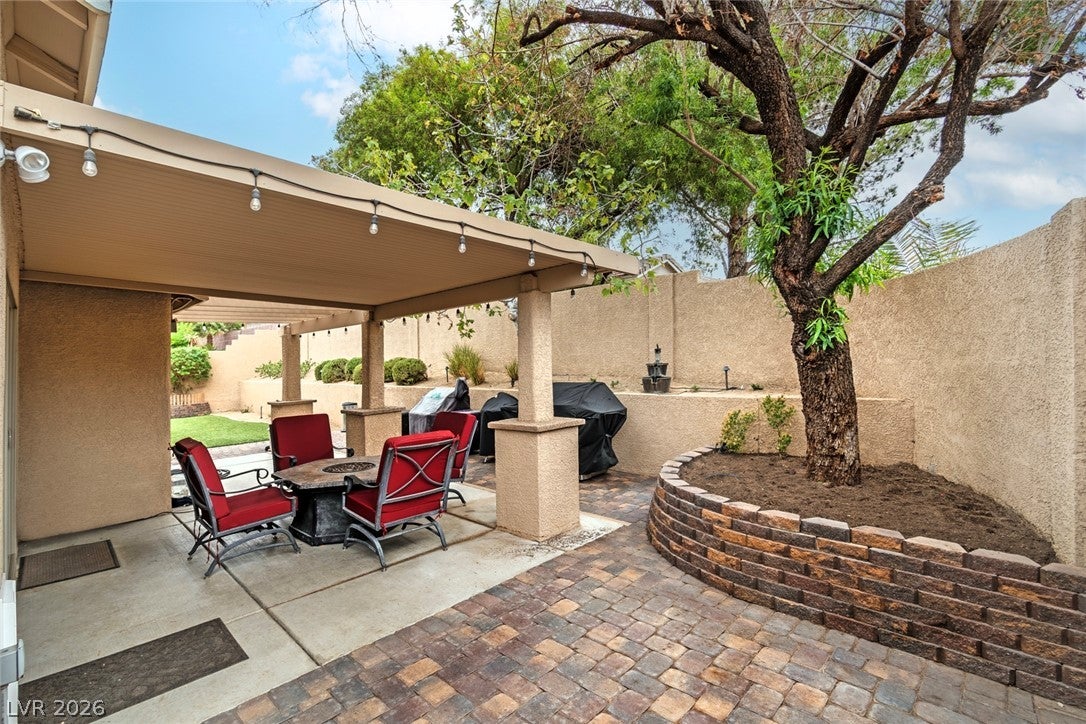
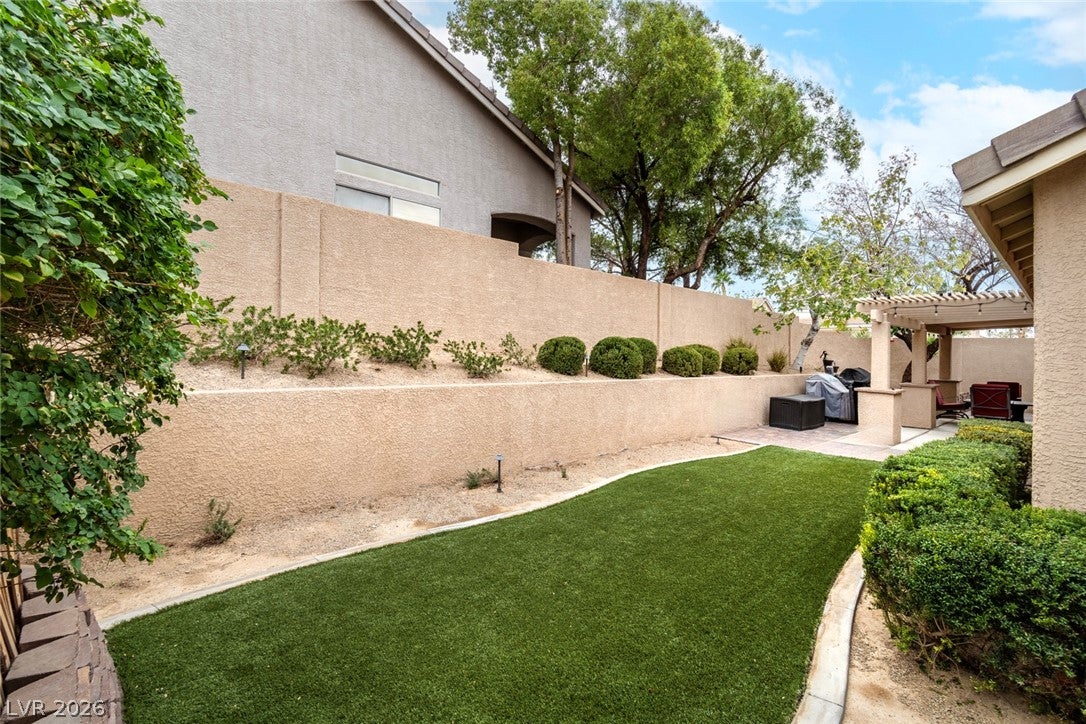
A BEAUTIFUL HOME! This upgraded single-story Henderson home is situated on a large corner lot. Upgraded within the last 5 years. A stone-accented front courtyard leads to the entrance, complemented by a concrete driveway with garage and RV parking. Situated on a fenced lot with sidewalks, the property features low-maintenance desert landscaping. Inside, the residence offers a functional layout with four bedrooms, two full bathrooms, and a dedicated laundry room. High-quality finishes throughout. The kitchen is equipped with wood cabinetry, a central island, stone countertops, and built in appliances. This space connects to a vaulted dining area featuring a fireplace and sliding door access to the patio. The outdoor living space consists of elevated low maintenance landscaping, an inviting covered patio, a porch, and a fenced private yard with a curved lawn, concrete and paver pathways, and a wooden pergola.

Save
Ask
Tour
Hide
Share
Listing Snapshot
Price 
$595,000
Days On Site 
1 Day
Bedrooms 
4
Inside Area (SqFt) 
1,959 sqft
Total Baths 
2
Full Baths 
2
Partial Baths 
N/A
Lot Size 
0.16 Acres
Year Built 
1998
MLS Number 
2828279
Status 
Active
Property Tax 
$2,381
HOA/Condo/Coop Fees 
$26.67 monthly
Sq Ft Source 
N/A
Friends & Family
Recent Activity
yesterdayStatus changed to Active
yesterdayListing updated with changes from the MLS
yesterdayListing first seen on site
General Features
Acres 
0.16
Attached Garage 
Yes
Direction Faces 
North
Disclosures 
Covenants Restrictions Disclosure
Garage 
Yes
Garage Spaces 
3
Green Energy Efficient 
HVAC
Parking 
AttachedGarageOpenPrivateRV Access/Parking
Property Sub Type 
Single Family Residence
Sewer 
Public Sewer
SqFt Total 
1959
Style 
OneStoryPatioHome
Utilities 
Underground Utilities
Water Source 
Public
Zoning 
Single Family
Interior Features
Appliances 
DishwasherGas CooktopDisposalMicrowave
Cooling 
Central AirElectric
Fireplace 
Yes
Fireplace Features 
GasGreat RoomKitchen
Fireplaces 
1
Flooring 
Vinyl
Furnished 
Unfurnished
Heating 
Natural GasCentral
Interior 
Master Downstairs
Laundry Features 
Gas Dryer HookupMain LevelLaundry RoomSink
Bedroom 2 
Dimensions - 13x10Description - Ceiling Fan,Ceiling Light,Closet,Downstairs
Bedroom 3 
Dimensions - 13x10Description - Ceiling Fan,Ceiling Light,Closet,Downstairs
Bedroom 4 
Dimensions - 11x10Description - Ceiling Fan,Closet,Downstairs
Dining Room 
Dimensions - 13x16Description - Kitchen/Dining Room Combo
Kitchen 
Dimensions - 13x16Description - Island,Lighting Recessed,Luxury Vinyl Plank,Pantry,Walk-in Pantry
Living Room 
Dimensions - 18x22Description - Entry Foyer,Surround Sound
PrimaryBedroom 
Dimensions - 16x19Description - Ceiling Fan,Ceiling Light,Closet,Upstairs,Walk-In Closet(s)
Save
Ask
Tour
Hide
Share
Exterior Features
Construction Details 
FrameStucco
Exterior 
Private YardAwning(s)
Fencing 
FencedBack Yard
Lot Features 
Back YardSprinklers In RearLandscaped
Patio And Porch 
PatioPorchCovered
Roof 
OtherTile
Community Features
Association Fee 
$80.0
Association Fee Frequency 
Quarterly
Horse Property 
None
Financing Terms Available 
CashConventionalFHAVA Loan
Schools
School District
Unknown
Elementary School
Brown, Hannah Marie,Brown, Hannah Marie
Middle School
Miller Bob
High School
Foothill
Listing courtesy of Queensridge Realty (702) 249-5230


Listing information is provided by Participants of the Greater Las Vegas Association of Realtors. IDX information is provided exclusively for personal, non-commercial use, and may not be used for any purpose other than to identify prospective properties consumers may be interested in purchasing. Information is deemed reliable but not guaranteed. Copyright 2026, Greater Las Vegas Association of Realtors.
Last checked: 2026-10-22 09:10 PM UTC

Neighborhood & Commute
Source: Walkscore
Disclosure: Community information and market data powered by Constellation Data Labs. Information is deemed reliable but not guaranteed.
Save
Ask
Tour
Hide
Share