Save
Ask
Tour
Hide
Share
$2,188,000
2 Days On Site

19 Via Del Garda
Henderson, NV 89011

For Sale|Single Family Residence|Active
4
Beds
5
Total Baths
1
Full Bath
4
Partial Baths
3,106
SqFt
$704
/SqFt
2001
Built
Subdivision:
Lake Las Vegas Parcel 19 Phase 1
County:
Clark
Listing courtesy of Coldwell Banker Premier (702) 245-7850
19 Via Del Garda19 Via Del Garda19 Via Del Garda19 Via Del Garda
Save
Ask
Tour
Hide
Share

Mortgage Calculator

Monthly Payment (Est.)

Enter an interest rate to see your estimated monthly payment.
Calculator powered by Showcase IDX, a Constellation1 Company. Copyright ©2026 Information is deemed reliable but not guaranteed.

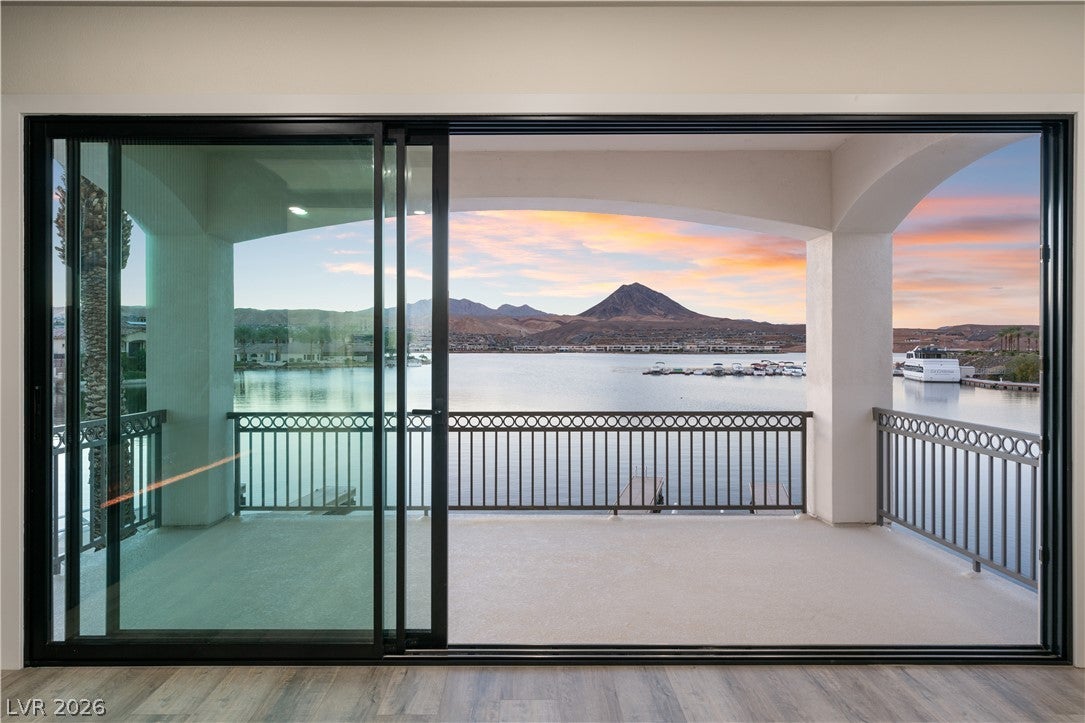
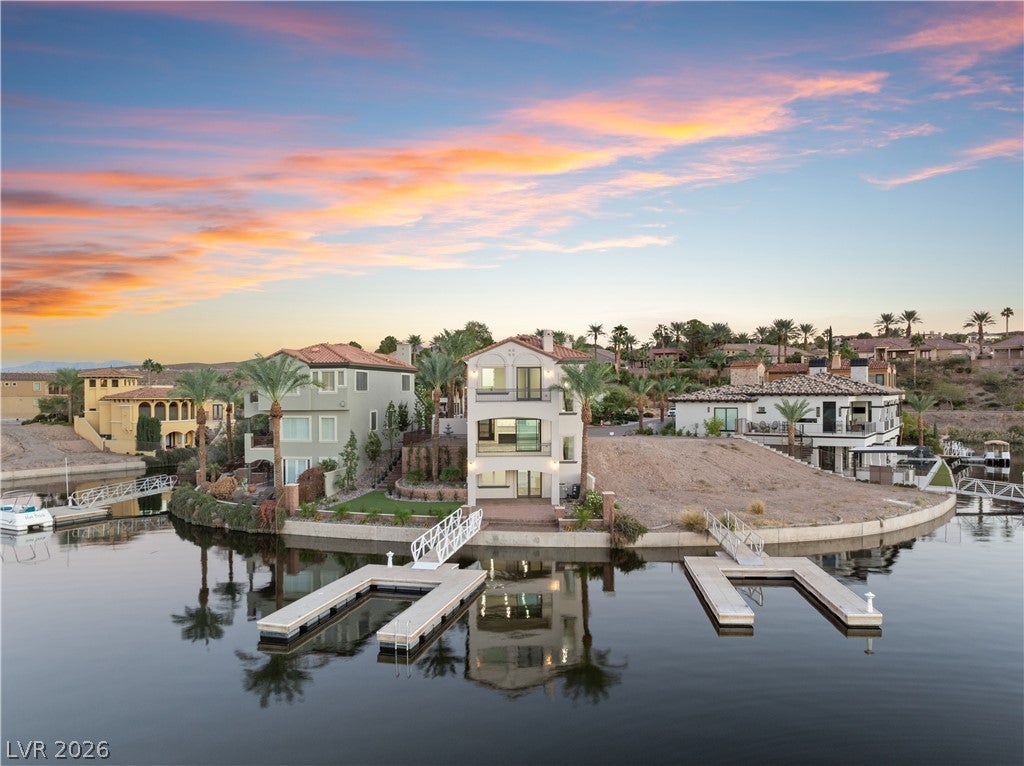
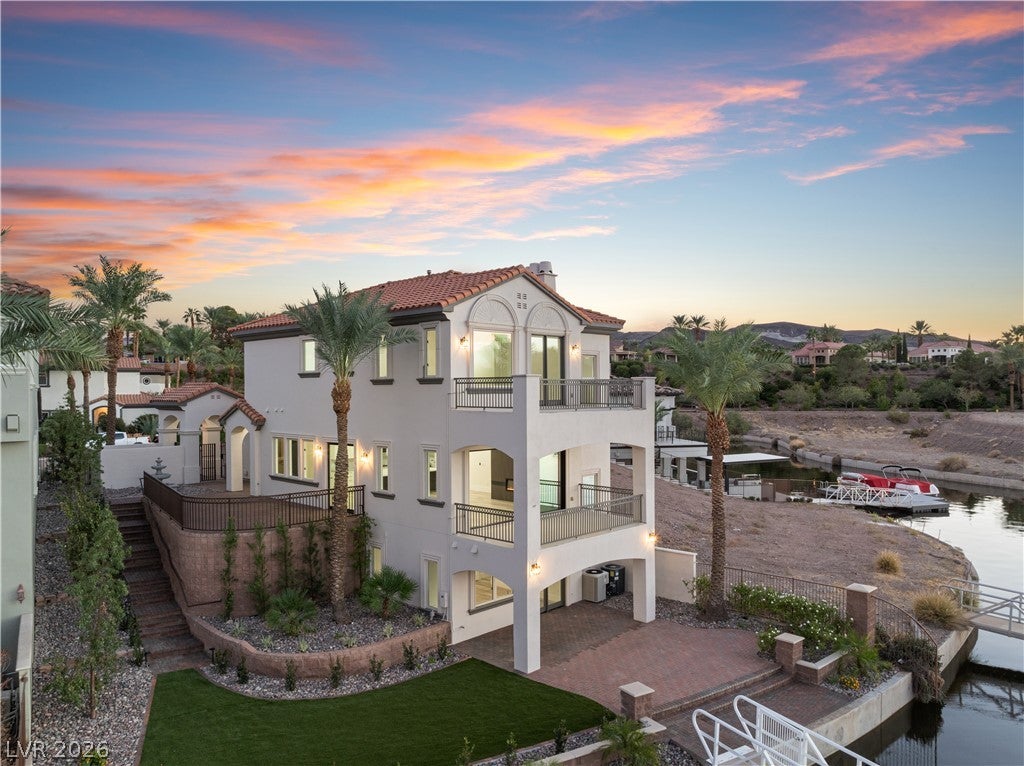
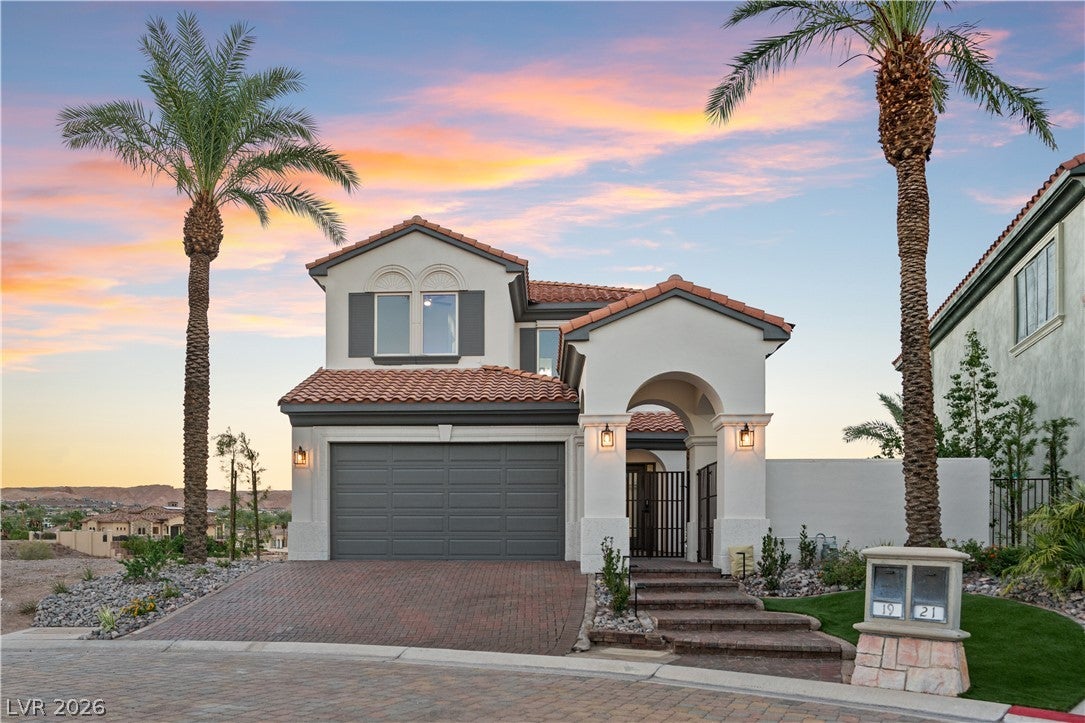
Experience luxury lakefront living at it's finest in the guard gated South Shore community in Lake Las Vegas surrounded by South Shore golf & country club! This completely remodeled custom home offers resort style living and features premium lake side frontage with private dock and breath-taking unobstructed lake views from every floor. Truly an unbelievable opportunity; over $275,000 spent in renovations and upgrades of this 3,106 sq ft, 4 bed, 4 & 1/2 bath waterfront home with elevator & multiple walk-out balconies. This home features all the most desirable elements associated with luxury living and entertaining including island kitchen with brand new waterfall edge quartz counters, new built-in stainless steel appliances, new collapsible sliding glass panel doors, new wood look LVP flooring through-out and new plush carpet in bedrooms, all new tile & frameless glass shower surrounds, new free standing tub, all new plumbing and light fixtures through-out, new bath vanities, new ceiling fans through-out, new 7 foot linear fireplace in family room with new entertainment wall paneling, wood beam ceilings, new paint inside & out, new epoxy garage floors, complete new landscaping including plants, trees and synthetic grass & so much more. A must see to believe lake front property. Membership to the Lake Las Vegas Sports Club is included & boasts pool, spa, tennis, golf range, pickle ball courts & exercise facilities.

Save
Ask
Tour
Hide
Share
Listing Snapshot
Price 
$2,188,000
Days On Site 
2 Days
Bedrooms 
4
Inside Area (SqFt) 
3,106 sqft
Total Baths 
5
Full Baths 
1
Partial Baths 
4
Lot Size 
0.14 Acres
Year Built 
2001
MLS Number 
2828269
Status 
Active
Property Tax 
$7,470
HOA/Condo/Coop Fees 
$520 monthly
Sq Ft Source 
N/A
Friends & Family
Recent Activity
2 days agoListing first seen on site
2 days agoListing updated with changes from the MLS
General Features
Acres 
0.14
Attached Garage 
Yes
Direction Faces 
South
Disclosures 
Principal Is Real Estate Licensed, Covenants Restrictions Disclosure
Garage 
Yes
Garage Spaces 
2
Green Energy Efficient 
Windows
Parking 
AttachedGarageGarage Door OpenerInside EntrancePrivate
Property Sub Type 
Single Family Residence
Sewer 
Public Sewer
SqFt Total 
3106
Style 
ThreeStoryCustom
Utilities 
Underground Utilities
Water Source 
Public
Zoning 
Single Family
Interior Features
Appliances 
Built-In Electric OvenDouble OvenDryerDishwasherGas CooktopDisposalMicrowaveRefrigeratorWasherWater Softener
Cooling 
Ceiling Fan(s)Central AirElectric
Fireplace 
Yes
Fireplace Features 
ElectricFamily Room
Fireplaces 
1
Flooring 
CarpetVinyl
Furnished 
Unfurnished
Heating 
Natural GasCentral
Interior 
Ceiling Fan(s)Central VacuumElevatorMaster Downstairs
Laundry Features 
Electric Dryer HookupGas Dryer HookupLaundry RoomSink
Window Features 
Double Pane Windows
Bedroom 2 
Dimensions - 18X18Description - Ceiling Fan,Ceiling Light,Downstairs,Walk-In Closet(s),With Bath
Bedroom 3 
Dimensions - 12X13Description - Ceiling Fan,Ceiling Light,Closet,Mirrored Door,Upstairs,With Bath
Bedroom 4 
Dimensions - 11X13Description - Ceiling Fan,Ceiling Light,Closet,Mirrored Door,Upstairs,With Bath
Family Room 
Dimensions - 18X20Description - Ceiling Fan
Kitchen 
Description - Breakfast Bar/Counter,Island,Lighting Recessed,Pantry,Quartz Countertops,Stainless Steel Appliances
PrimaryBathroom 
Description - Double Sink,Separate Shower,Separate Tub
PrimaryBedroom 
Dimensions - 12X18Description - 2 Pbr's,Balcony,Ceiling Fan,Ceiling Light,Pbr Separate From Other,Upstairs,Walk-In Closet(s)
Save
Ask
Tour
Hide
Share
Exterior Features
Exterior 
BalconyBarbecueCourtyardPrivate Yard
Fencing 
PartialWrought Iron
Lot Features 
Cul-De-SacLandscaped
Patio And Porch 
DeckPatioCovered
Pool Features 
Community
Roof 
Tile
View 
LakeMountain(s)
Waterfront 
Yes
Waterfront Features 
Lake Front
Waterview 
LakeMountain(s)
Windows/Doors 
Double Pane Windows
Community Features
Association Amenities 
Basketball CourtClubhouseFitness CenterGolf CourseGatedJogging PathPoolSpa/Hot TubSecurityTennis Court(s)
Association Fee 
$153.0
Association Fee Frequency 
Monthly
Additional Association Fee 
$367.0
Additional Association Fee Frequency 
Monthly
Community Features 
Pool
Horse Property 
None
Financing Terms Available 
CashConventional
Schools
School District
Unknown
Elementary School
Josh, Stevens,Josh, Stevens
Middle School
Brown B. Mahlon
High School
Basic Academy
Listing courtesy of Coldwell Banker Premier (702) 245-7850


Listing information is provided by Participants of the Greater Las Vegas Association of Realtors. IDX information is provided exclusively for personal, non-commercial use, and may not be used for any purpose other than to identify prospective properties consumers may be interested in purchasing. Information is deemed reliable but not guaranteed. Copyright 2026, Greater Las Vegas Association of Realtors.
Last checked: 2026-10-22 11:28 PM UTC

Neighborhood & Commute
Source: Walkscore
Disclosure: Community information and market data powered by Constellation Data Labs. Information is deemed reliable but not guaranteed.
Save
Ask
Tour
Hide
Share